In-Person: 08/30 2:00 PM - 4:00 PM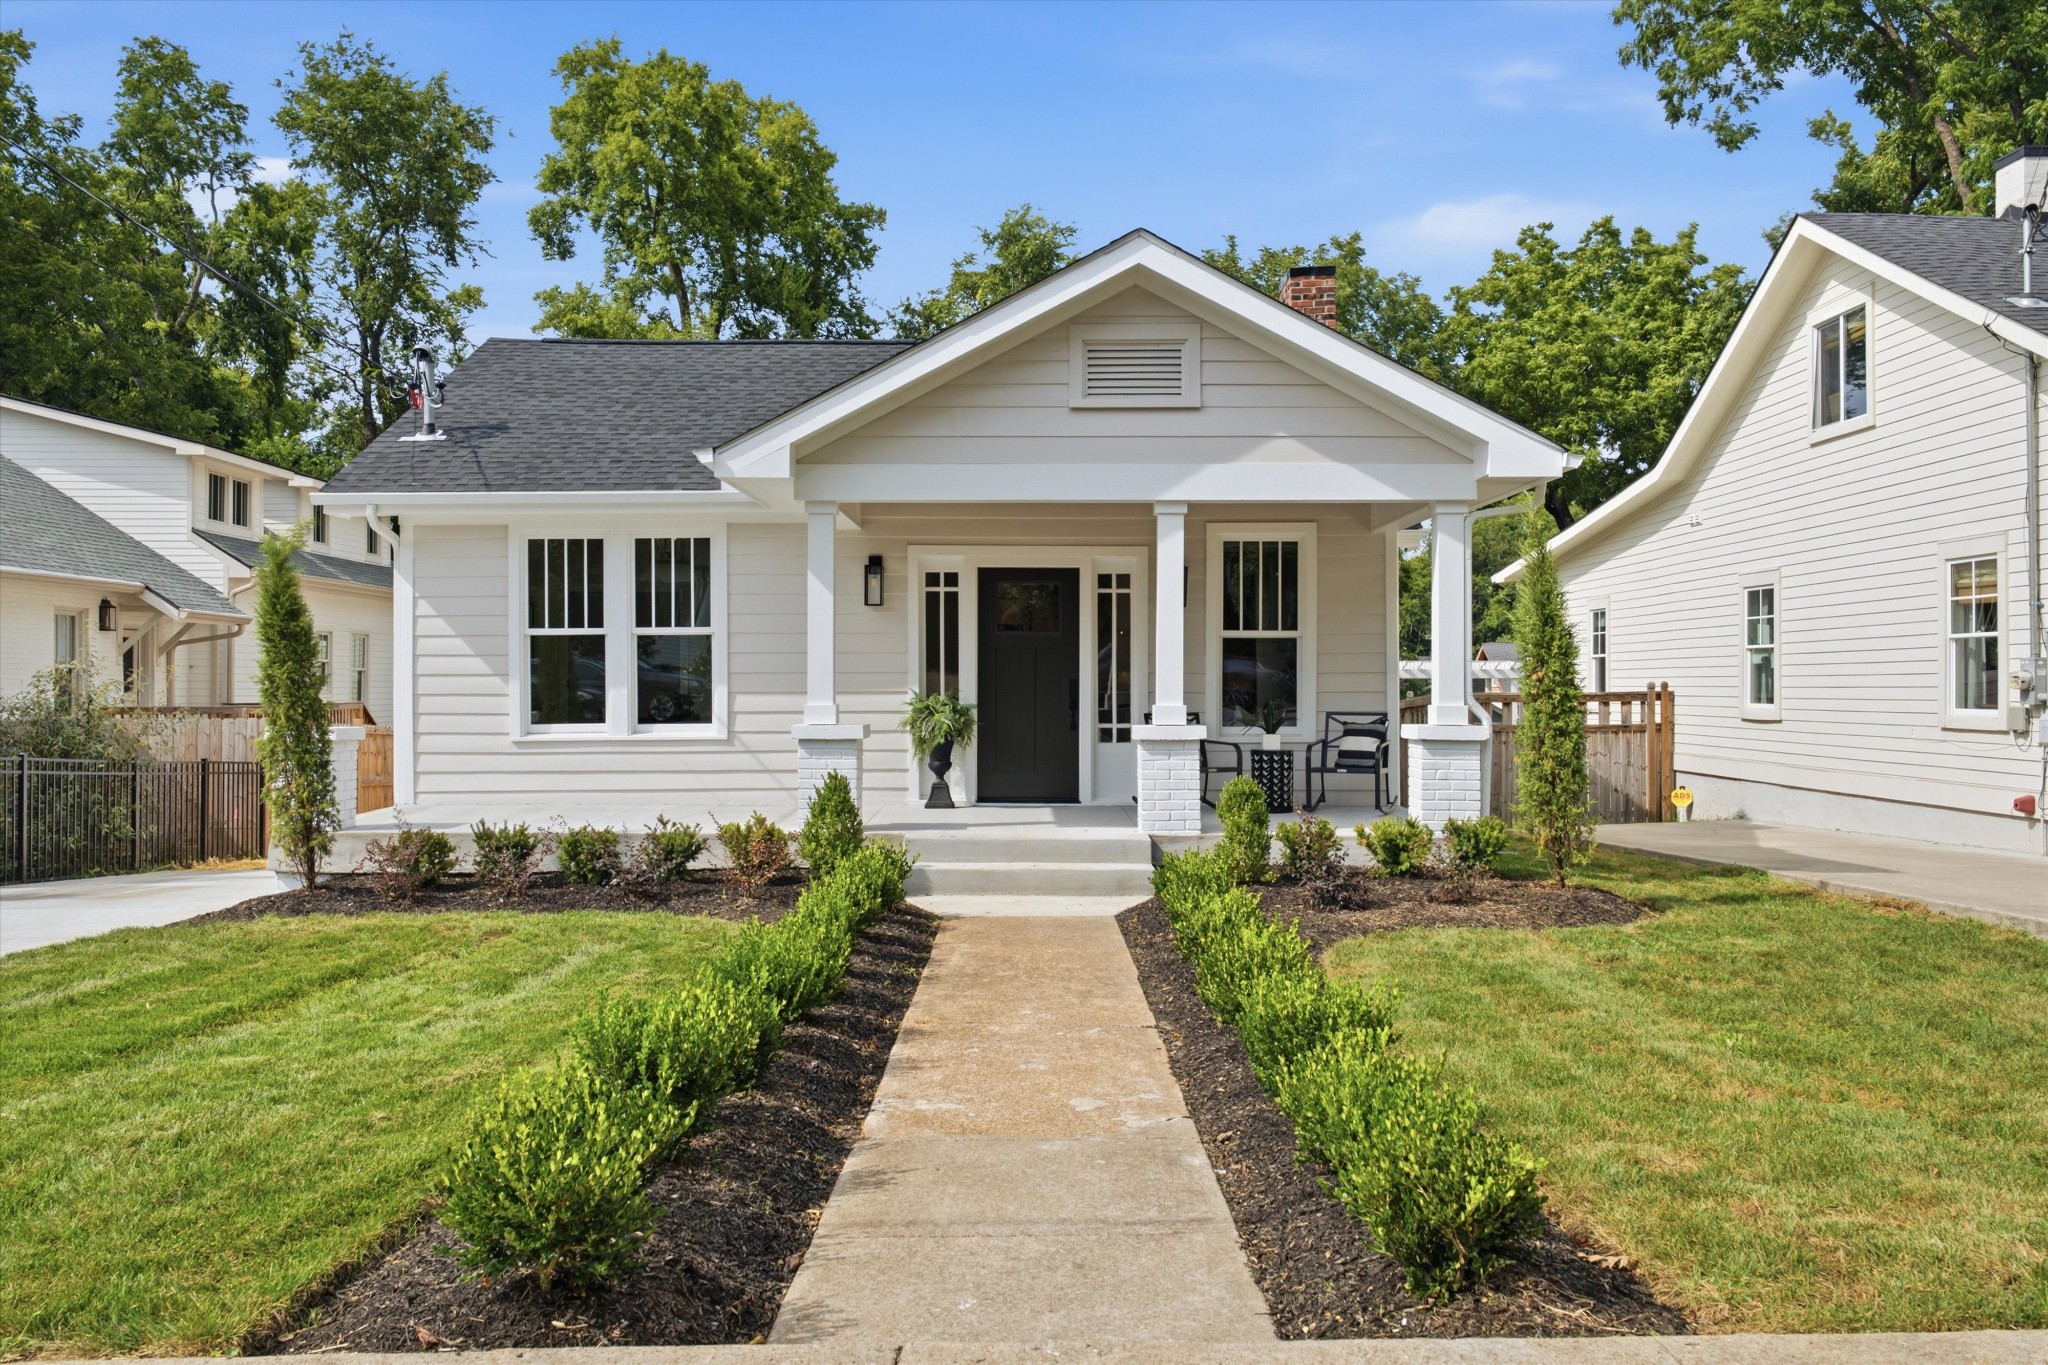
945 Seymour Ave,Nashville, TN 37206
Nashville, TN 37206

Description
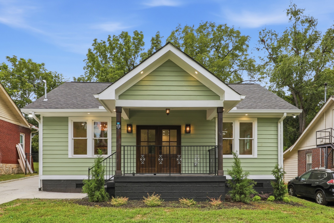
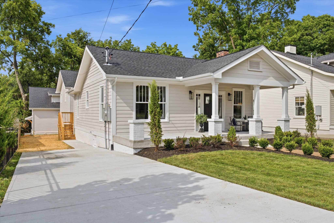
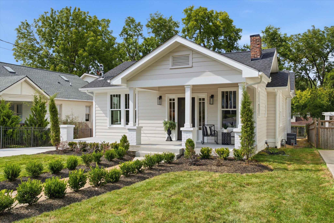
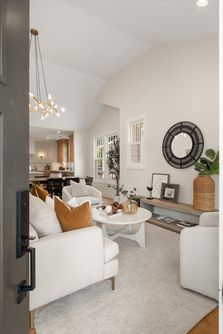
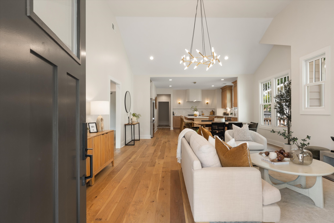
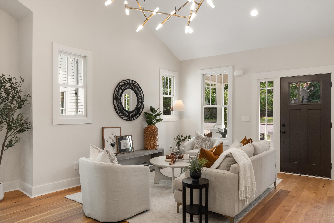
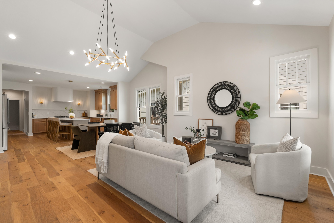
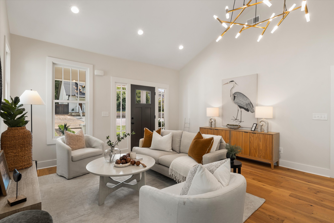
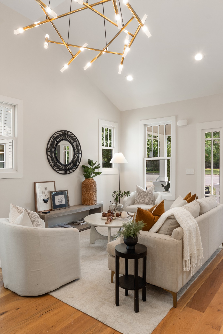
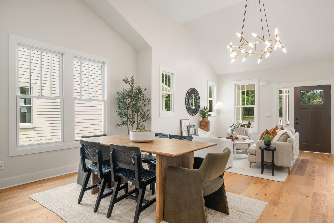
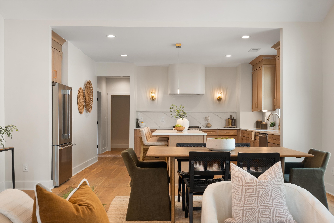
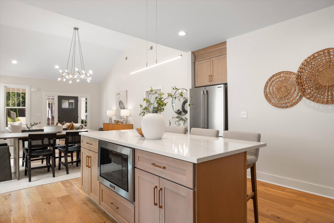
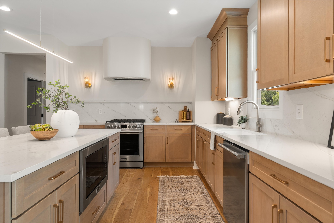
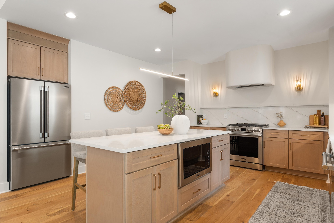
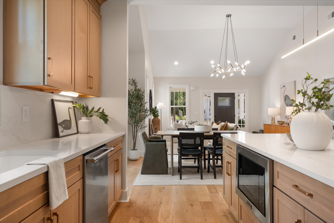
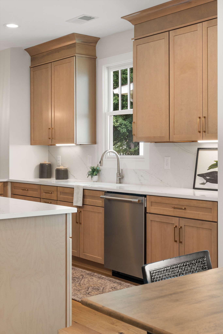
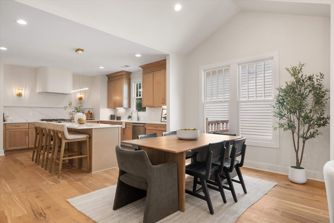
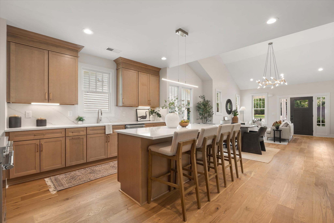
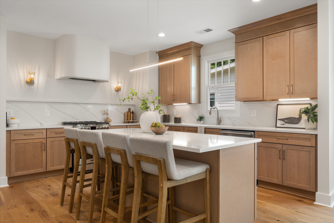
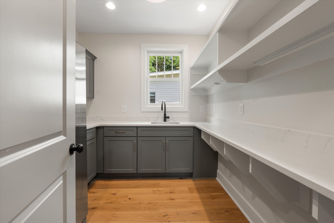
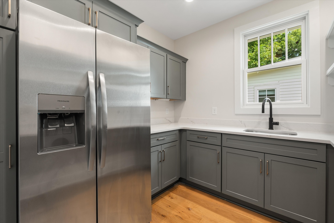
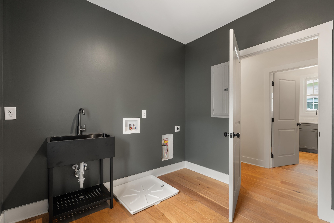
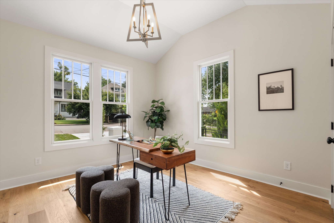
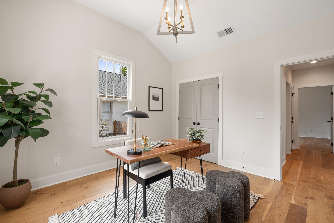
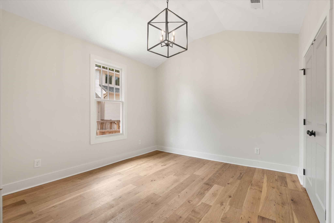
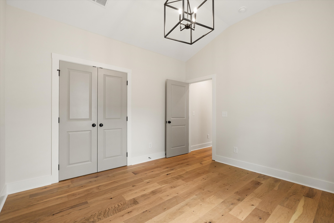
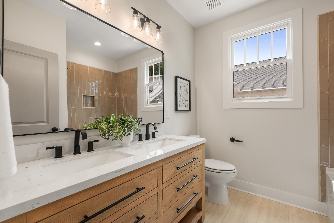
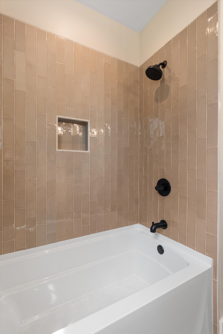
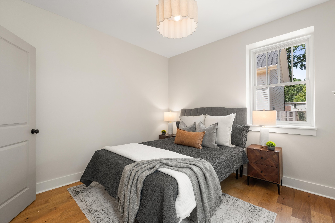
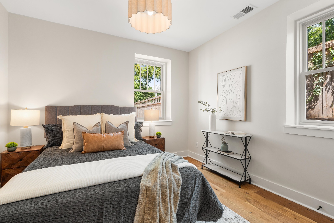
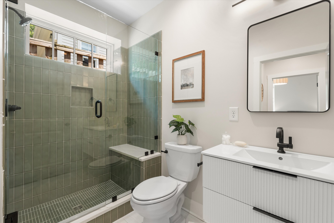
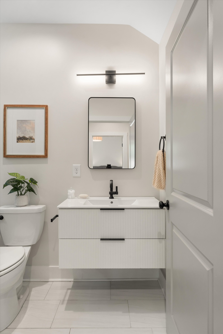
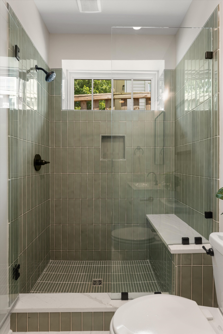
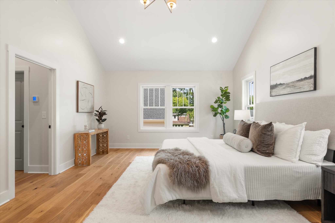
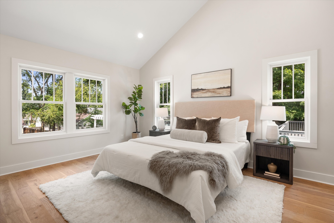
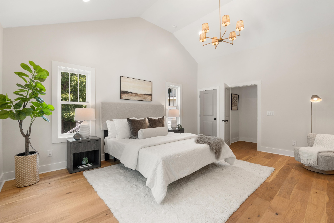
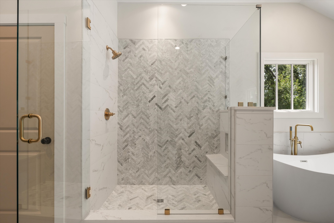
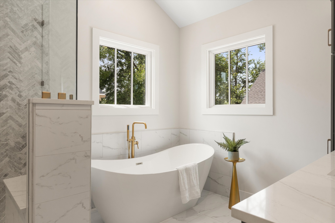
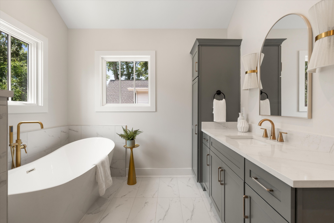
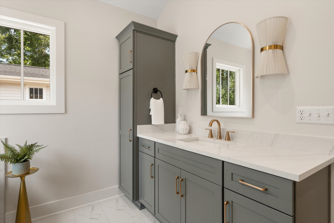
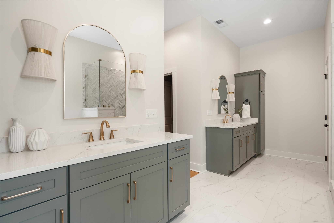
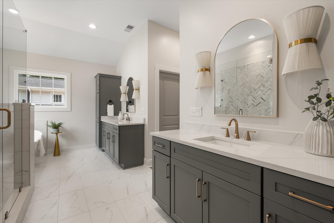
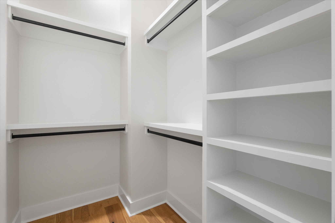
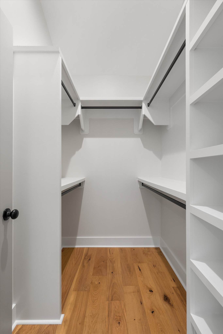
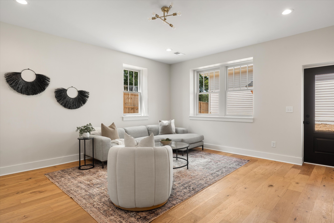
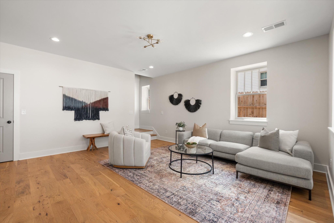
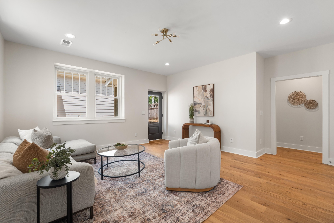
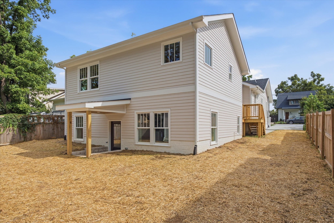
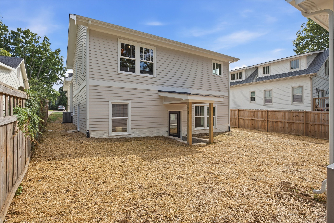
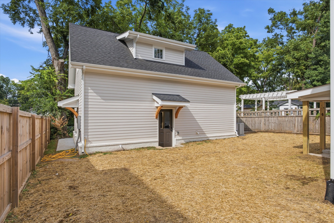
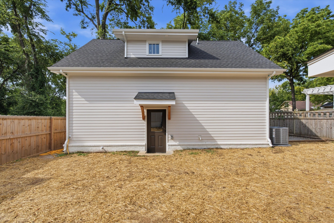
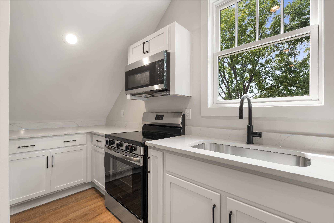
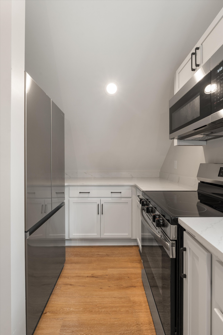
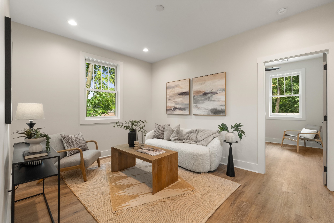
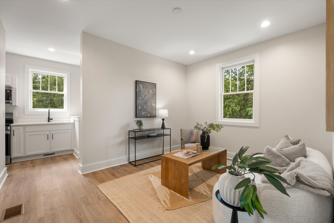
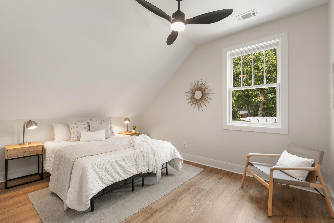
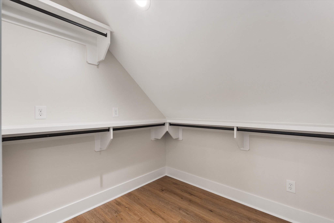
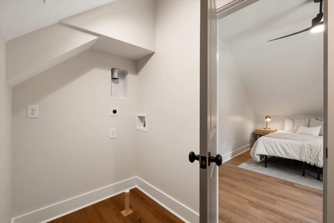
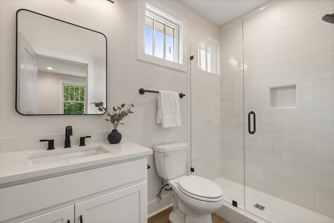
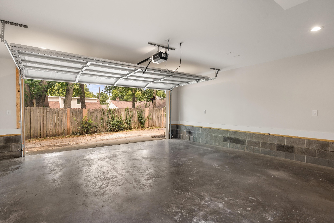
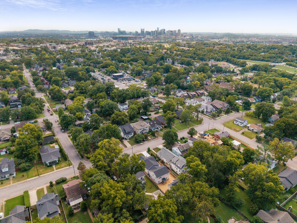
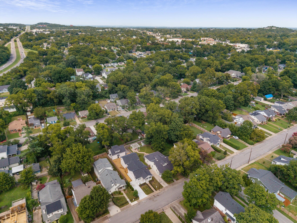
Historic East Nashville character meets the comfort and finish of new construction in this fully reimagined brick bungalow in one of East Nashville's most sought-after neighborhoods. Taken down to the studs, rebuilt and expanded, the 2,792 SF main residence offers 4 bedrooms, 3.5 baths, designer lighting and a modern-yet-classic aesthetic throughout. An expansive floor plan seamlessly connects the formal living room, dining space and kitchen, creating an open and inviting heart of the home. From the kitchen back, a newly constructed addition expands the original footprint with a generous mudroom, laundry room and pantry, half bath and beautifully appointed bedroom suites. Downstairs, a spacious second living area offers flexibility as a den, media room, rec room or playroom. The fourth bedroom sits just off the space alongside a full bath shared by both the bedroom and den. Outside, the original brick exterior and welcoming front porch preserve the home's timeless presence, while a side deck is perfect for grilling and entertaining. A concrete driveway provides ample parking and leads to a true two-car detached garage. Above the garage, an additional 508 SF finished DADU features 1 bedroom, 1 bath, full kitchen, laundry hookups, private entrance and separate parking pad-ideal for guests, a home office, studio or potential rental income. Altogether, the property offers approximately 3,300 SF of finished living space, plus a two-car garage, all-new roof, windows and mechanicals, and the convenience of a newly built home. Just minutes from Mas Tacos, Lyra, Peninsula and The Pharmacy, with easy access to everything that makes East Nashville one of Nashville's most desirable places to call home. Currently Under Contract - Sale Of Home Contingent w/ 48 Hour Kickout Clause. All Showings & Offers Welcome.
Details
| MLS # | 3513249 |
|---|---|
| Listing Type | For Sale |
| Style | House |
| Sub-Type | Resale |
| Status | Active |
| Year | 1899 |
| Days On Site | 14 |
| Listing Provided By | Onward Real Estate | Jesse Burns |
Features
| Bed(s) | 4 |
|---|---|
| Bath(s) | 4 Total |
| SQ Feet | 2,792 |
| Garage | 2 |
| Basement | Y |
| Story(s) | 2 |
| Acreage | 0.18 |
Parking
| Parking Features | Garage Door Opener, Detached, Alley Access, Concrete, On Street, Parking Pad |
|---|---|
| Garage Yes / No | Yes |
Taxes
| Property | 2660 |
|---|
Area Information
| State | TN |
|---|---|
| County | Davidson County |
| City | Nashville |
| Zip Code | 37206 |
| Area | Davidson County | TN |
| Community Name | East Nashville |
| School District | Maplewood Comp High School |
| Elementary School | Hattie Cotton Elementary |
| High School | Maplewood Comp High School |
| Listing VS Median (in East Nashville) | |
Price: $1,299,000 low | high Med: $668,750 sqft: 2,792 low | high Med: 2,322 $ / sqft: $465 low | high Med: $288 On site: 14 low | high Med: 54.5 | |
Market Activity 37206
Request a showing
Request a showing
 Listings courtesy of RealTracs MLS as distributed by MLS GRID.
Based on information submitted to the MLS GRID as of August 28, 2026 at 5:19:18 PM PDT All data is obtained from various sources and may not have been verified by broker or MLS GRID. Supplied Open House Information is subject to change without notice. All information should be independently reviewed and verified for accuracy. Properties may or may not be listed by the office/agent presenting the information.
The Digital Millennium Copyright Act of 1998, 17 U.S.C. § 512 (the “DMCA”) provides recourse for copyright owners who believe that material appearing on the Internet infringes their rights under U.S. copyright law. If you believe in good faith that any content or material made available in connection with our website or services infringes your copyright, you (or your agent) may send us a notice requesting that the content or material be removed, or access to it blocked. Notices must be sent in writing by email to DMCAnotice@MLSGrid.com.
“The DMCA requires that your notice of alleged copyright infringement include the following information: (1) description of the copyrighted work that is the subject of claimed infringement; (2) description of the alleged infringing content and information sufficient to permit us to locate the content; (3) contact information for you, including your address, telephone number and email address; (4) a statement by you that you have a good faith belief that the content in the manner complained of is not authorized by the copyright owner, or its agent, or by the operation of any law; (5) a statement by you, signed under penalty of perjury, that the information in the notification is accurate and that you have the authority to enforce the copyrights that are claimed to be infringed; and (6) a physical or electronic signature of the copyright owner or a person authorized to act on the copyright owner’s behalf. Failure to include all of the above information may result in the delay of the processing of your complaint.
Contact
Learn More About This Property

| Open House |
|---|
| In-Person 08/30 2:00 PM - 4:00 PM |
| State | TN |
|---|---|
| County | Davidson County |
| City | Nashville |
| Zip Code | 37206 |
| Area | Davidson County | TN |
| Community Name | East Nashville |
| School District | Maplewood Comp High School |
| Elementary School | Hattie Cotton Elementary |
| High School | Maplewood Comp High School |
| Listing VS Median (in East Nashville) | |
Price: $1,299,000 low | high Med: $668,750 sqft: 2,792 low | high Med: 2,322 $ / sqft: $465 low | high Med: $288 On site: 14 low | high Med: 54.5 | |