 Price Reduced Listing

Description
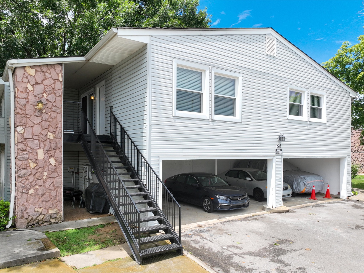
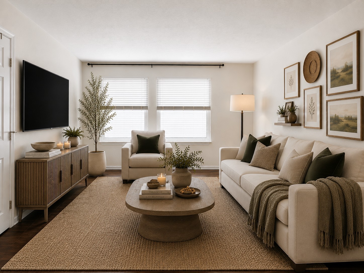
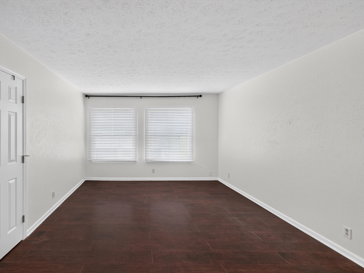
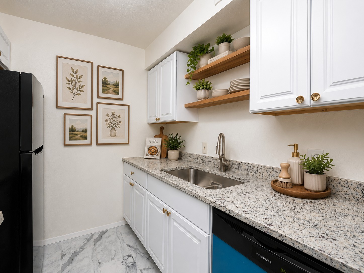
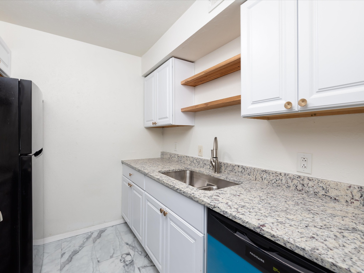
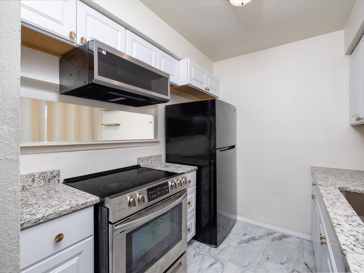
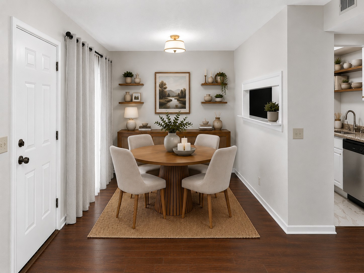
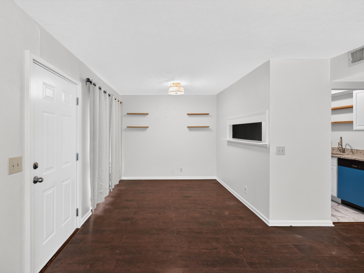
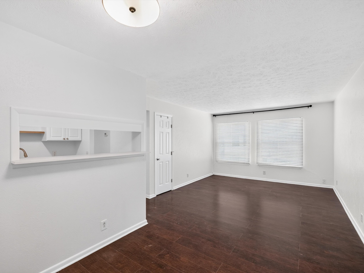
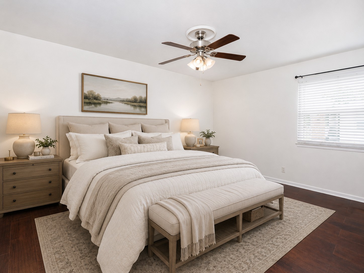
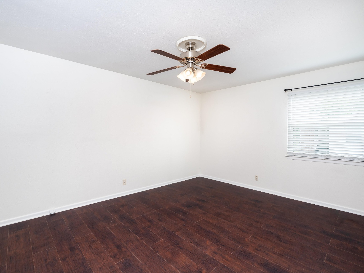
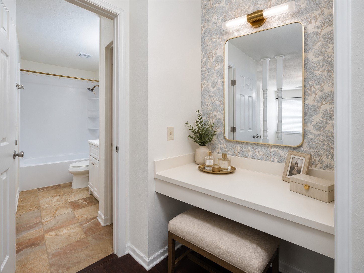
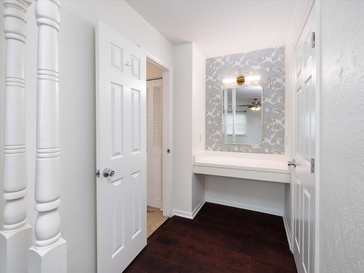
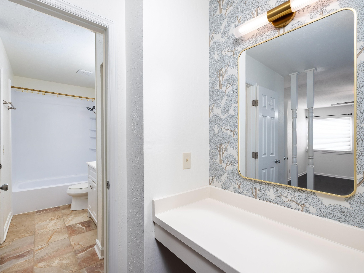
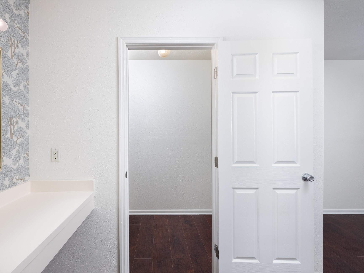
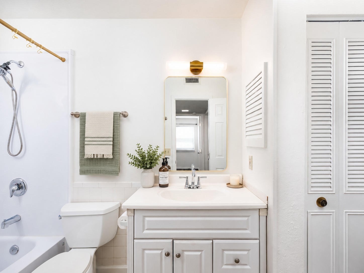
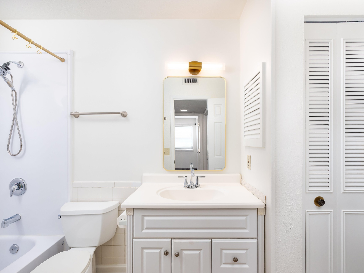
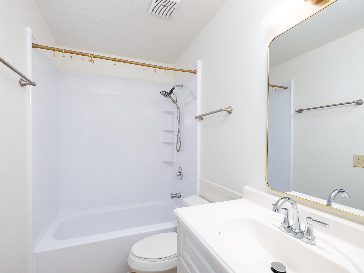
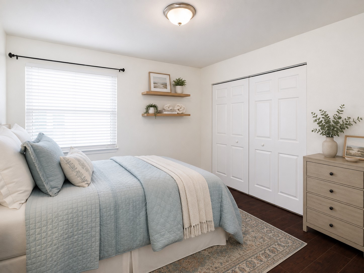
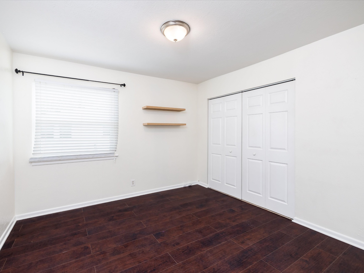
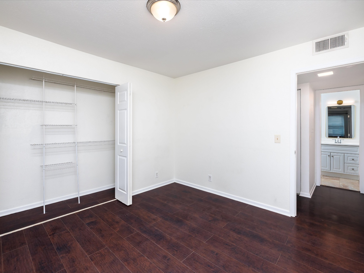
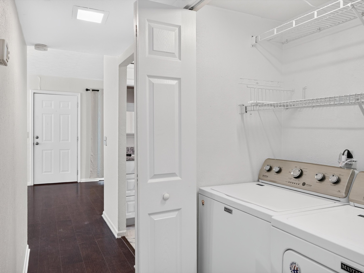
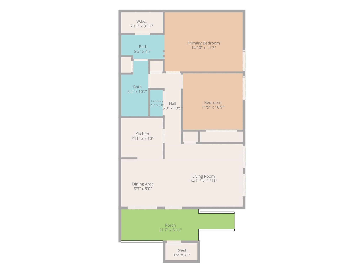
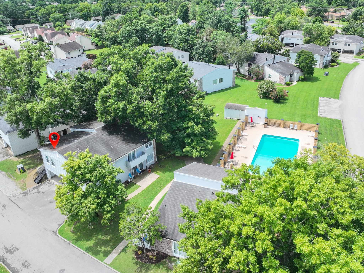
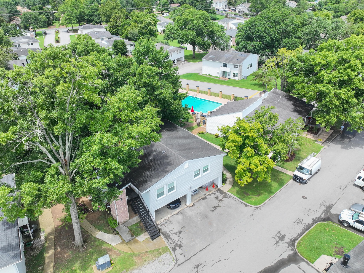
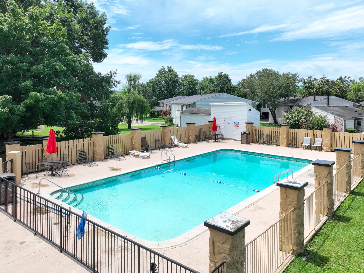
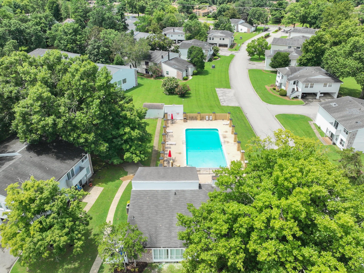
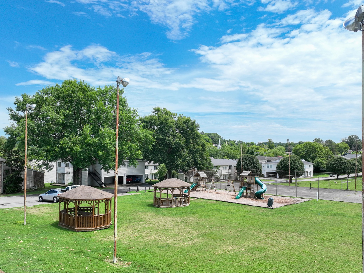
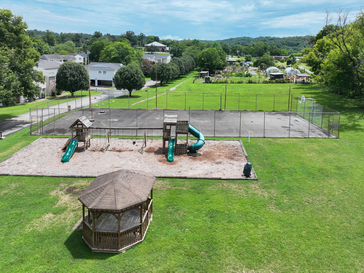
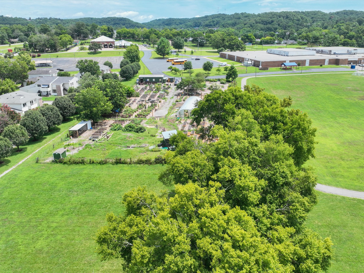
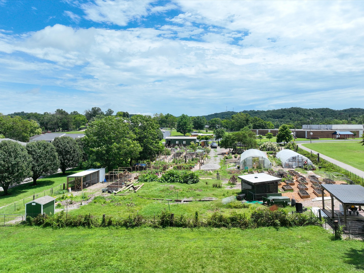
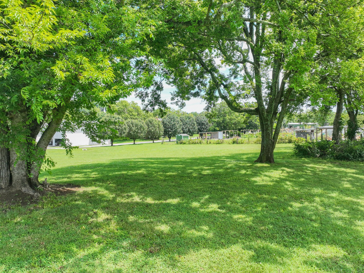
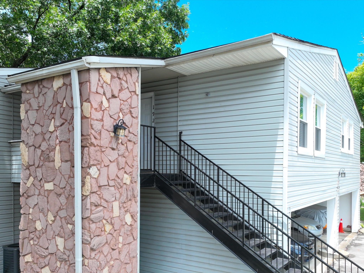
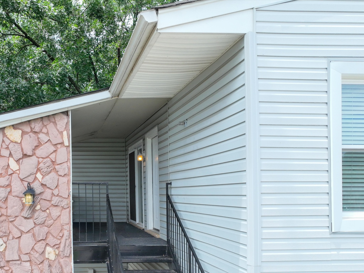
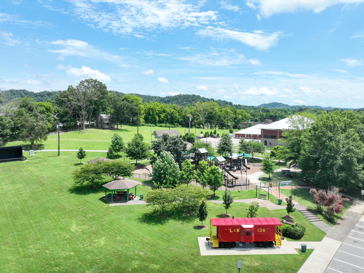
BUYER INCENTIVE PACKAGE! Preferred Lender is offering qualified buyers a credit equal to 1% of the loan amount for closing costs or rate buy-down; Seller is providing a one year First American Home Warranty. "Affordable living" doesn't have to conjure up images of avocado appliances and grandma's wallpaper. Thankfully, this RENOVATED upstairs flat offers fresh, modern updates so you can move right in and put your records on! The updated kitchen features NEW CABINETRY, GRANITE COUNTERTOP, NEW SS SINK AND FAUCET, NEW SS DISHWASHER, and NEW ABOVE-THE-RANGE MICROWAVE freeing up valuable counter space. Laminate wood flooring flows throughout the living areas and bedrooms, while the bathroom features tile flooring. ENERGY EFFICIENT Tilt-in REPLACEMENT WINDOWS with a transferable warranty and REPLACEMENT SLIDING GLASS DOOR add comfort, efficiency and peace of mind. You can bring your lava lamp if you want to, but you'll spot some beautiful NEW LIGHTING as well. Perfectly positioned beside one of the community pools-but not facing it-this home offers the convenience of nearby amenities without the noise. Two exterior storage closets and two deeded parking spaces, including one covered carport space and one tandem space, right at the foot of your stairs, provide valuable storage and convenience. Community amenities include two swimming pools, a clubhouse, and a community garden. Enjoy an easy walk to Red Caboose Park, the Bellevue Community Center, and the Bellevue Branch Library. Just minutes from One Bellevue Place featuring HomeGoods, Sprouts, AMC Theatres, Bar Louie, and the Ford Ice Center, plus nearby Café Sperry's and convenient access to I-40. Property is owned by an LLC in which the Listing Agent has an ownership interest. Some photos have been virtually staged.
Details
| MLS # | 3282450 |
|---|---|
| Listing Type | For Sale |
| Style | House |
| HOA Dues | $275 |
| Sub-Type | Resale |
| Status | Active |
| Year | 1977 |
| Days On Site | 130 |
| Listing Provided By | Synergy Realty Network, LLC | Jan Fleming |
Features
| Bed(s) | 2 |
|---|---|
| Bath(s) | 1 Total |
| SQ Feet | 912 |
| Car Port | Yes |
| Story(s) | 1 |
Exterior
| Exterior Features | Balcony |
|---|
Parking
| Parking Features | Assigned |
|---|---|
| Garage Yes / No | No |
Taxes
| Property | 1356 |
|---|
Area Information
| State | TN |
|---|---|
| County | Davidson County |
| City | Nashville |
| Zip Code | 37221 |
| Area | Davidson County | TN |
| Community Name | Creekside Meadows |
| School District | James Lawson High School |
| Elementary School | Westmeade Elementary |
| High School | James Lawson High School |
| Listing VS Median (in Creekside Meadows) | |
Price: $200,000 low | high Med: $200,000 sqft: 912 low | high Med: 912 $ / sqft: $219 low | high Med: $219 On site: 130 low | high Med: 130 | |
Market Activity 37221
Request a showing
Request a showing
 Listings courtesy of RealTracs MLS as distributed by MLS GRID.
Based on information submitted to the MLS GRID as of November 22, 2026 at 2:53:42 PM PST All data is obtained from various sources and may not have been verified by broker or MLS GRID. Supplied Open House Information is subject to change without notice. All information should be independently reviewed and verified for accuracy. Properties may or may not be listed by the office/agent presenting the information.
The Digital Millennium Copyright Act of 1998, 17 U.S.C. § 512 (the “DMCA”) provides recourse for copyright owners who believe that material appearing on the Internet infringes their rights under U.S. copyright law. If you believe in good faith that any content or material made available in connection with our website or services infringes your copyright, you (or your agent) may send us a notice requesting that the content or material be removed, or access to it blocked. Notices must be sent in writing by email to DMCAnotice@MLSGrid.com.
“The DMCA requires that your notice of alleged copyright infringement include the following information: (1) description of the copyrighted work that is the subject of claimed infringement; (2) description of the alleged infringing content and information sufficient to permit us to locate the content; (3) contact information for you, including your address, telephone number and email address; (4) a statement by you that you have a good faith belief that the content in the manner complained of is not authorized by the copyright owner, or its agent, or by the operation of any law; (5) a statement by you, signed under penalty of perjury, that the information in the notification is accurate and that you have the authority to enforce the copyrights that are claimed to be infringed; and (6) a physical or electronic signature of the copyright owner or a person authorized to act on the copyright owner’s behalf. Failure to include all of the above information may result in the delay of the processing of your complaint.
Contact
Learn More About This Property

| State | TN |
|---|---|
| County | Davidson County |
| City | Nashville |
| Zip Code | 37221 |
| Area | Davidson County | TN |
| Community Name | Creekside Meadows |
| School District | James Lawson High School |
| Elementary School | Westmeade Elementary |
| High School | James Lawson High School |
| Listing VS Median (in Creekside Meadows) | |
Price: $200,000 low | high Med: $200,000 sqft: 912 low | high Med: 912 $ / sqft: $219 low | high Med: $219 On site: 130 low | high Med: 130 | |