Price Reduced Listing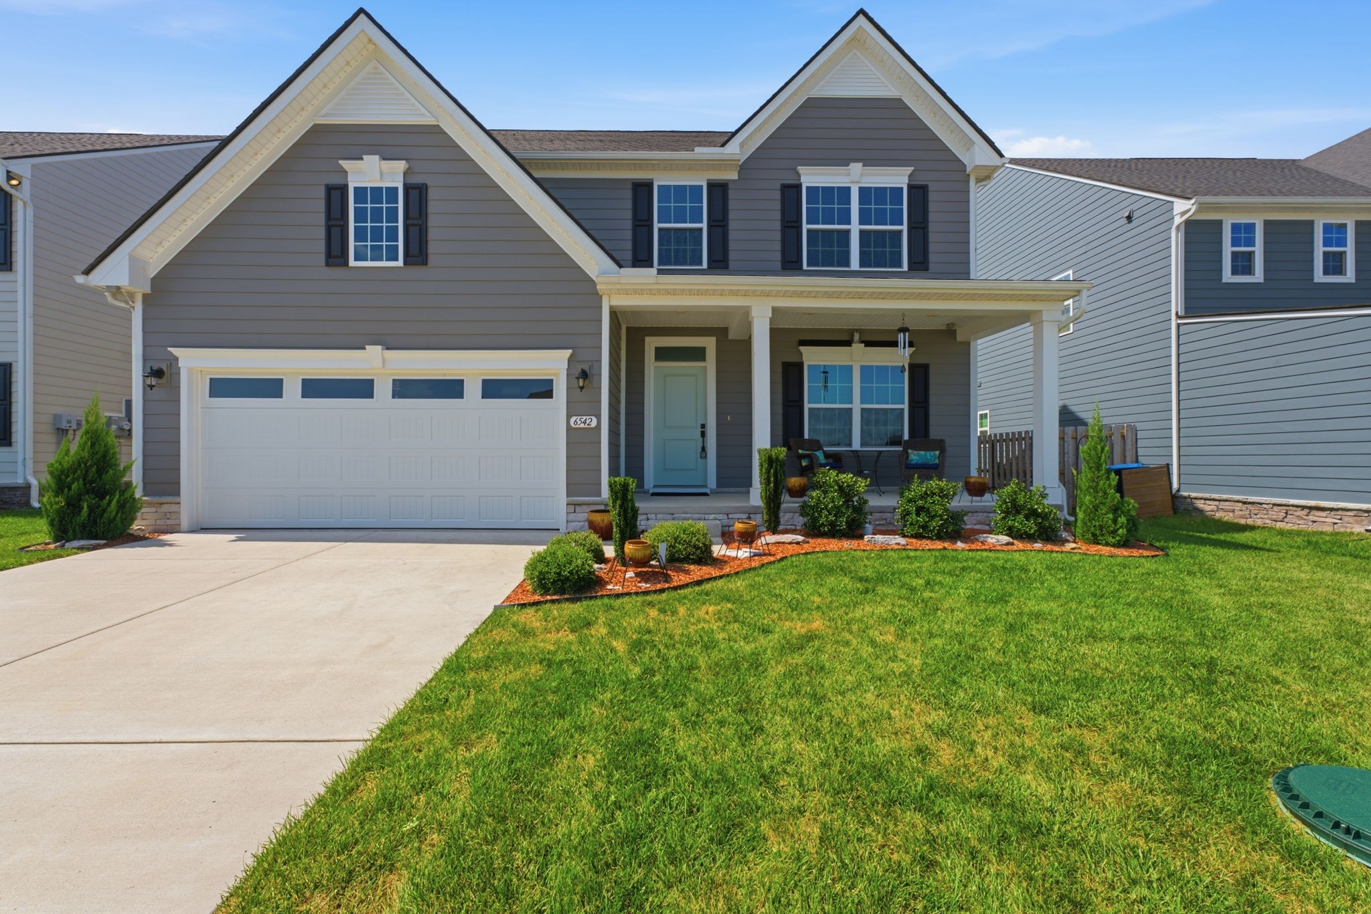
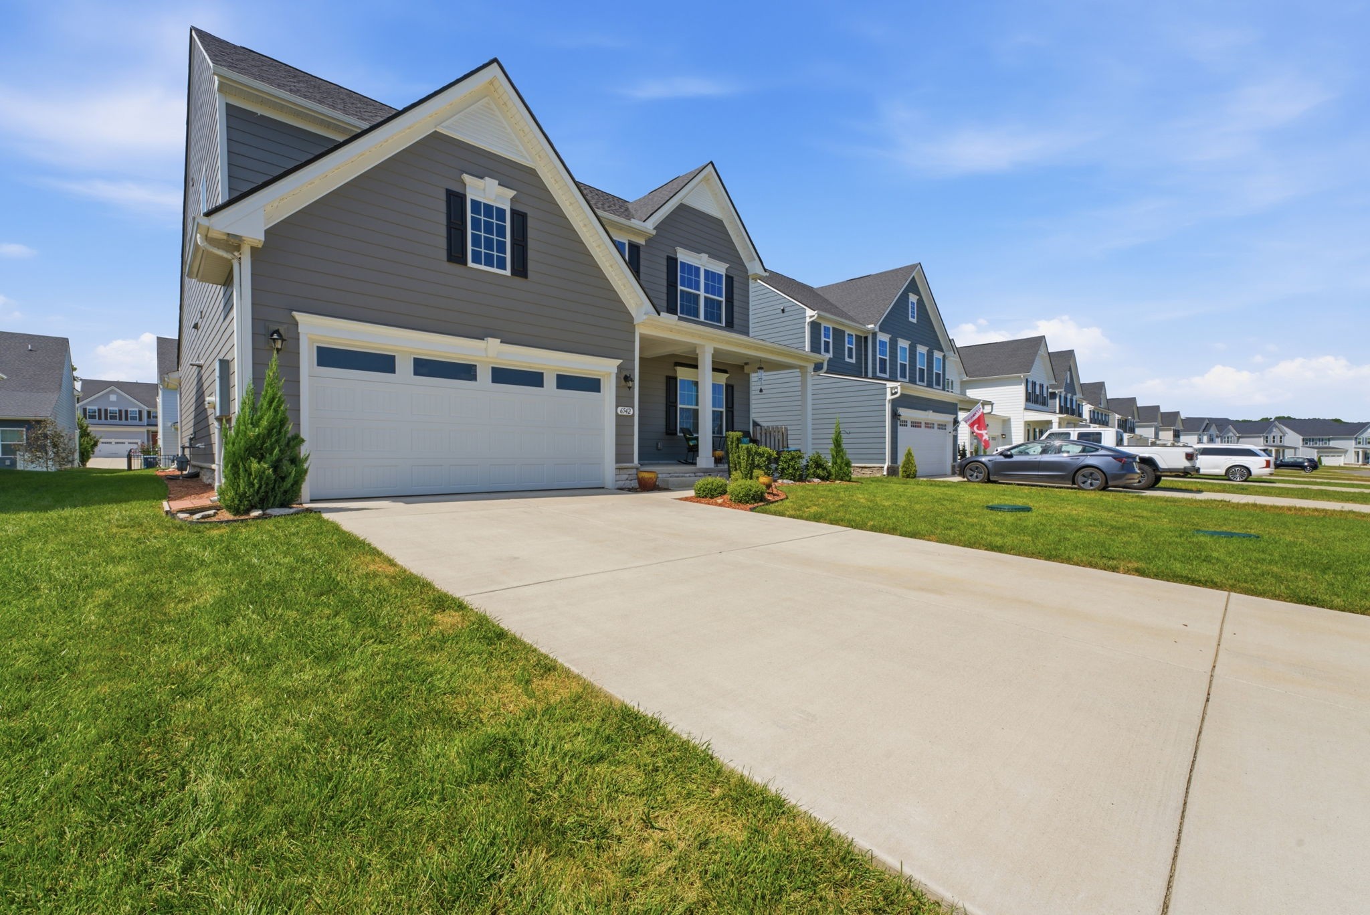
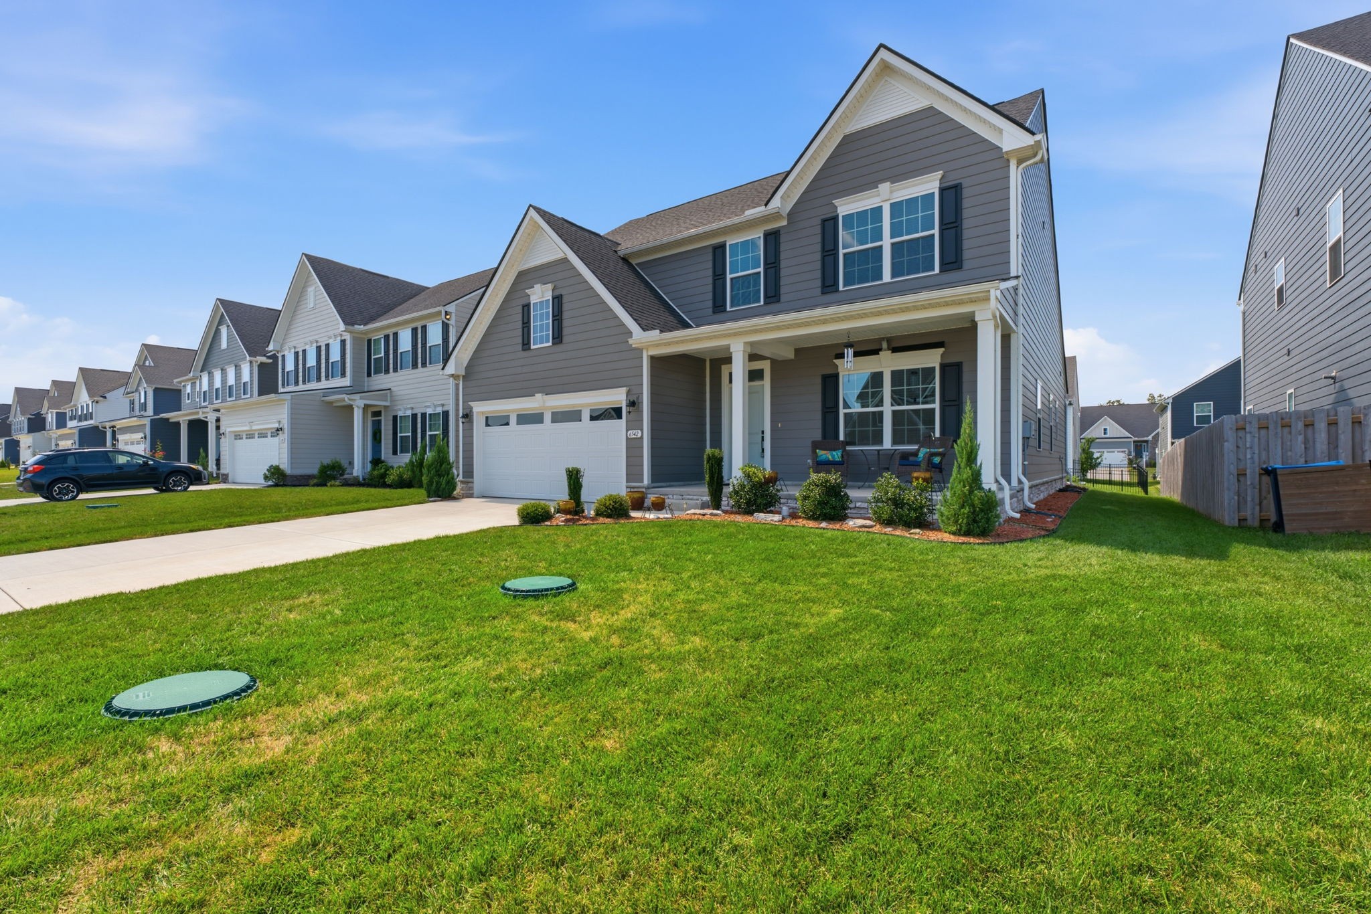
6542 Outlook Dr,Murfreesboro, TN 37128
Murfreesboro, TN 37128

Description
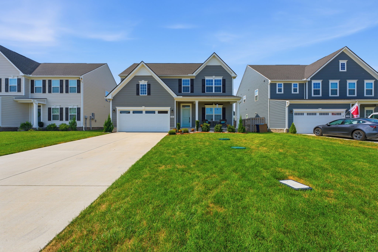
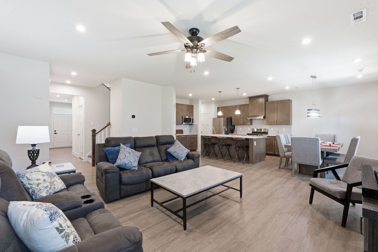
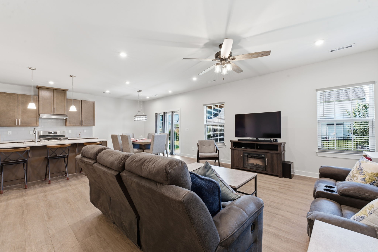
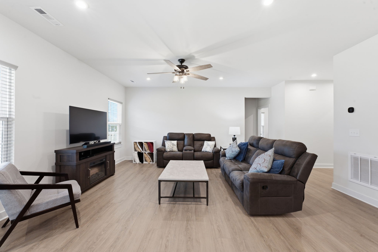
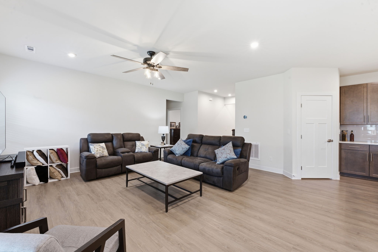
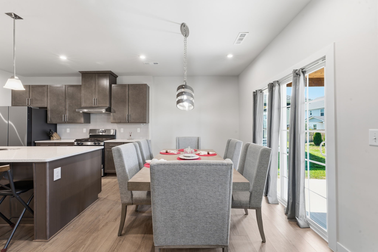
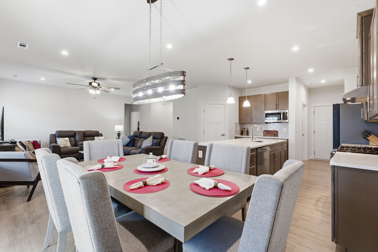
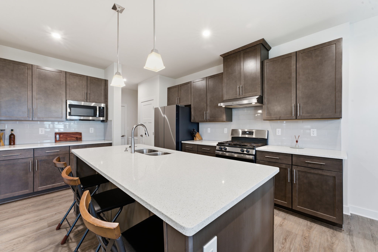
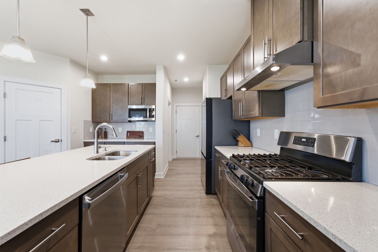
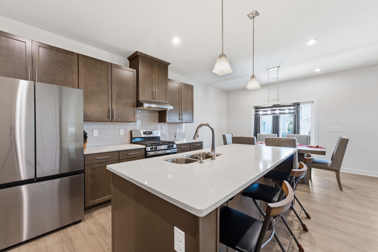
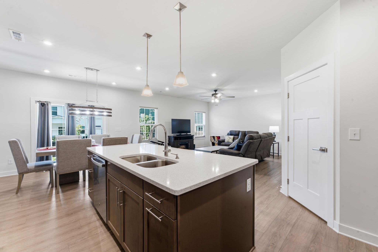
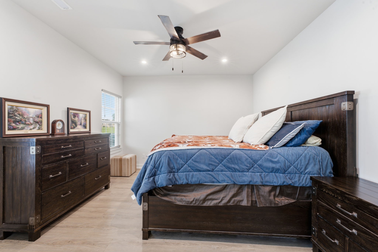
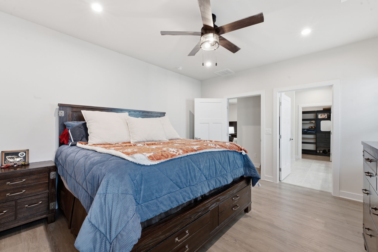
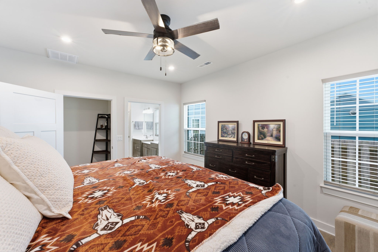
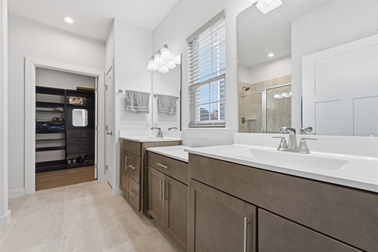
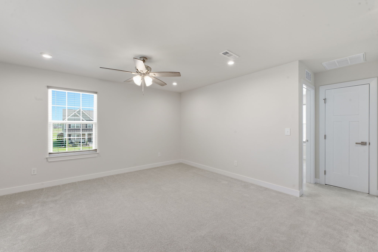
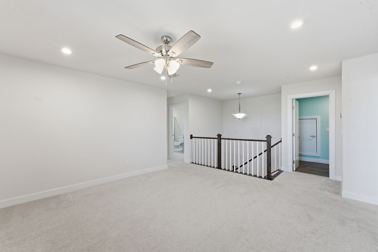
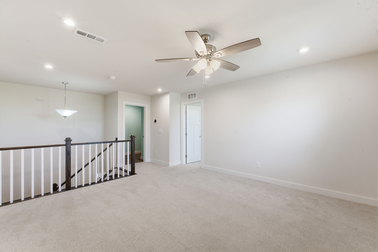
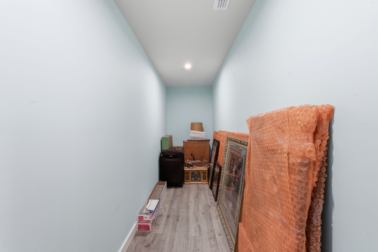
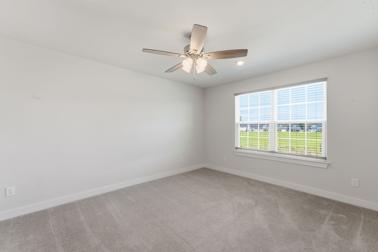
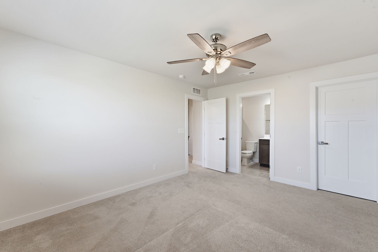
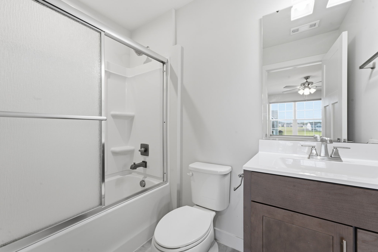
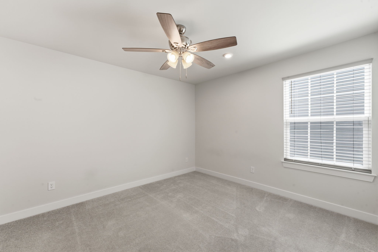
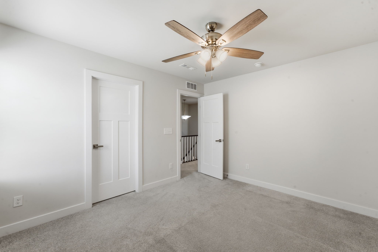
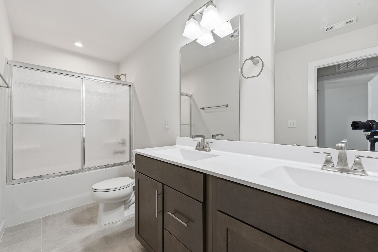
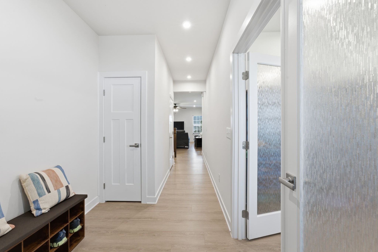
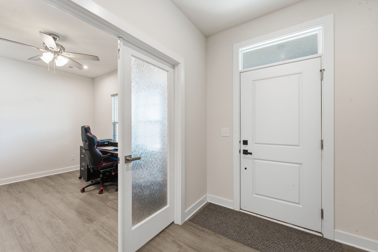
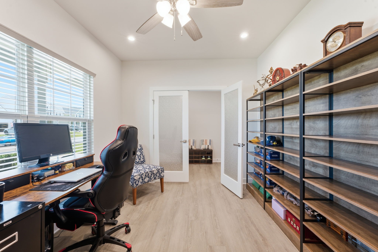
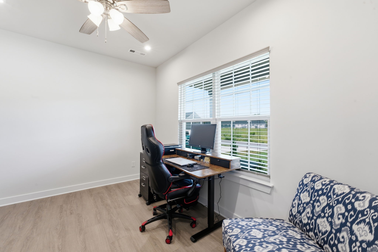
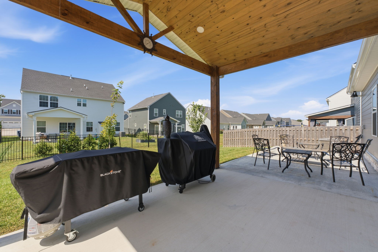
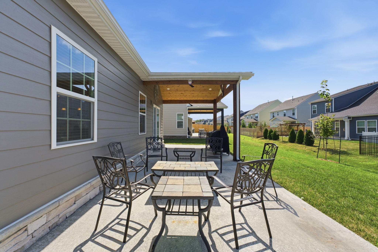
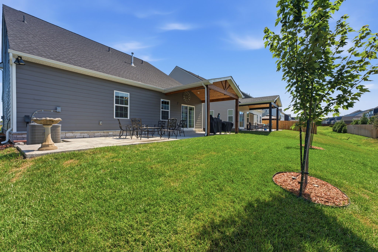
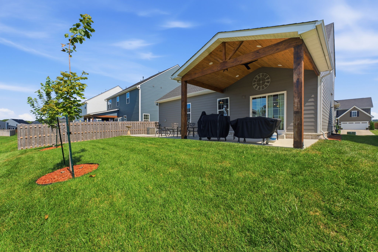
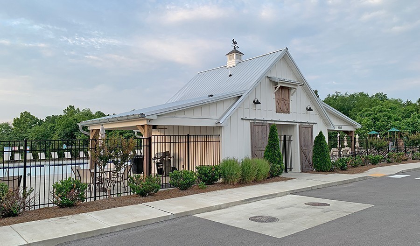
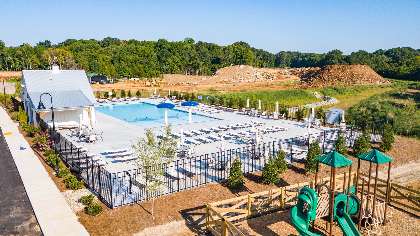
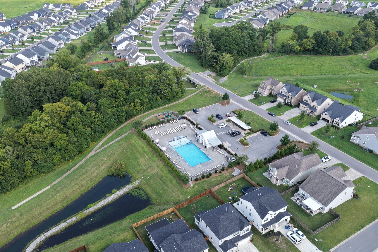
. Welcome to your future home, where thoughtful upgrades, stylish finishes, and flexible living spaces come together in a beautifully designed home that is truly better than new!Step inside to discover an impressive executive kitchen featuring upgraded gas appliances, beautiful dovetail cabinetry with soft-close drawers, pull-out drawers in all cabinets, a tile backsplash, and a massive quartz island-the perfect gathering spot for entertaining or everyday living. The open-concept design flows effortlessly into the living and dining areas, creating a warm and inviting space for family and friends. Upgraded LVP flooring extends throughout the main level. Also located on the main floor is a versatile office that could easily serve as a fourth bedroom, offering valuable flexibility to fit your needs.Upstairs, you'll find exceptional flexibility with a spacious bonus loft, a second primary bedroom, and a large, air-conditioned storage room providing even more valuable space for all your storage needs.Step outside and enjoy your covered back porch featuring a beautiful vaulted wood ceiling, along with an additional concrete pad that expands your outdoor living and entertaining options. This meticulously maintained home is truly move-in ready and offers upgrades you simply won't find in a standard new-construction home.The community offers resort-style amenities, including a sparkling pool, playground, and scenic nature trail winding throughout the neighborhood. Conveniently located just minutes from Interstate 840, you'll enjoy easy access to shopping, dining, entertainment, and commuting routes.Come see all this exceptional home has to offer-you'll love the upgrades, the versatility, and the lifestyle!
Details
| MLS # | 3540334 |
|---|---|
| Listing Type | For Sale |
| Style | House |
| HOA Dues | $75 |
| Sub-Type | Resale |
| Status | Active |
| Year | 2024 |
| Days On Site | 12 |
| Listing Provided By | Your Home Sold Guaranteed Realty | Patricia (Trish) Ely |
Features
| Bed(s) | 3 |
|---|---|
| Bath(s) | 4 Total |
| SQ Feet | 2,473 |
| Garage | 2 |
| Basement | Y |
| Story(s) | 2 |
| Acreage | 0.16 |
Parking
| Parking Features | Attached |
|---|---|
| Garage Yes / No | Yes |
Taxes
| Property | 2131 |
|---|
Area Information
| State | TN |
|---|---|
| County | Rutherford County |
| City | Murfreesboro |
| Zip Code | 37128 |
| Area | Rutherford County | TN |
| Community Name | South Haven Sec 13 |
| School District | Stewarts Creek High School |
| Elementary School | Stewarts Creek Elementary School |
| High School | Stewarts Creek High School |
| Listing VS Median (in South Haven Sec 13) | |
Price: $539,990 low | high Med: $569,945 sqft: 2,473 low | high Med: 2,782 $ / sqft: $218 low | high Med: $206 On site: 12 low | high Med: 46.5 | |
Market Activity 37128
Request a showing
Request a showing
 Listings courtesy of RealTracs MLS as distributed by MLS GRID.
Based on information submitted to the MLS GRID as of September 15, 2026 at 7:48:12 AM PDT All data is obtained from various sources and may not have been verified by broker or MLS GRID. Supplied Open House Information is subject to change without notice. All information should be independently reviewed and verified for accuracy. Properties may or may not be listed by the office/agent presenting the information.
The Digital Millennium Copyright Act of 1998, 17 U.S.C. § 512 (the “DMCA”) provides recourse for copyright owners who believe that material appearing on the Internet infringes their rights under U.S. copyright law. If you believe in good faith that any content or material made available in connection with our website or services infringes your copyright, you (or your agent) may send us a notice requesting that the content or material be removed, or access to it blocked. Notices must be sent in writing by email to DMCAnotice@MLSGrid.com.
“The DMCA requires that your notice of alleged copyright infringement include the following information: (1) description of the copyrighted work that is the subject of claimed infringement; (2) description of the alleged infringing content and information sufficient to permit us to locate the content; (3) contact information for you, including your address, telephone number and email address; (4) a statement by you that you have a good faith belief that the content in the manner complained of is not authorized by the copyright owner, or its agent, or by the operation of any law; (5) a statement by you, signed under penalty of perjury, that the information in the notification is accurate and that you have the authority to enforce the copyrights that are claimed to be infringed; and (6) a physical or electronic signature of the copyright owner or a person authorized to act on the copyright owner’s behalf. Failure to include all of the above information may result in the delay of the processing of your complaint.
Contact
Learn More About This Property

| State | TN |
|---|---|
| County | Rutherford County |
| City | Murfreesboro |
| Zip Code | 37128 |
| Area | Rutherford County | TN |
| Community Name | South Haven Sec 13 |
| School District | Stewarts Creek High School |
| Elementary School | Stewarts Creek Elementary School |
| High School | Stewarts Creek High School |
| Listing VS Median (in South Haven Sec 13) | |
Price: $539,990 low | high Med: $569,945 sqft: 2,473 low | high Med: 2,782 $ / sqft: $218 low | high Med: $206 On site: 12 low | high Med: 46.5 | |