Price Reduced Listing
 In-Person: 08/30 2:00 PM - 4:00 PM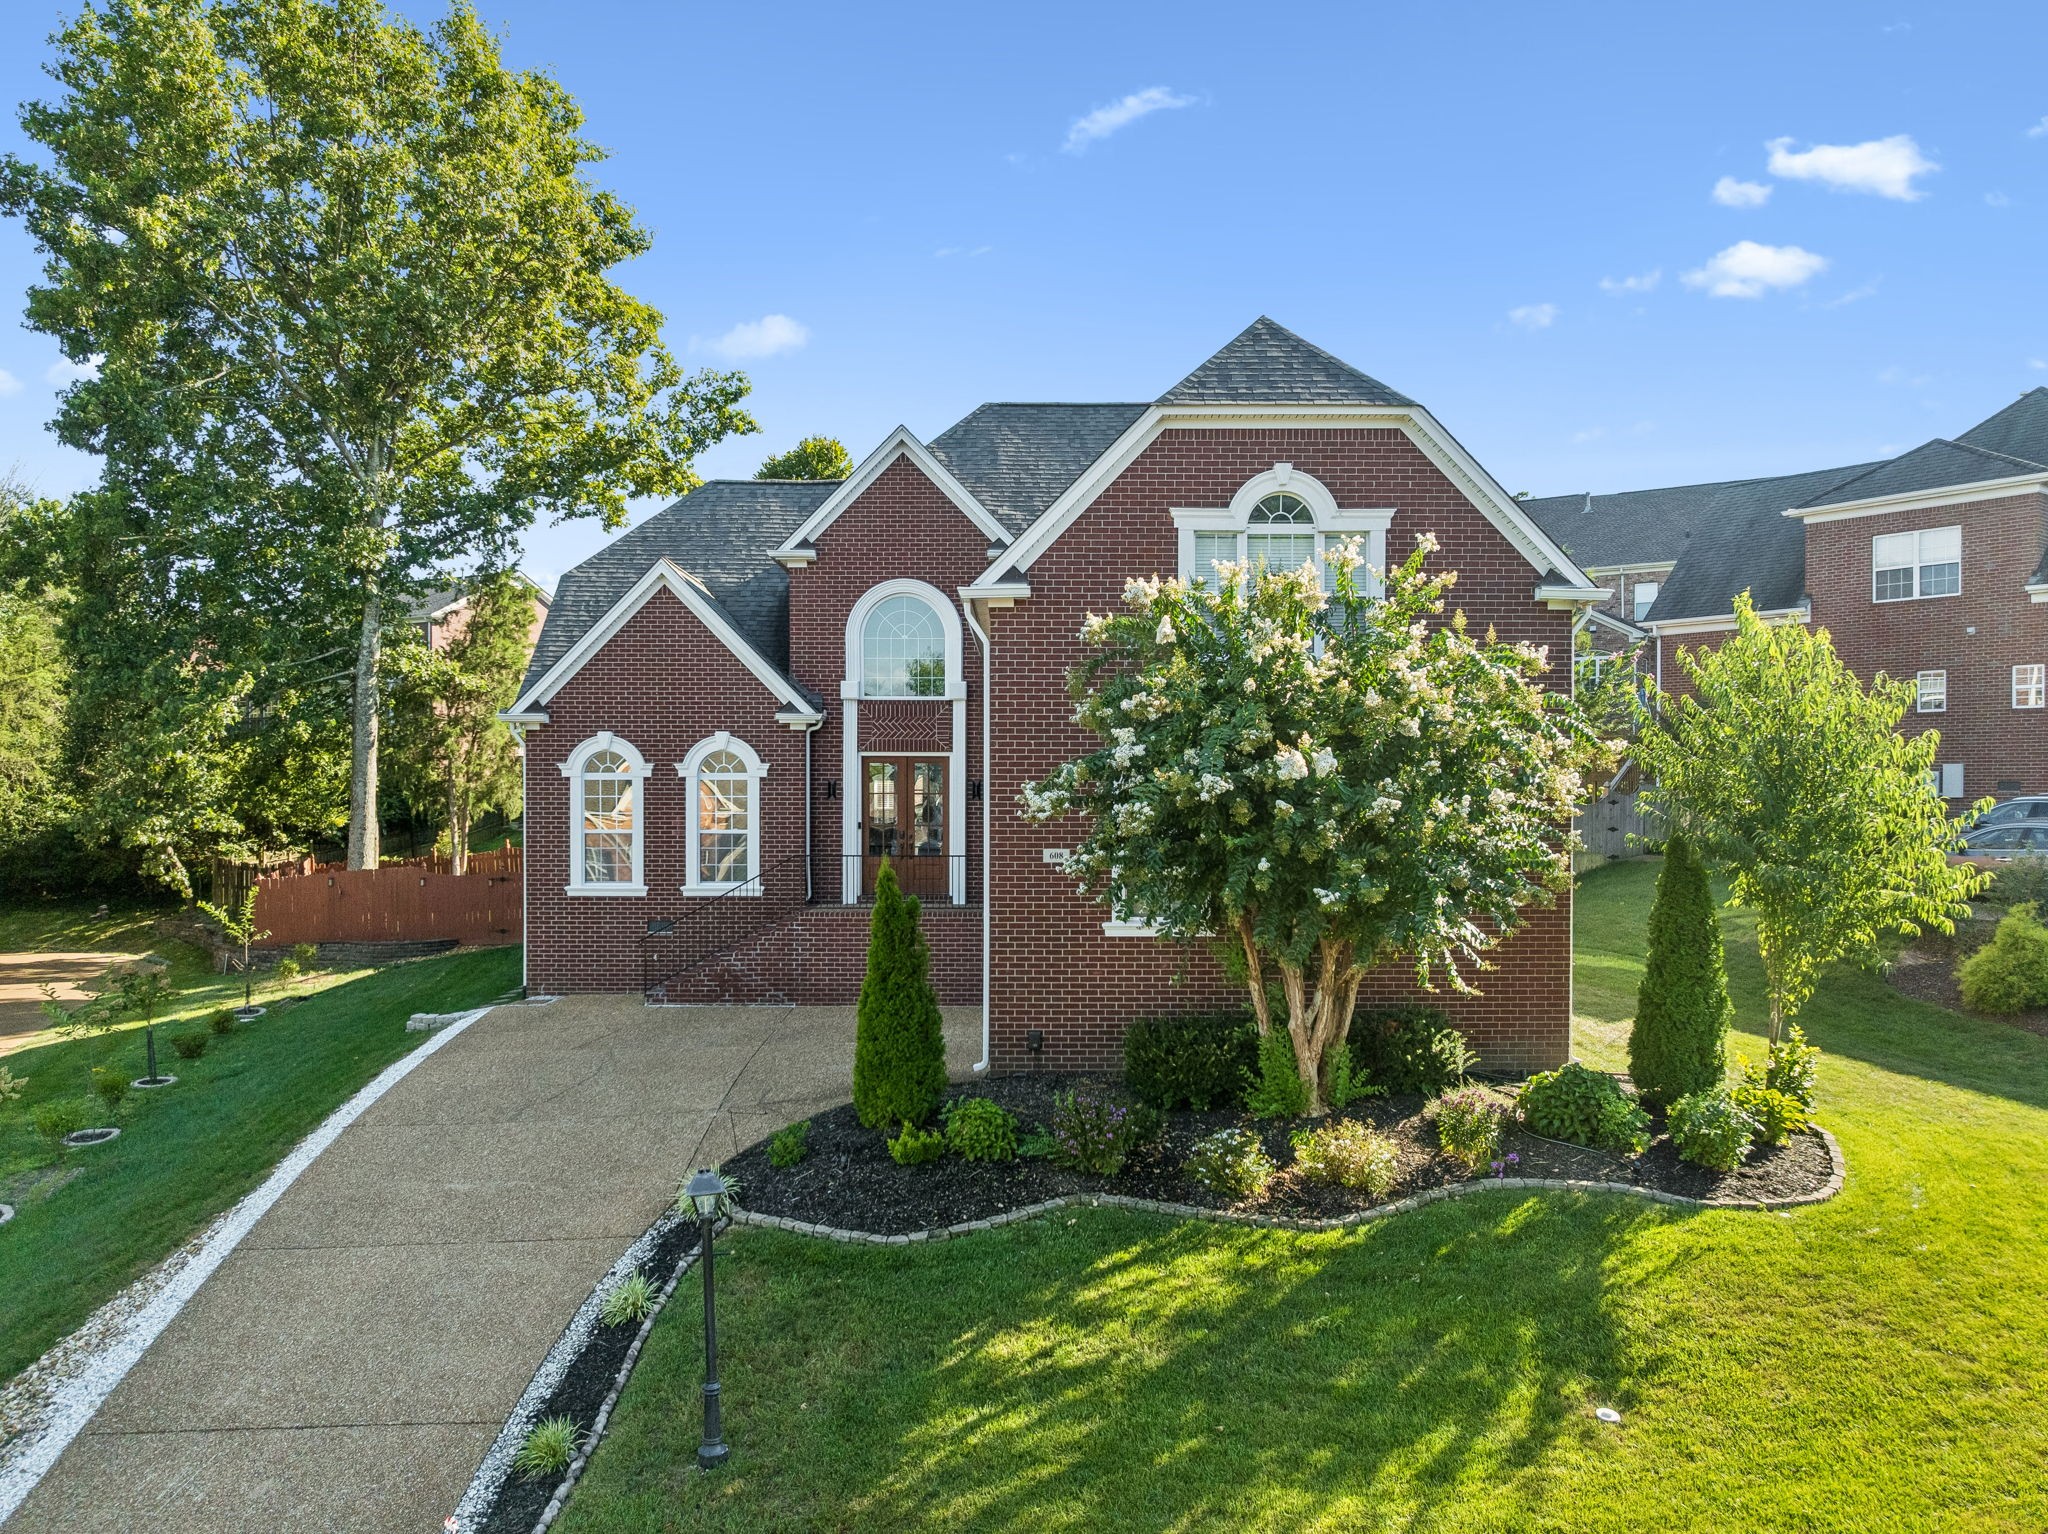

Description
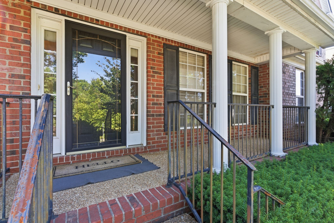
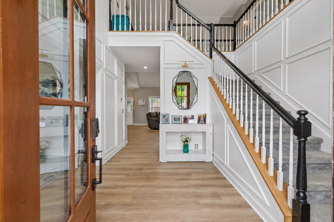
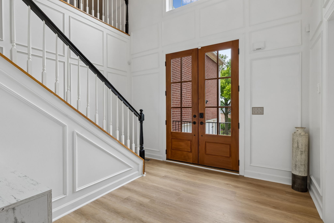
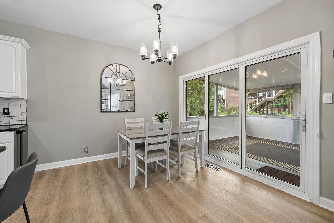
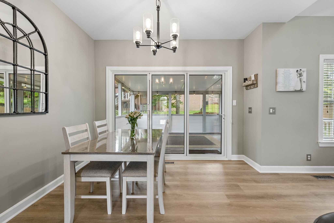
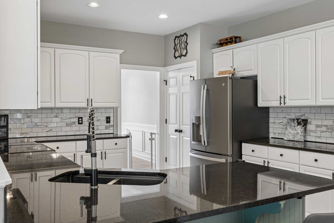
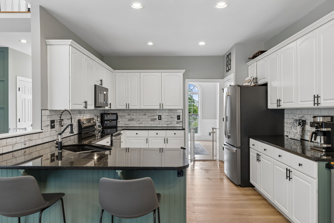
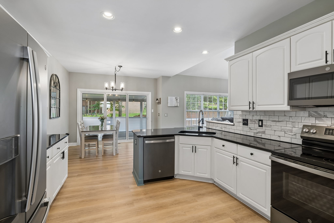
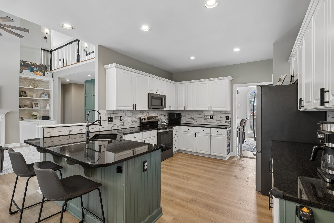
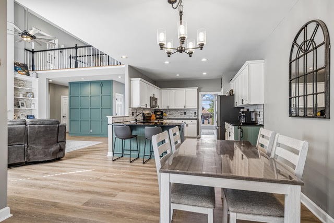
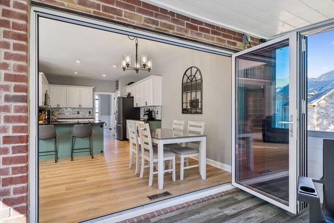
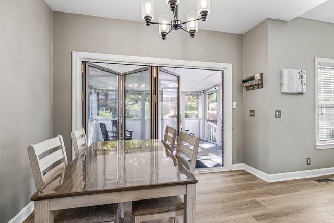
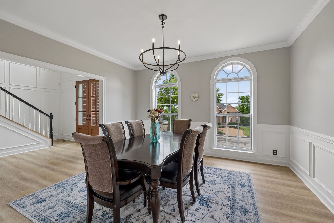
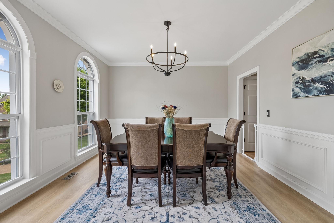
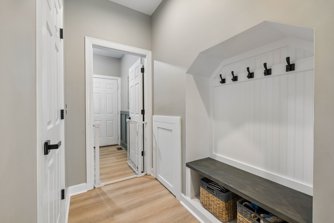
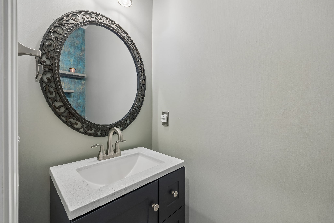
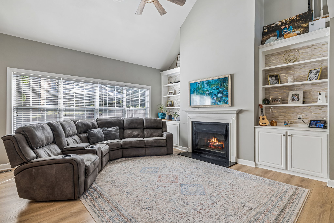
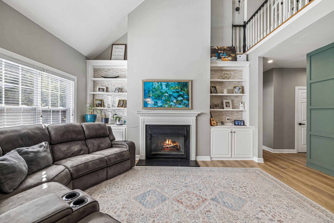
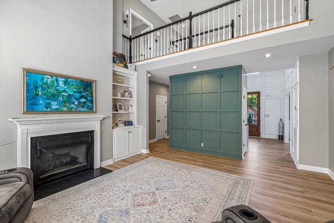
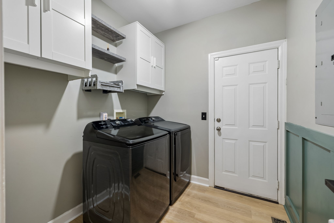
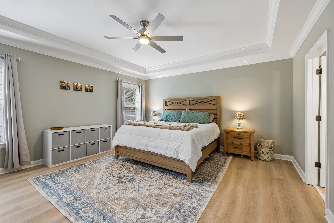
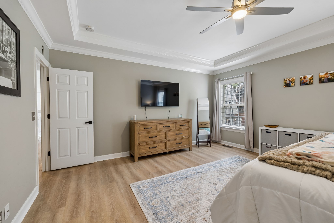
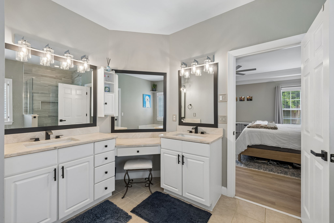
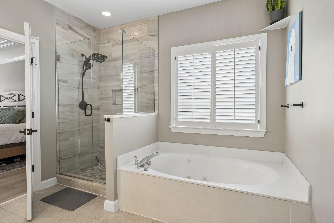
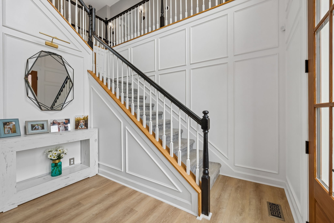
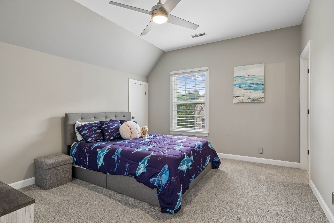
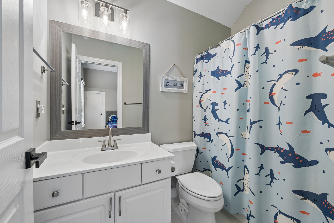
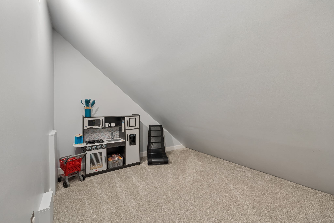
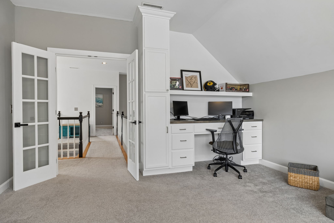
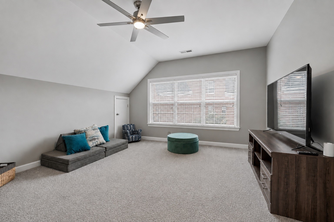
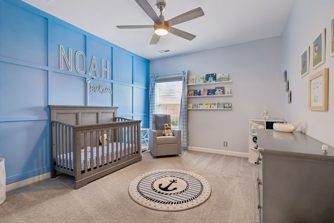
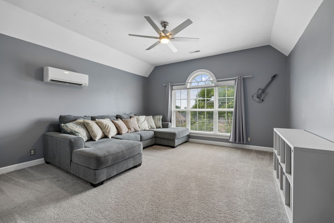
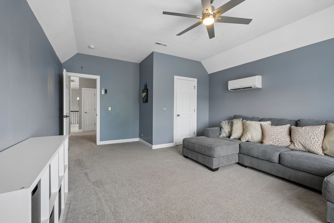

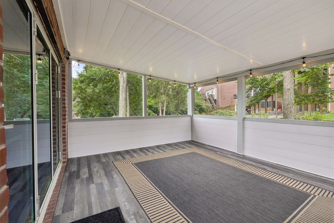
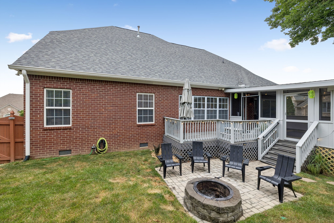
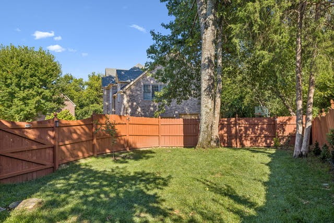
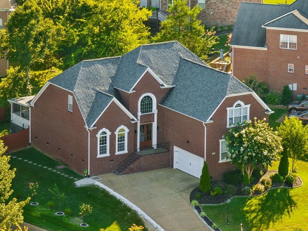
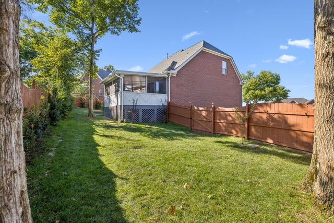
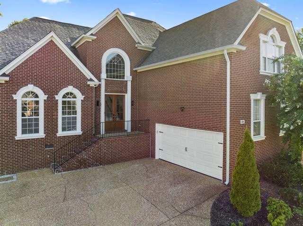
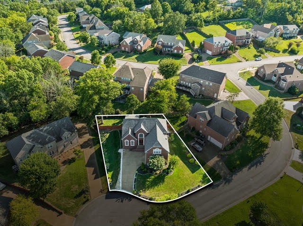
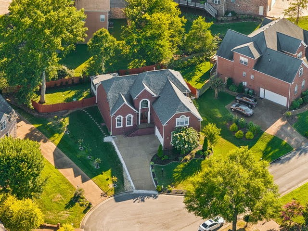
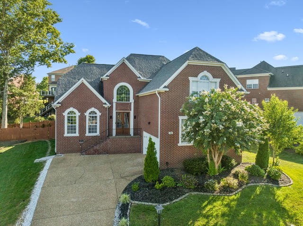
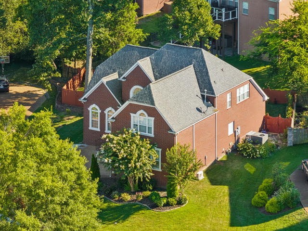
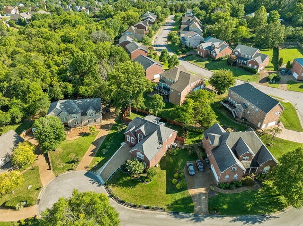
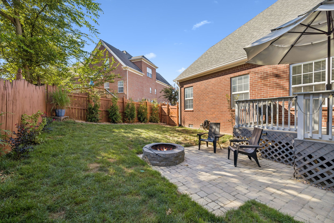
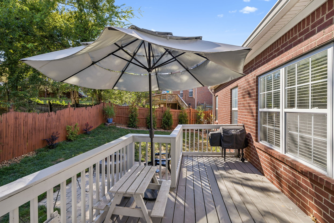
Nestled in the peaceful, tree-lined community of Banbury Crossing, this all-brick Brentwood home offers exceptional value in one of the area's most desirable locations. Situated on a quiet cul-de-sac, the property features a large, wooded, fully fenced backyard, mature trees, and a Level 2 EV charger. Inside, you'll find 4 bedrooms, 3.5 baths, and a thoughtfully designed floor plan. The main-level primary suite features an elegant tray ceiling, spa-like bath with double vanities, separate soaking tub and shower, and an oversized walk-in closet. Upstairs offers three additional bedrooms, a spacious bonus room with French doors, built-in desk and storage, plus a hidden flex room perfect for a home office, hobby space, or playroom. The vaulted living room showcases a gas fireplace flanked by custom built-ins, while new Dusk Cherry luxury vinyl plank flooring creates a warm, cohesive feel throughout the main level. The kitchen is beautifully appointed with granite countertops, new GE slate appliances, and an upgraded backsplash. The adjoining breakfast area opens seamlessly to the screened deck through tri-fold sliding doors, creating effortless indoor-outdoor living. An extended patio and private backyard provide the perfect setting for entertaining or relaxing. Recent improvements include an encapsulated crawl space, French drains, new front doors, replaced windows, updated flooring, upgraded appliances, and landscape uplighting for added curb appeal. Residents of Banbury Crossing enjoy spacious lots, mature landscaping, and outstanding community amenities, including a pool, tennis and pickleball courts, basketball court, playground, dog park, and a well-managed HOA-all just minutes from Windy Hill Park. Experience the Brentwood lifestyle at a more attainable price point without compromising on space, comfort, or amenities.
Details
| MLS # | 3242562 |
|---|---|
| Listing Type | For Sale |
| Style | House |
| HOA Dues | $195 |
| Sub-Type | Resale |
| Status | Active |
| Year | 2000 |
| Days On Site | 76 |
| Listing Provided By | Berkshire Hathaway HomeServices Woodmont Realty | Dawne Harris |
Features
| Bed(s) | 4 |
|---|---|
| Bath(s) | 4 Total |
| SQ Feet | 3,235 |
| Garage | 2 |
| Basement | Y |
| Story(s) | 2 |
| Acreage | 0.25 |
Parking
| Parking Features | Garage Faces Front |
|---|---|
| Garage Yes / No | Yes |
Taxes
| Property | 4773 |
|---|
Area Information
| State | TN |
|---|---|
| County | Davidson County |
| City | Brentwood |
| Zip Code | 37027 |
| Area | Davidson County | TN |
| Community Name | Banbury Crossing |
| School District | John Overton Comp High School |
| Elementary School | Granbery Elementary |
| High School | John Overton Comp High School |
| Listing VS Median (in Banbury Crossing) | |
Price: $799,400 low | high Med: $795,000 sqft: 3,235 low | high Med: 3,157 $ / sqft: $247 low | high Med: $252 On site: 76 low | high Med: 85 | |
Market Activity 37027
Request a showing
Request a showing
 Listings courtesy of RealTracs MLS as distributed by MLS GRID.
Based on information submitted to the MLS GRID as of August 28, 2026 at 6:20:00 PM PDT All data is obtained from various sources and may not have been verified by broker or MLS GRID. Supplied Open House Information is subject to change without notice. All information should be independently reviewed and verified for accuracy. Properties may or may not be listed by the office/agent presenting the information.
The Digital Millennium Copyright Act of 1998, 17 U.S.C. § 512 (the “DMCA”) provides recourse for copyright owners who believe that material appearing on the Internet infringes their rights under U.S. copyright law. If you believe in good faith that any content or material made available in connection with our website or services infringes your copyright, you (or your agent) may send us a notice requesting that the content or material be removed, or access to it blocked. Notices must be sent in writing by email to DMCAnotice@MLSGrid.com.
“The DMCA requires that your notice of alleged copyright infringement include the following information: (1) description of the copyrighted work that is the subject of claimed infringement; (2) description of the alleged infringing content and information sufficient to permit us to locate the content; (3) contact information for you, including your address, telephone number and email address; (4) a statement by you that you have a good faith belief that the content in the manner complained of is not authorized by the copyright owner, or its agent, or by the operation of any law; (5) a statement by you, signed under penalty of perjury, that the information in the notification is accurate and that you have the authority to enforce the copyrights that are claimed to be infringed; and (6) a physical or electronic signature of the copyright owner or a person authorized to act on the copyright owner’s behalf. Failure to include all of the above information may result in the delay of the processing of your complaint.
Contact
Learn More About This Property

| Open House |
|---|
| In-Person 08/30 2:00 PM - 4:00 PM |
| State | TN |
|---|---|
| County | Davidson County |
| City | Brentwood |
| Zip Code | 37027 |
| Area | Davidson County | TN |
| Community Name | Banbury Crossing |
| School District | John Overton Comp High School |
| Elementary School | Granbery Elementary |
| High School | John Overton Comp High School |
| Listing VS Median (in Banbury Crossing) | |
Price: $799,400 low | high Med: $795,000 sqft: 3,235 low | high Med: 3,157 $ / sqft: $247 low | high Med: $252 On site: 76 low | high Med: 85 | |