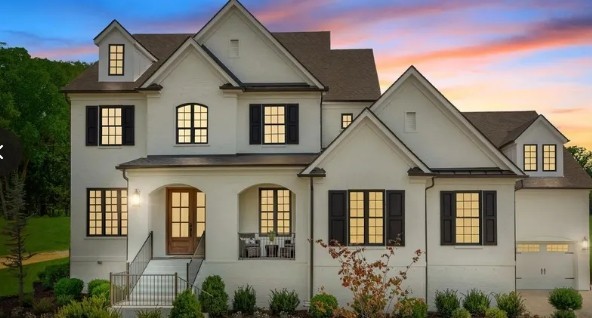
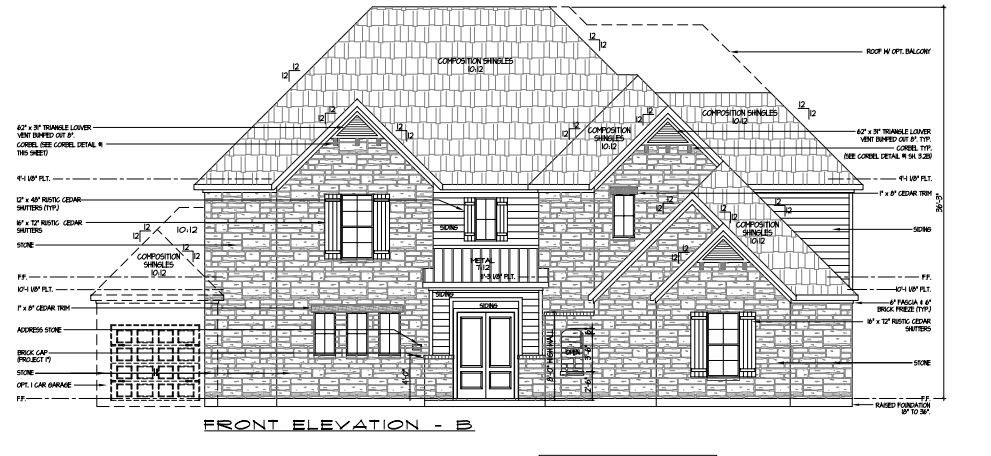
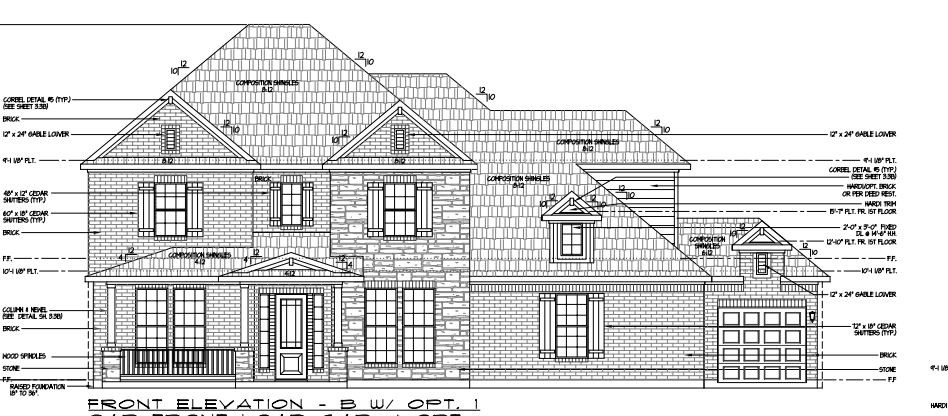
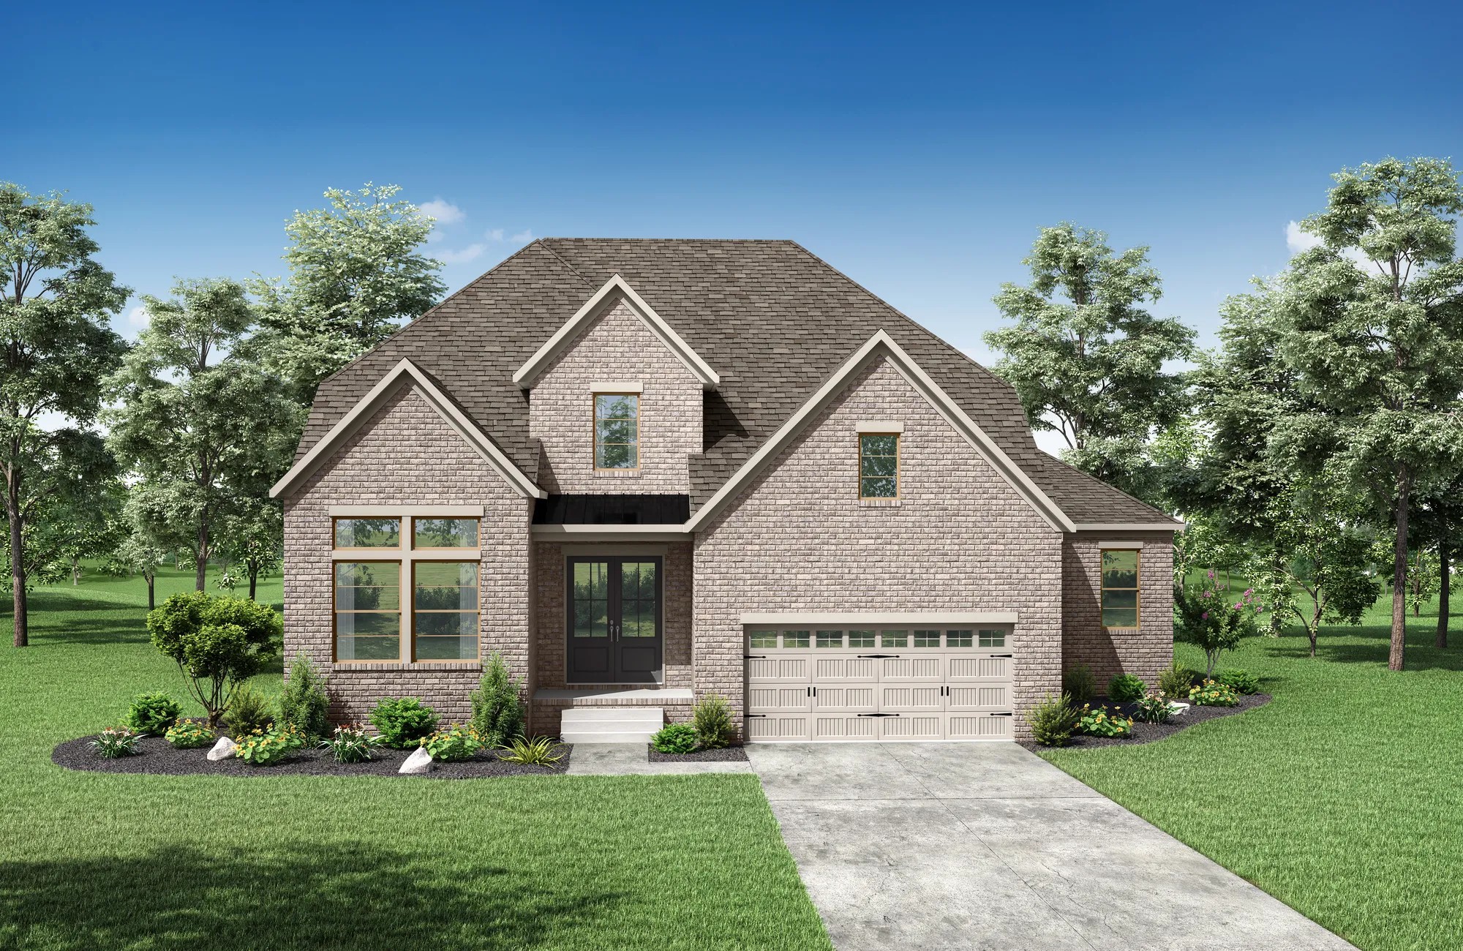
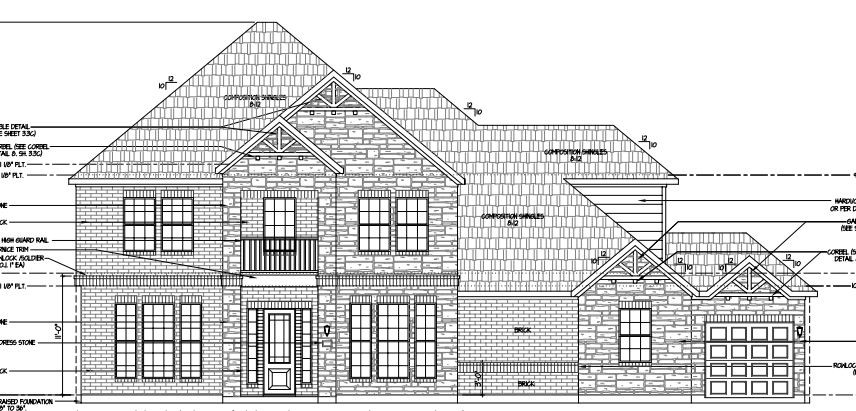
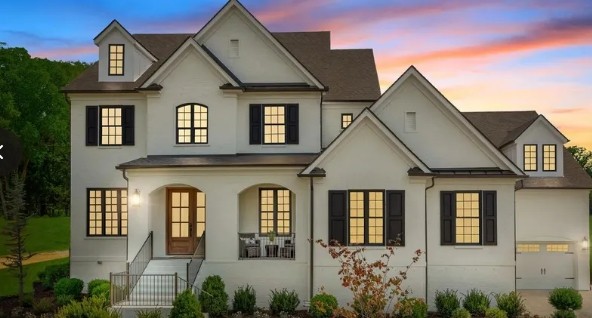
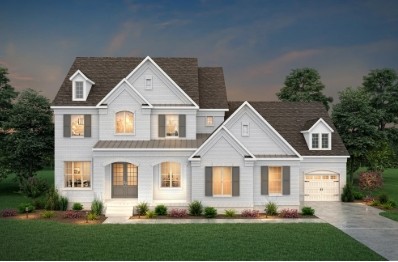
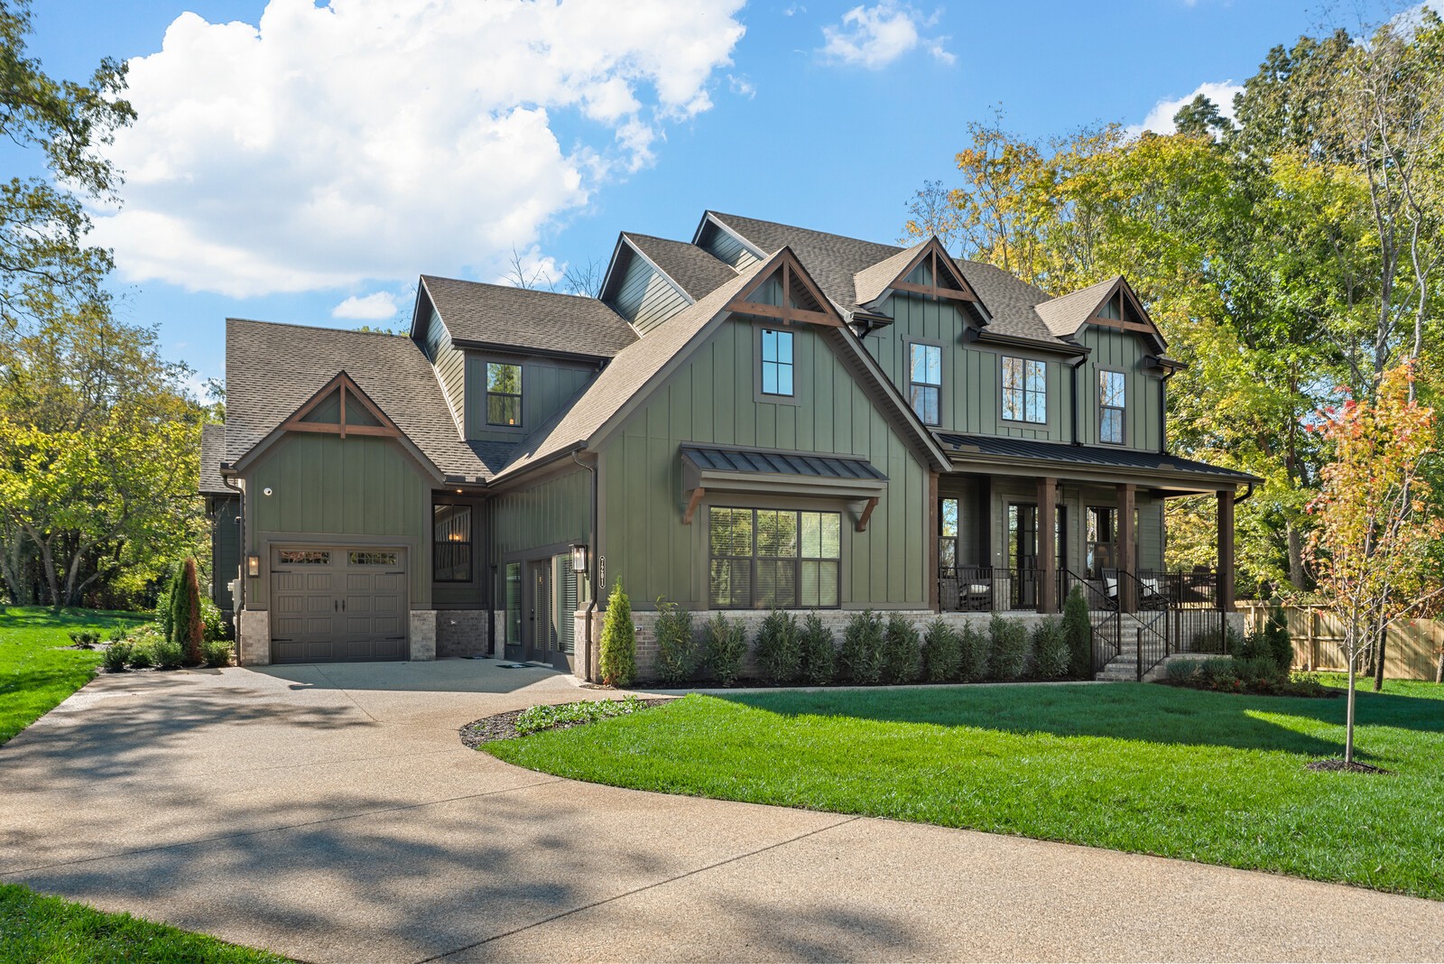
The Belterra is a beautiful option which can be built on one of the six remaining homesites in Williamson county's High Park Hill. Two car side entry and one car carriage garage on wider homesites. Photo is for informational & is the D elevation.
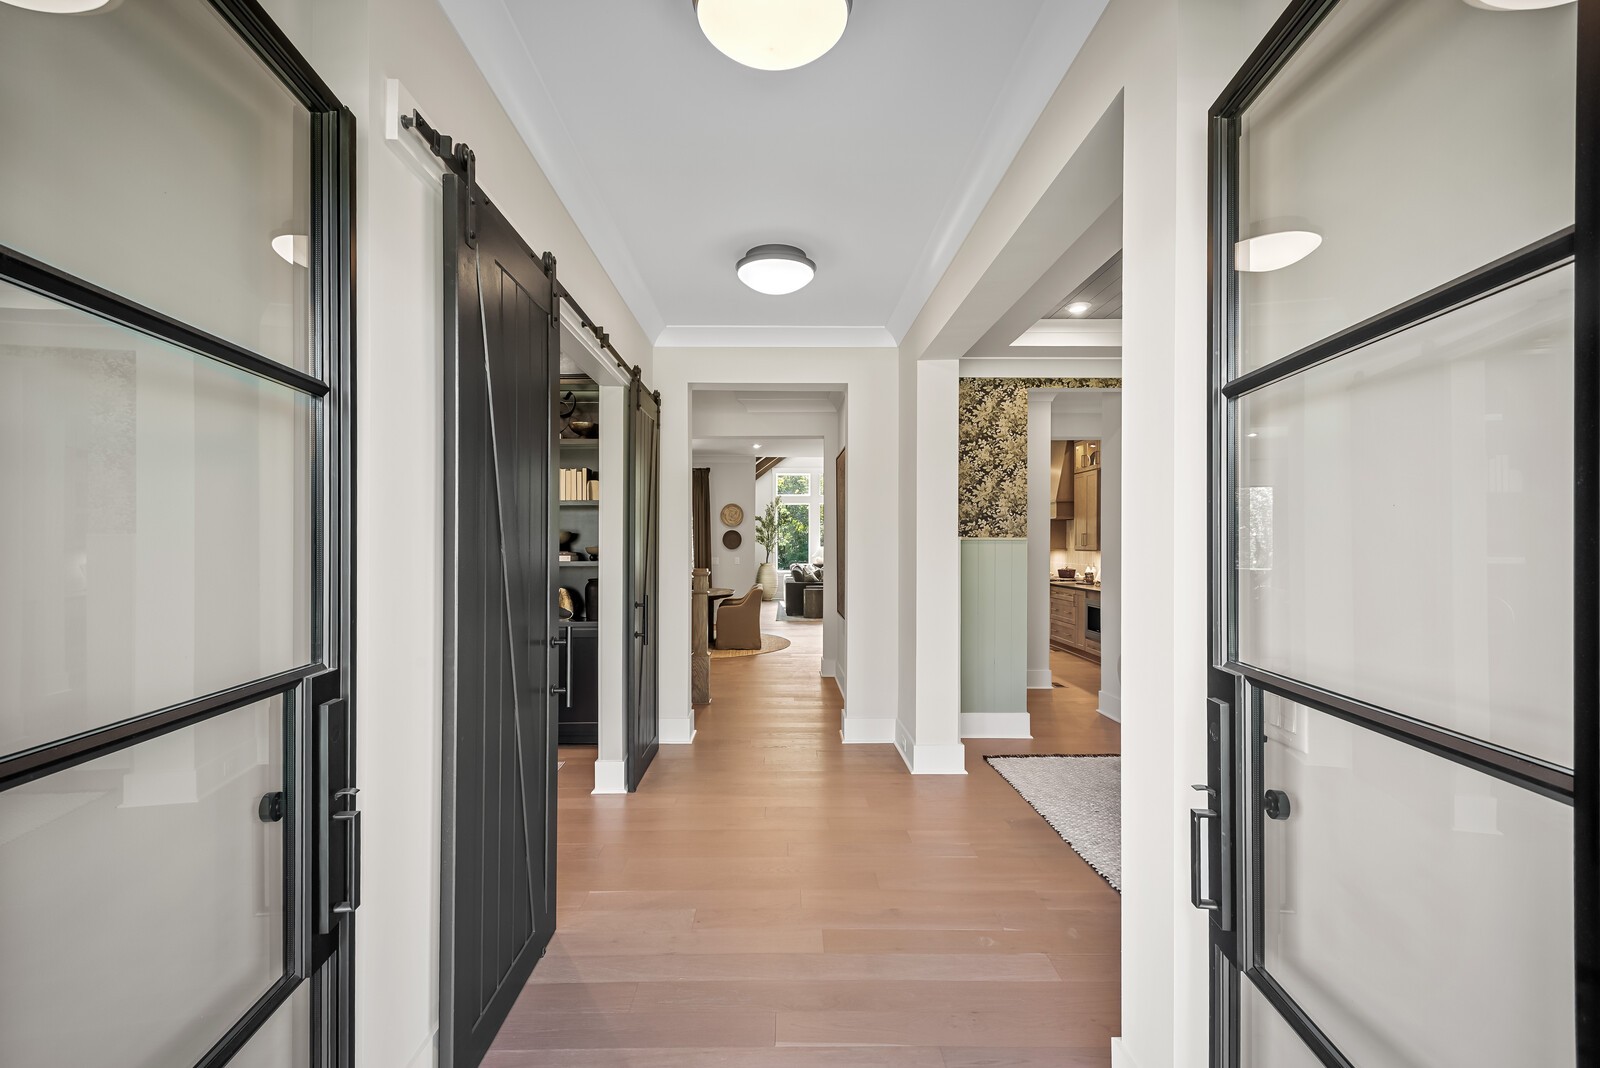
Please come in! Photo is for informational purposes only.
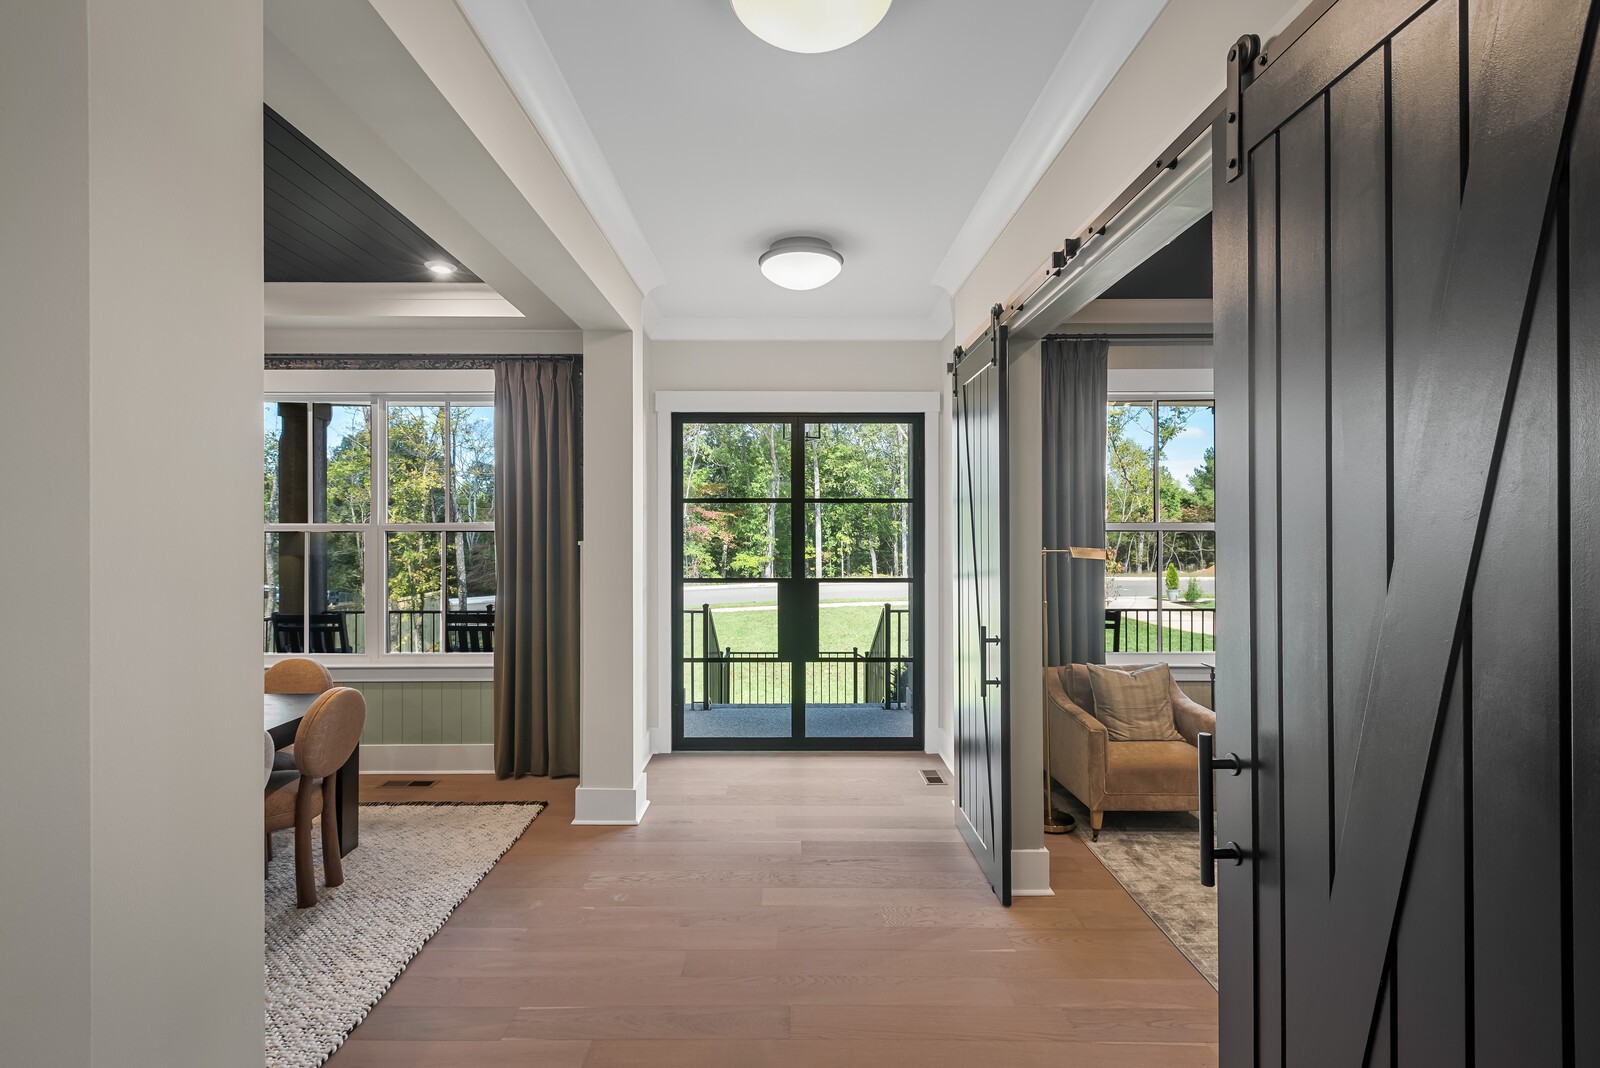
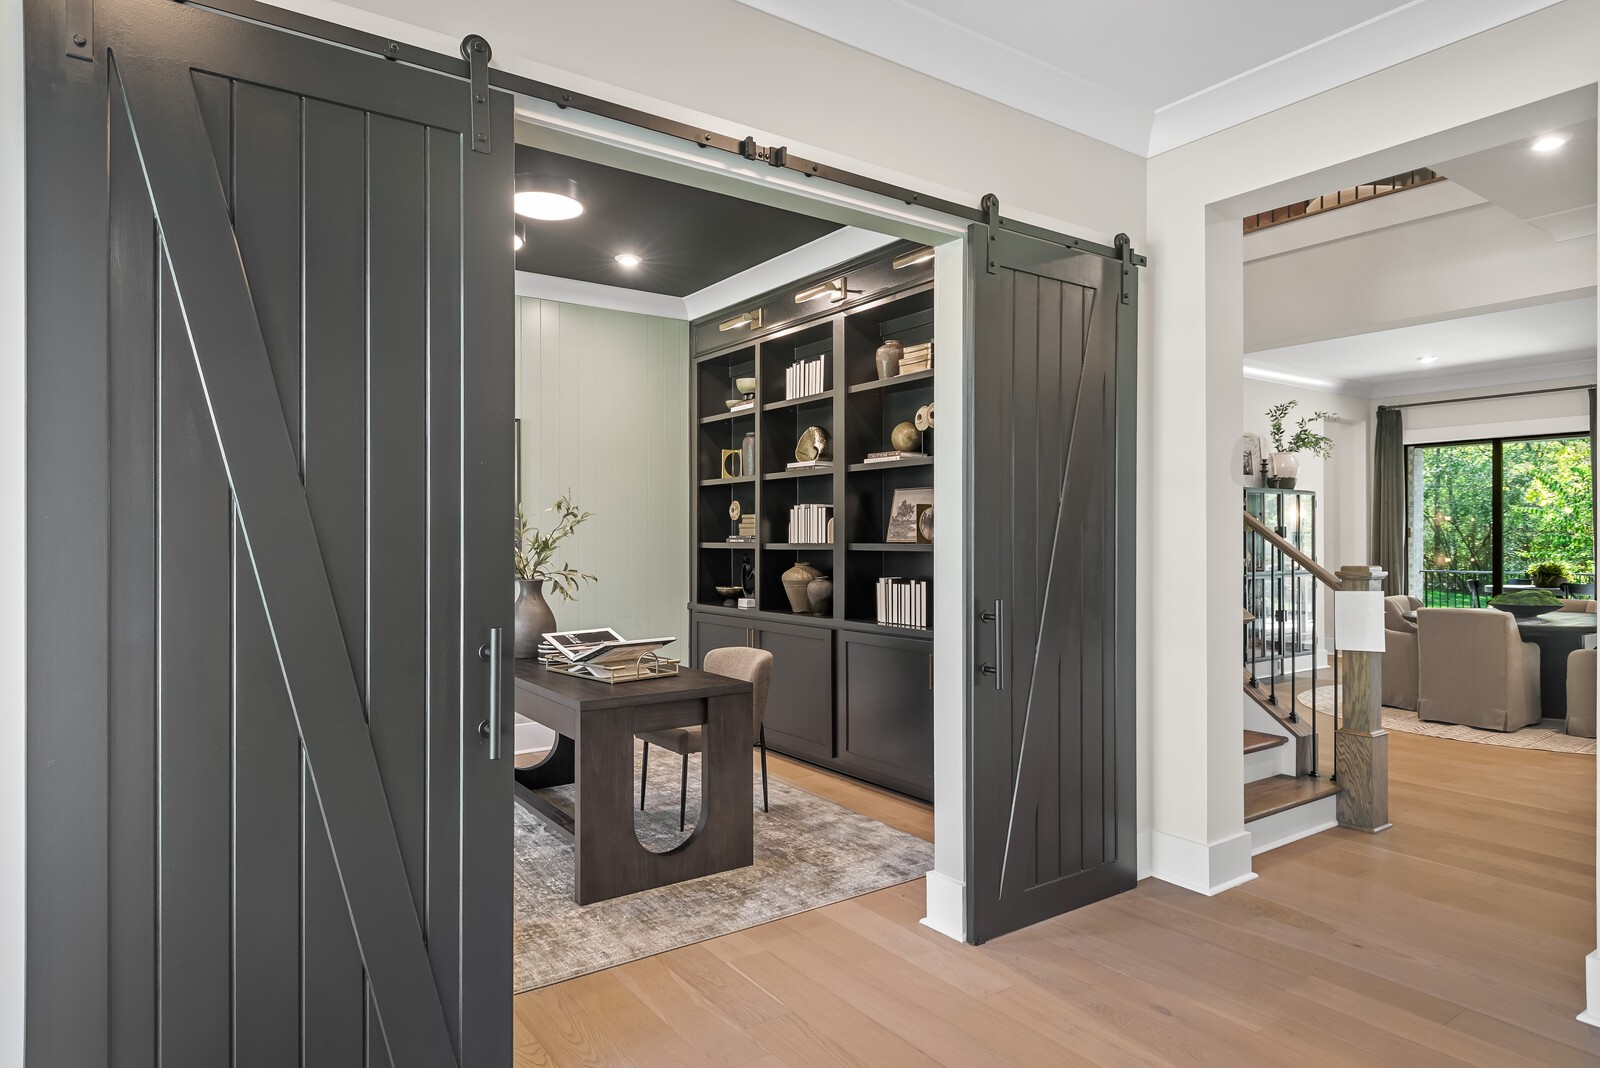
From the front Foyer, find a formal Dining room and Home Office. If a formal Dining room is not needed, it is common to use the room for a second Home Office or Library. Photo is for informational purposes only.
Doors can be added to the Home Office to create privacy. Photo is for informational purposes only.
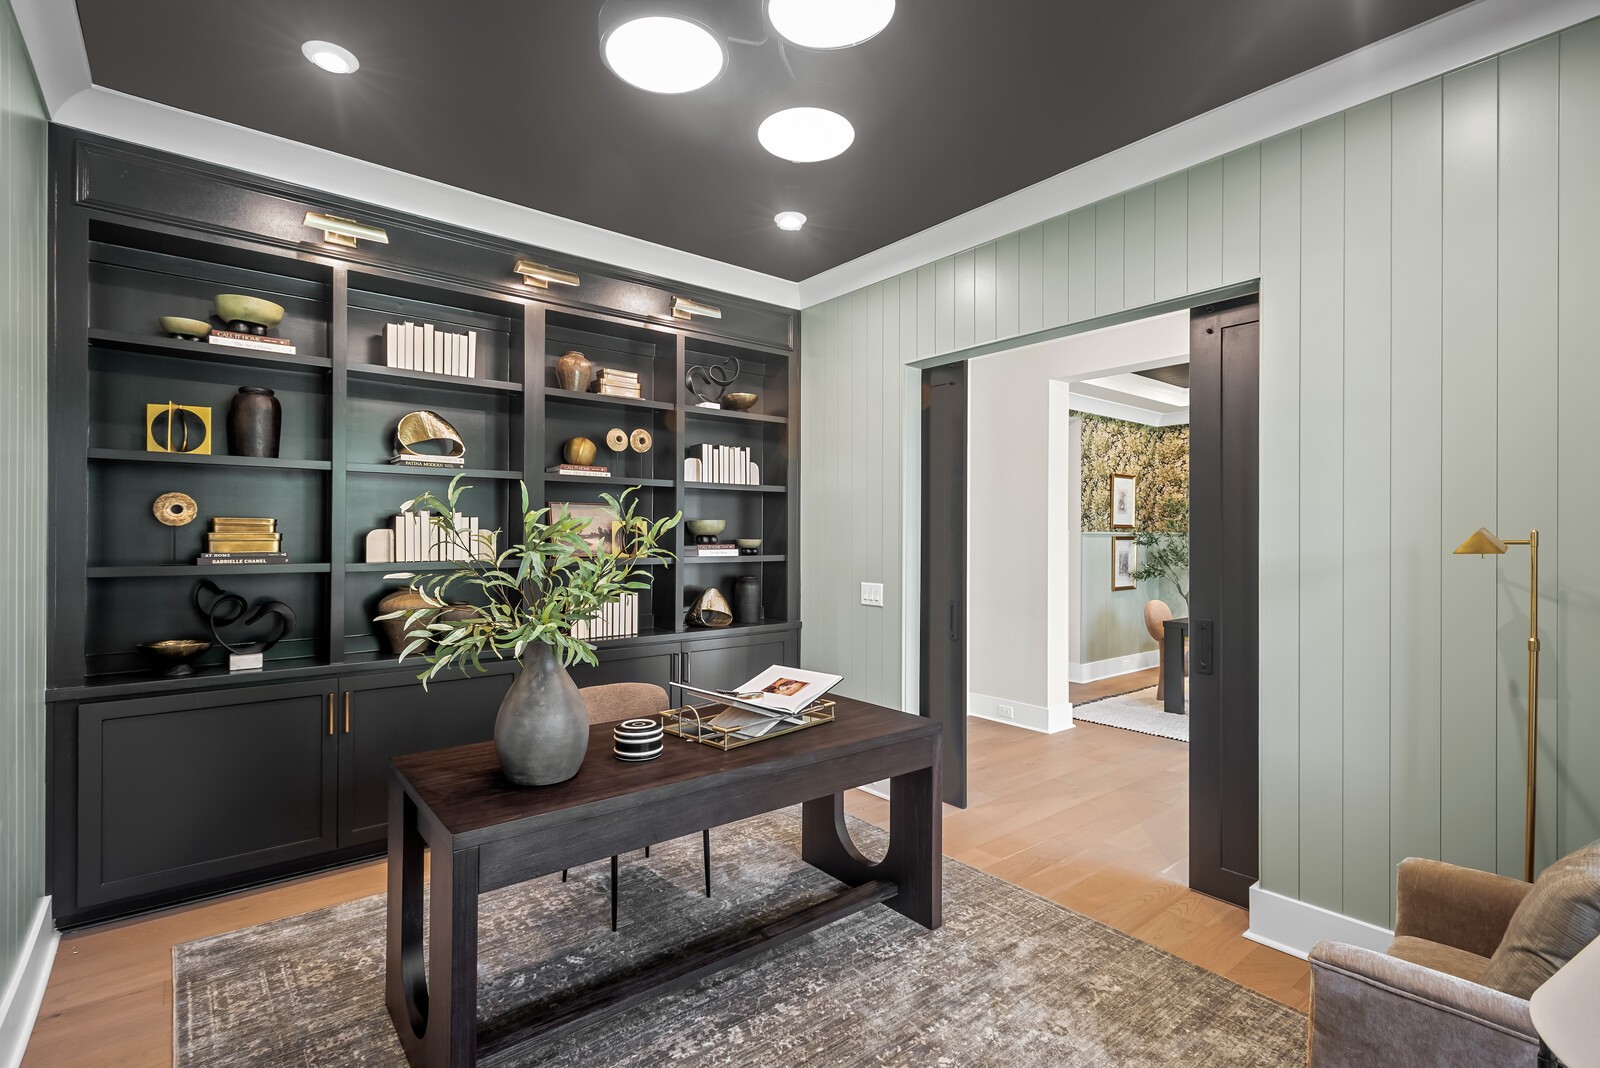
Warm and cozy Home Office. Built in bookcases and trim are offered for an additional investment. Photo is for informational purposes only.
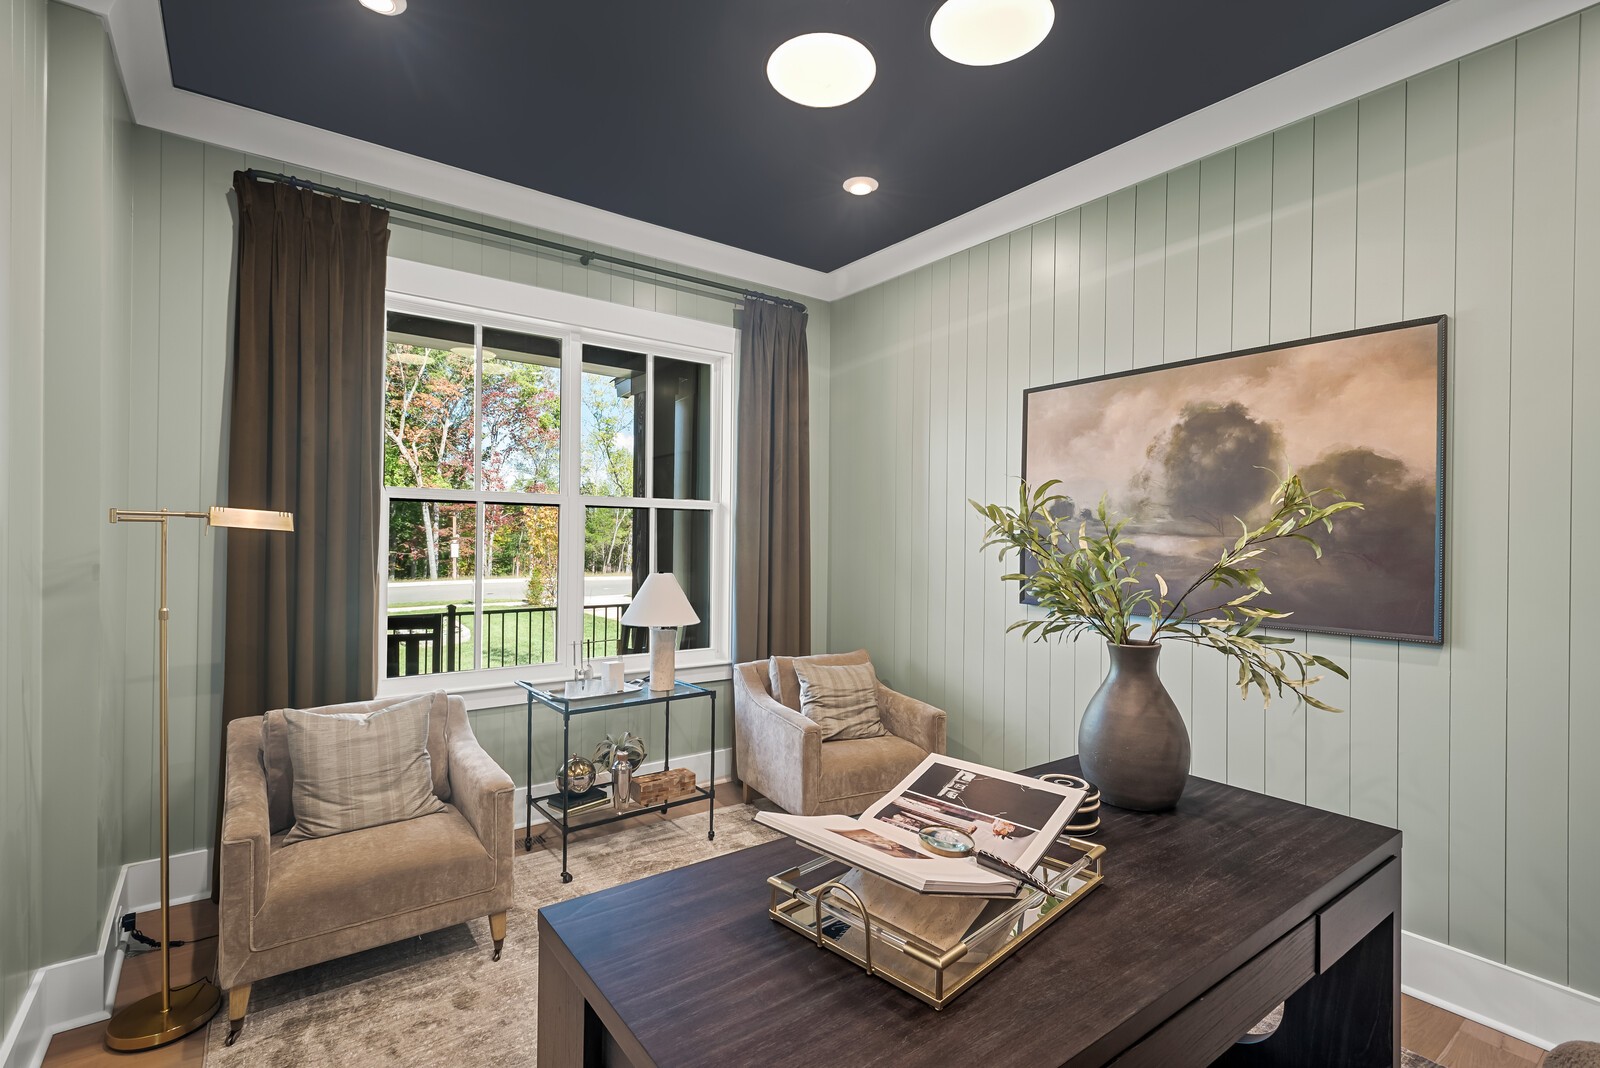
Another view of the Home Office. Photo is for informational purposes only.
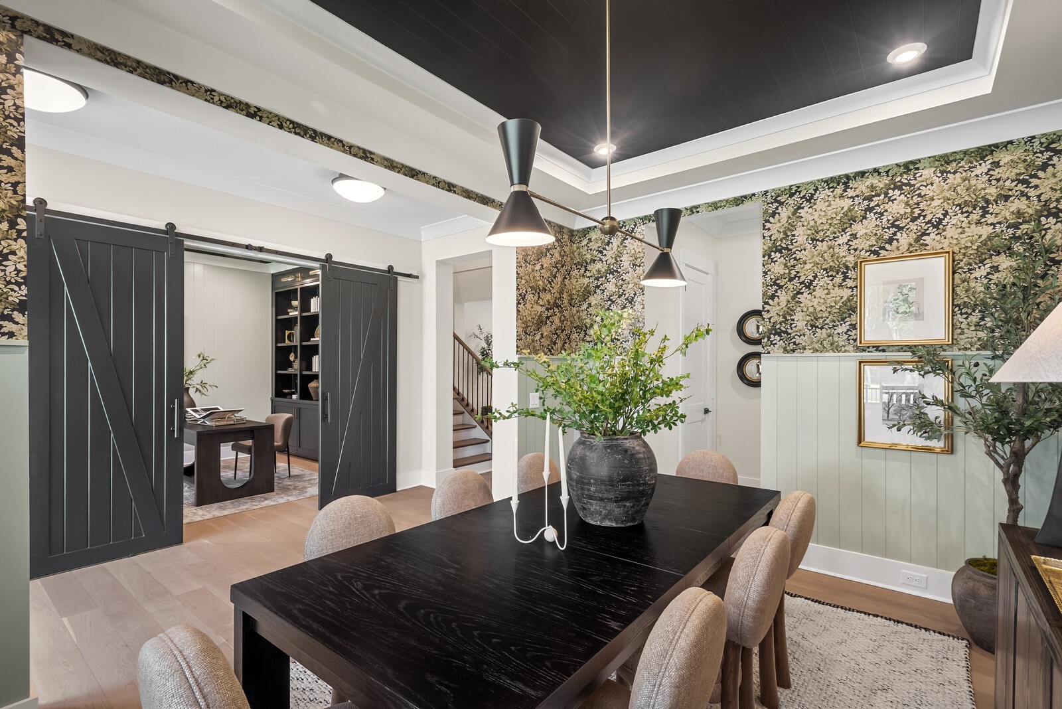
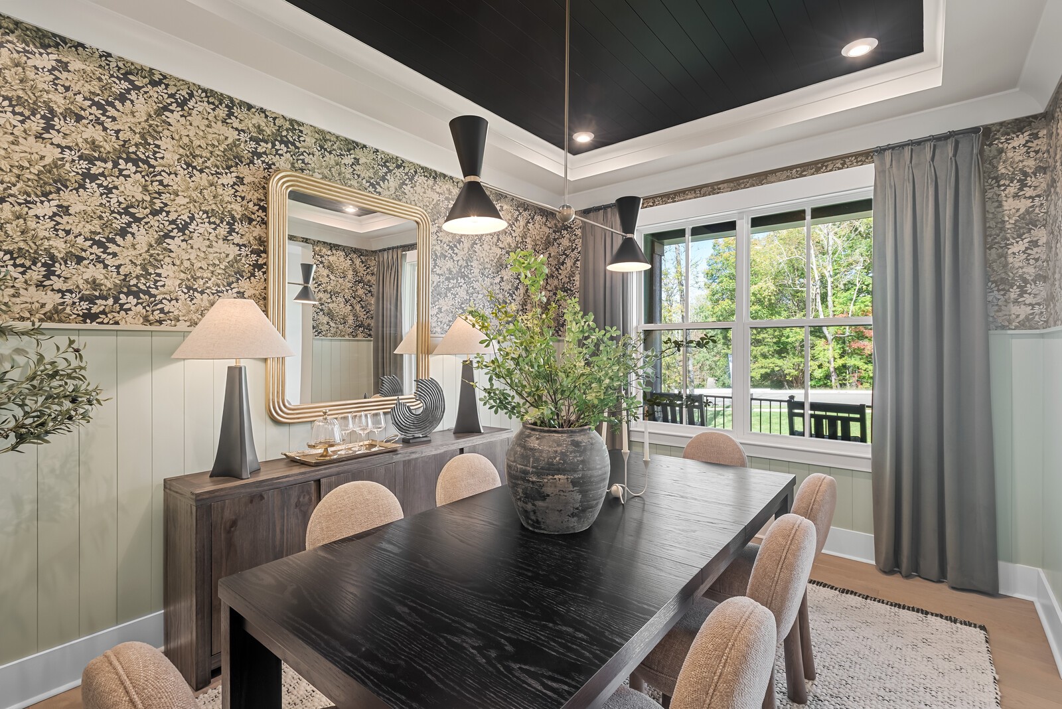
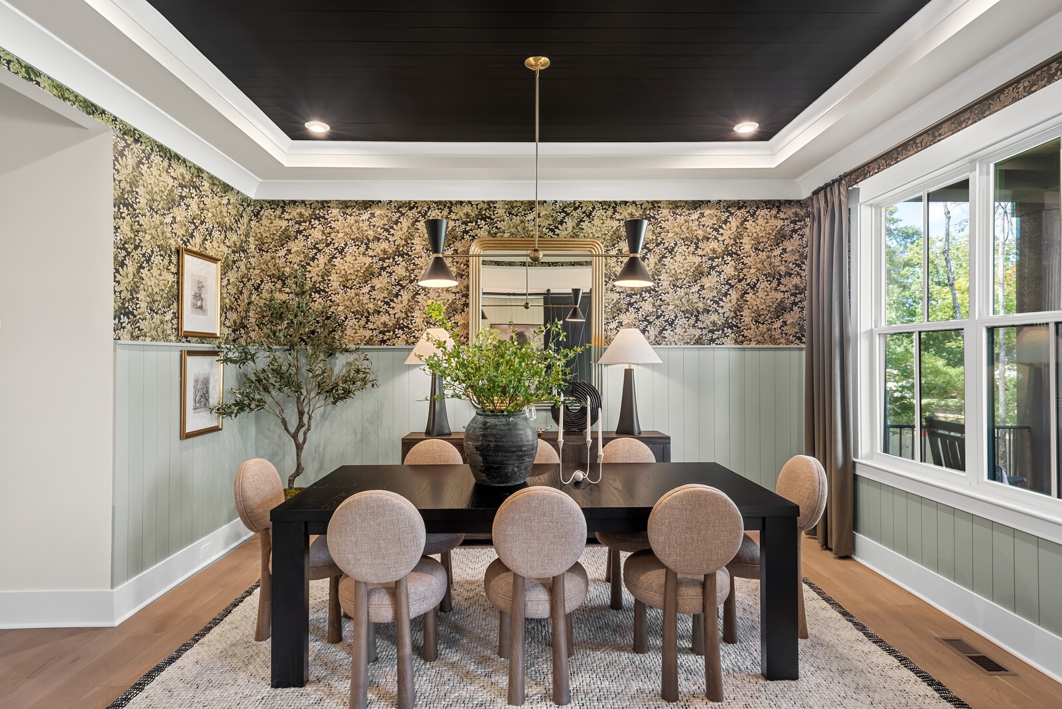
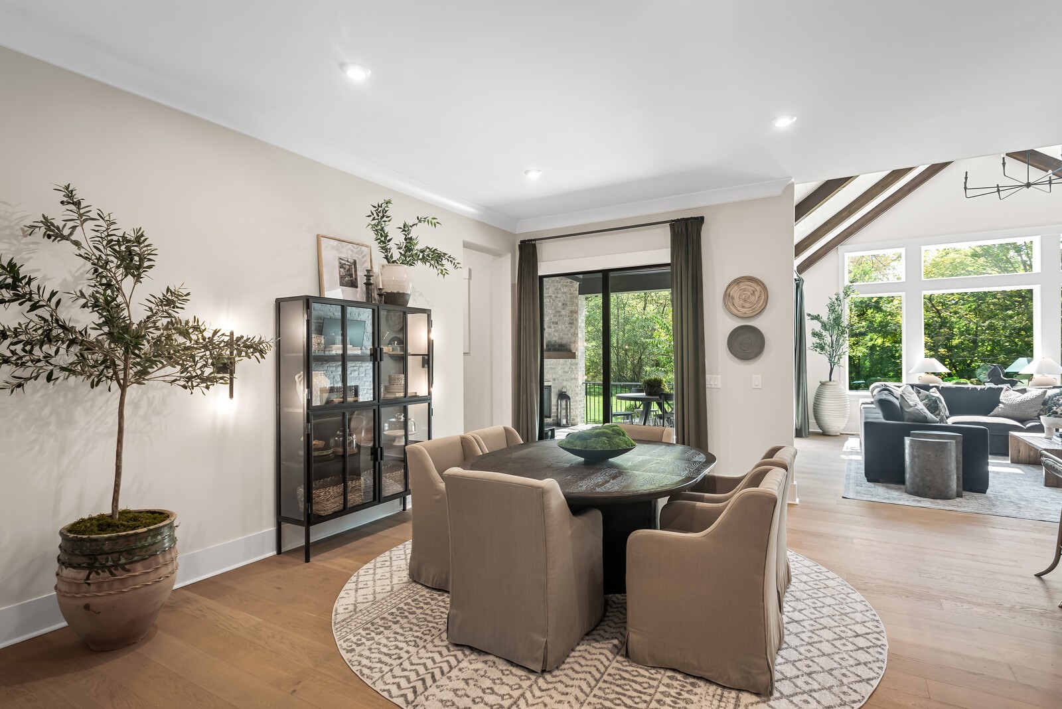
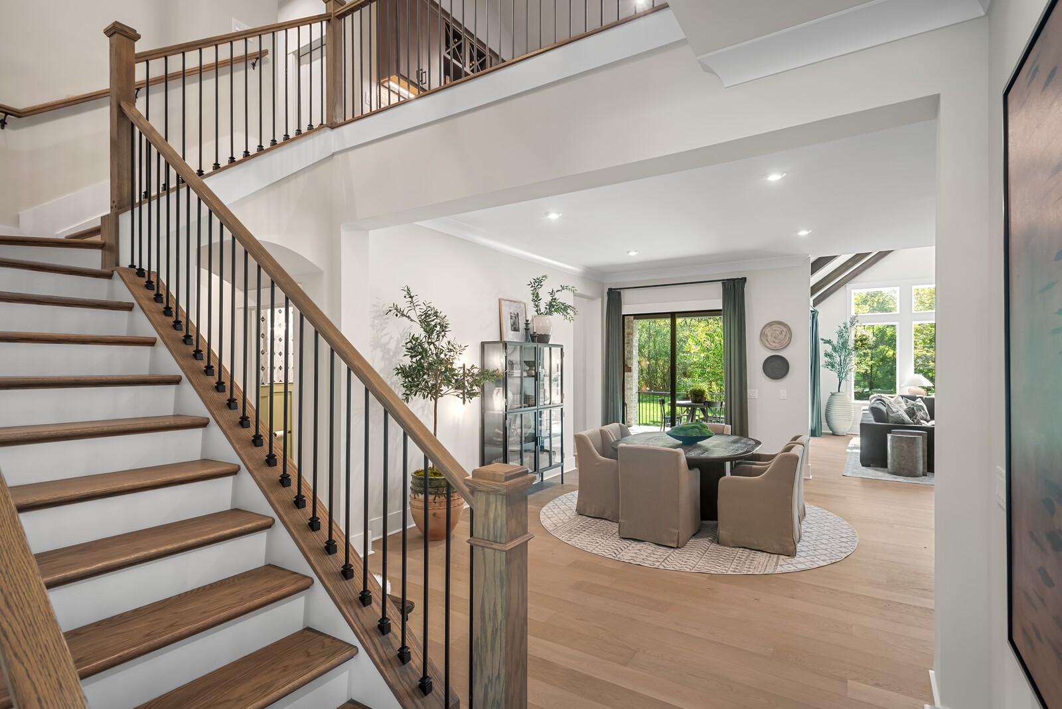
The formal Dining room makes a statement as guests enter through the front door. If a formal Dining room is not needed, this room can be used as another Home Office, Library or whatever need suits you. Photo is for informational purposes only.
Another view of the Dining room. Photo is for informational purposes only.
Photo is for informational purposes only.
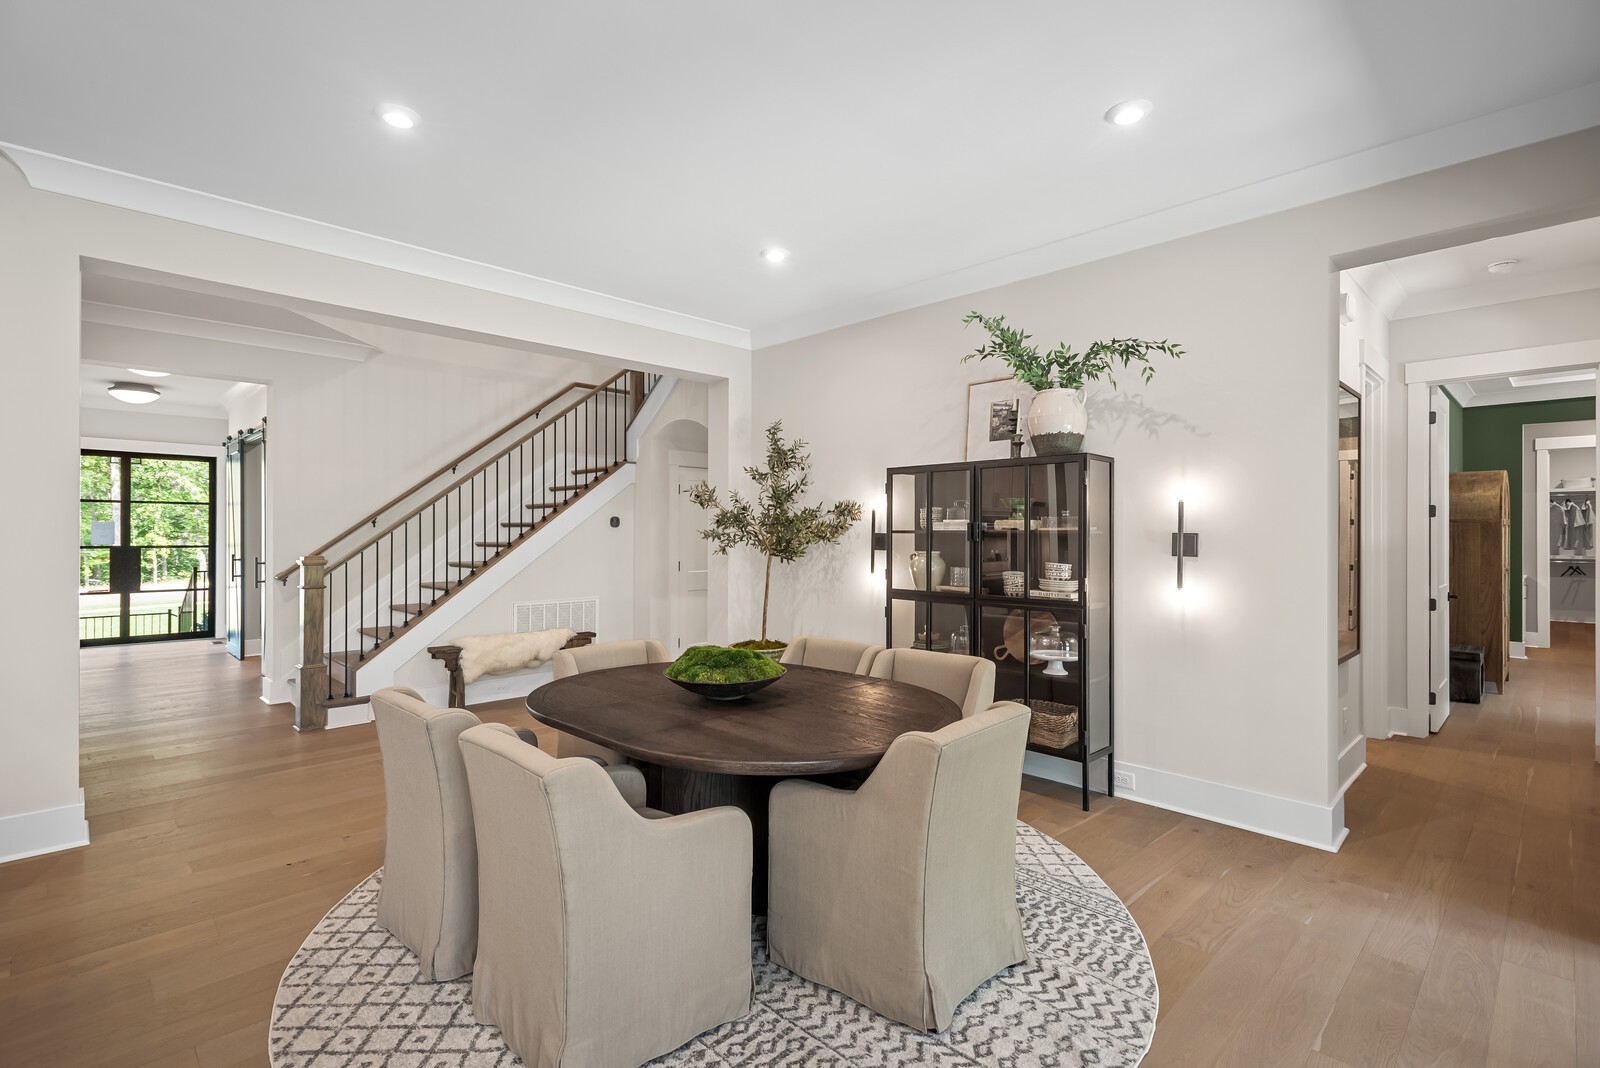
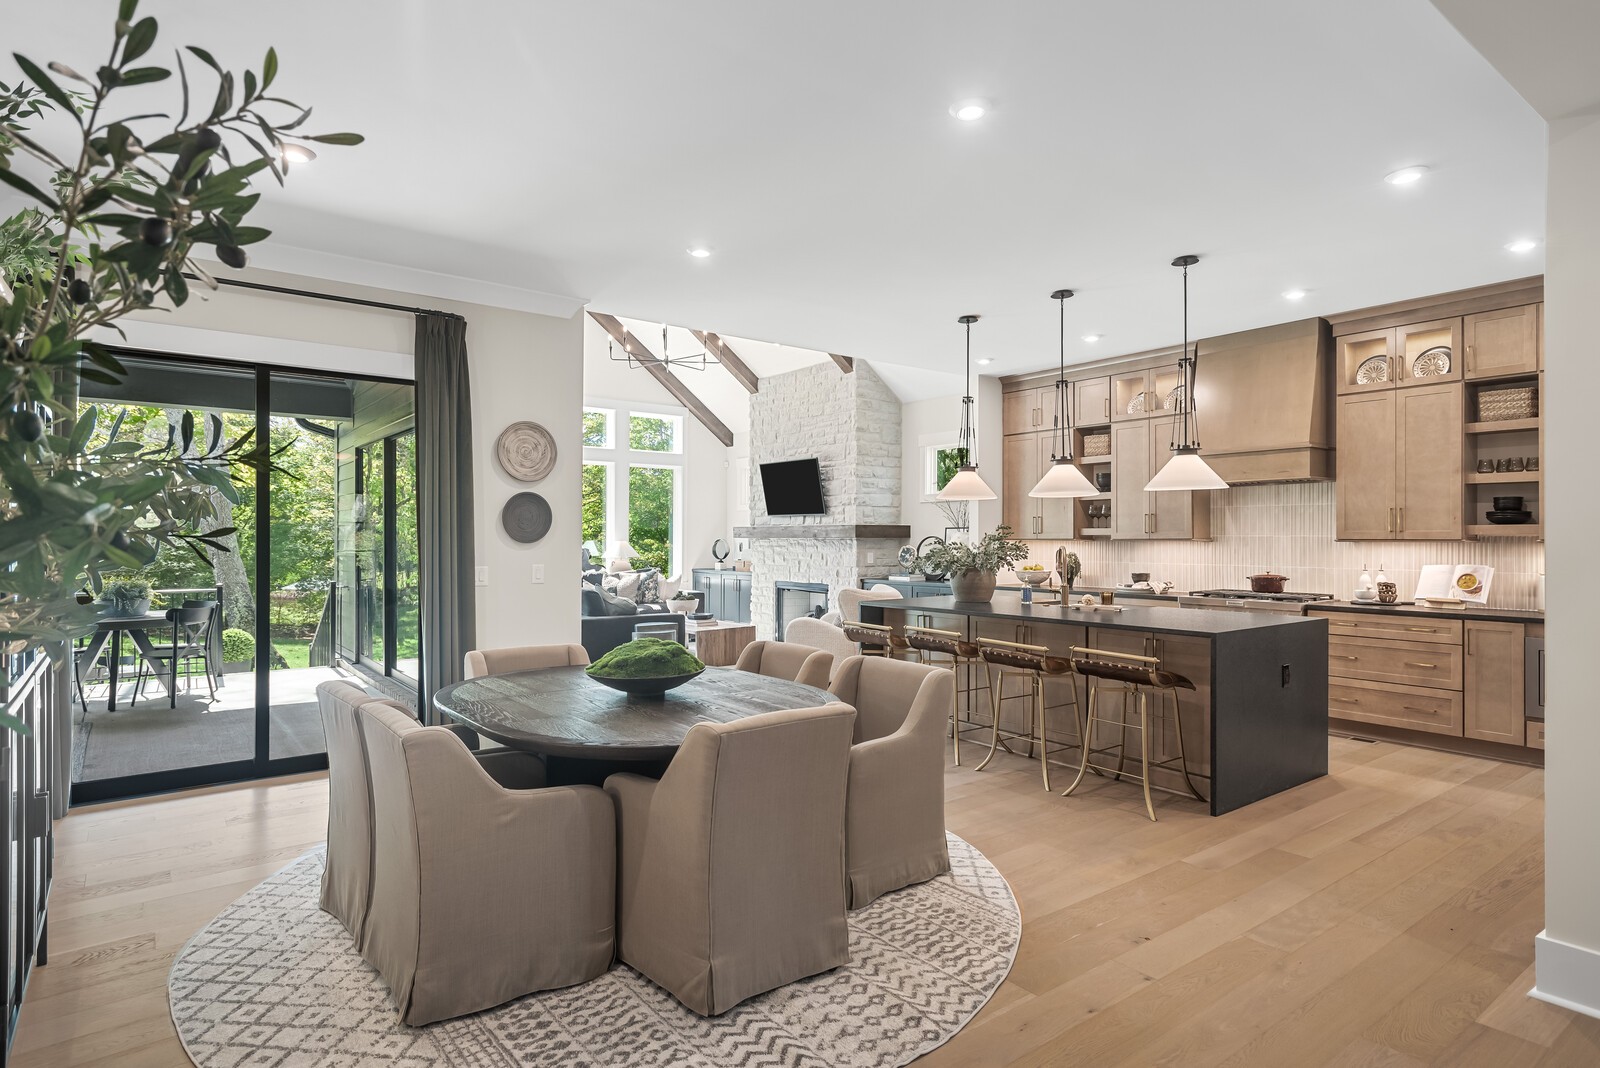
Located past the front Foyer and staircase is a large gathering space encompassing a casual eating spot, Kitchen and Great room. Photo is for informational purposes only.
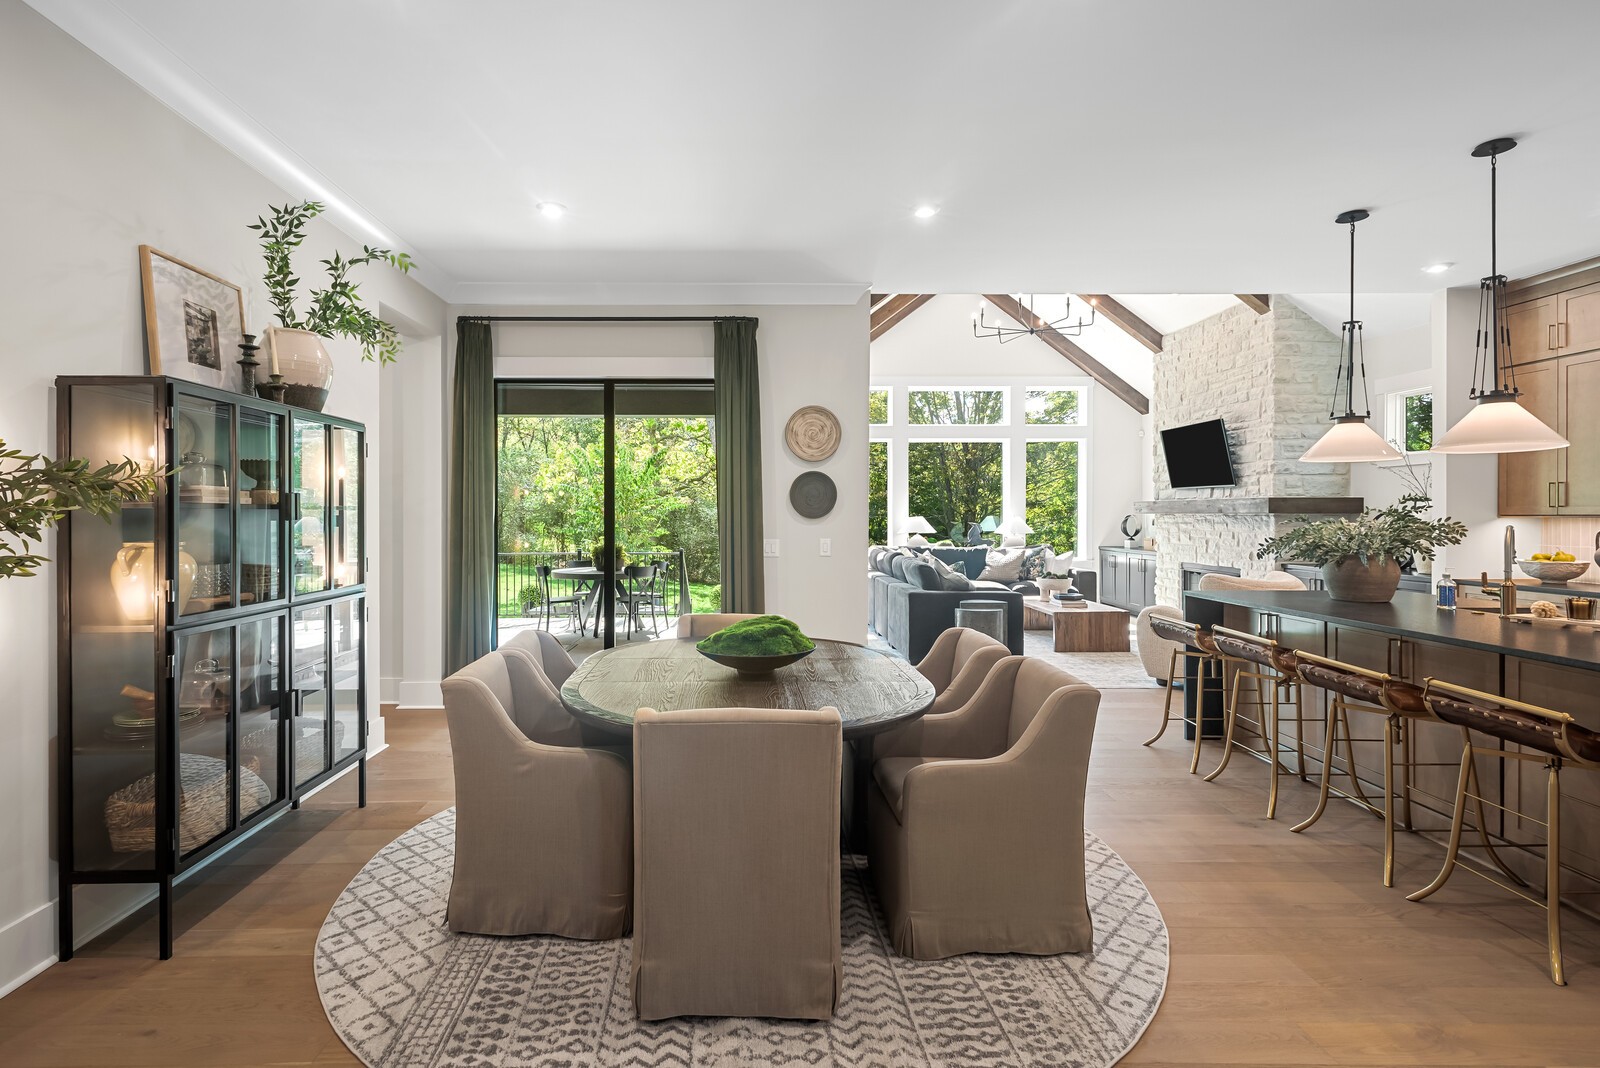
The casual Dining space overlooks the backyard and is spacious enough for a large table. Photo is for informational purposes only.
Photo is for informational purposes only.
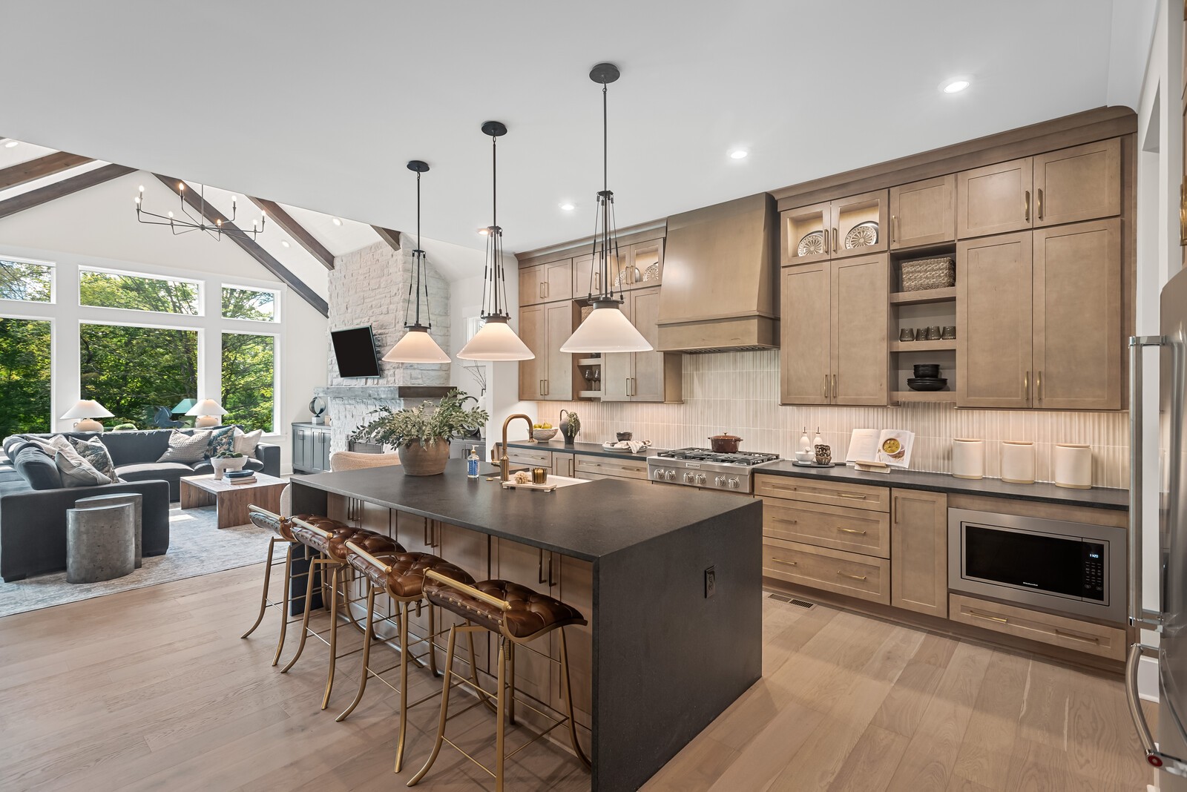
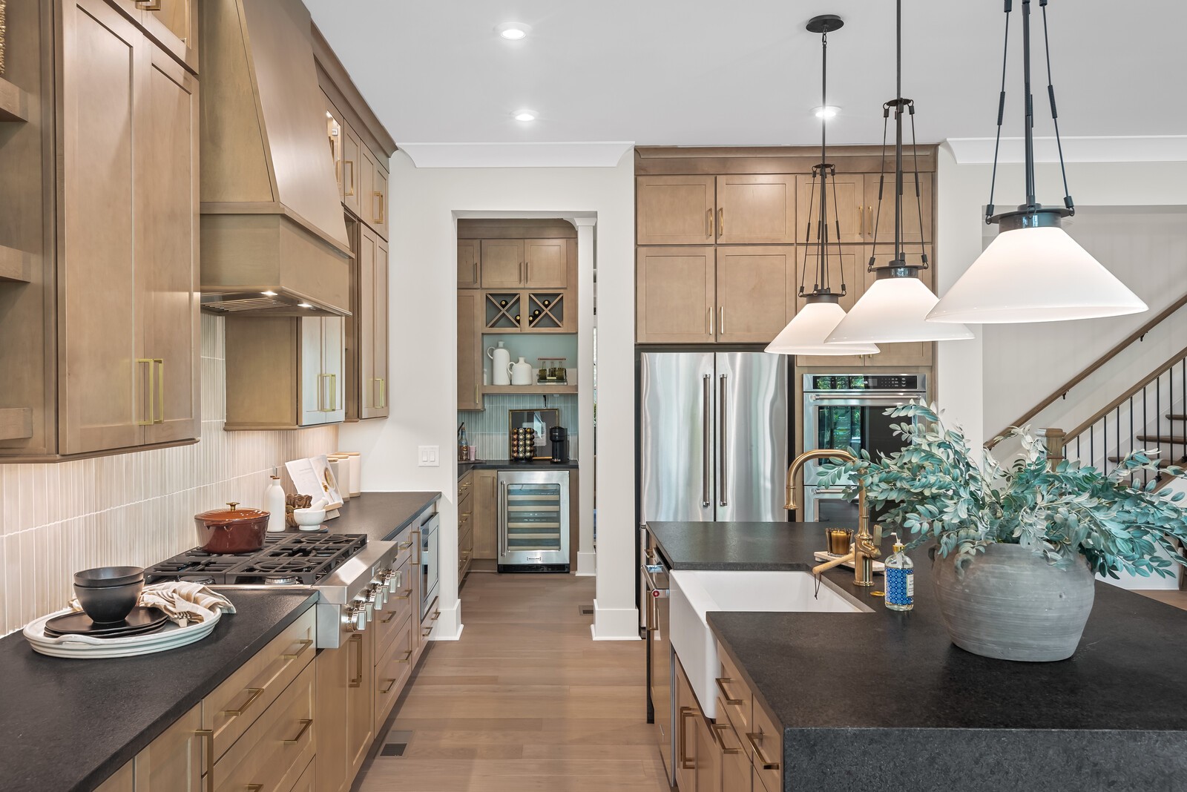
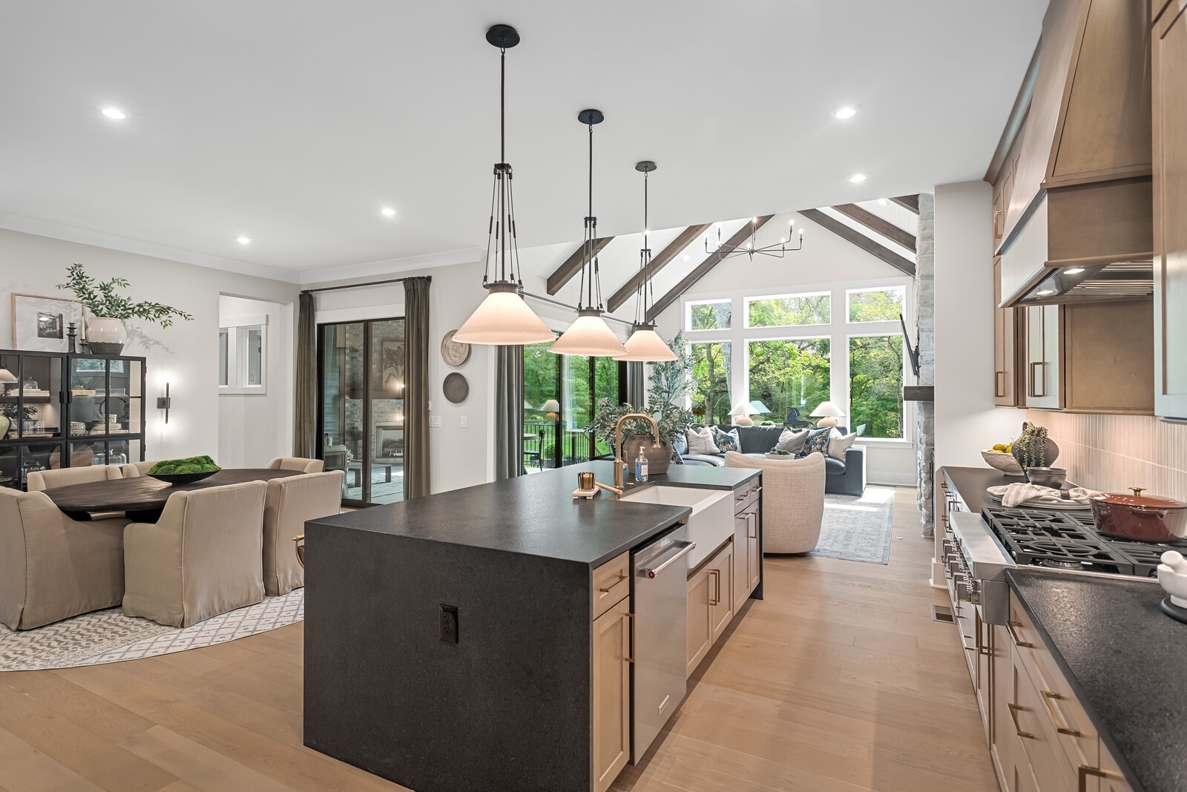
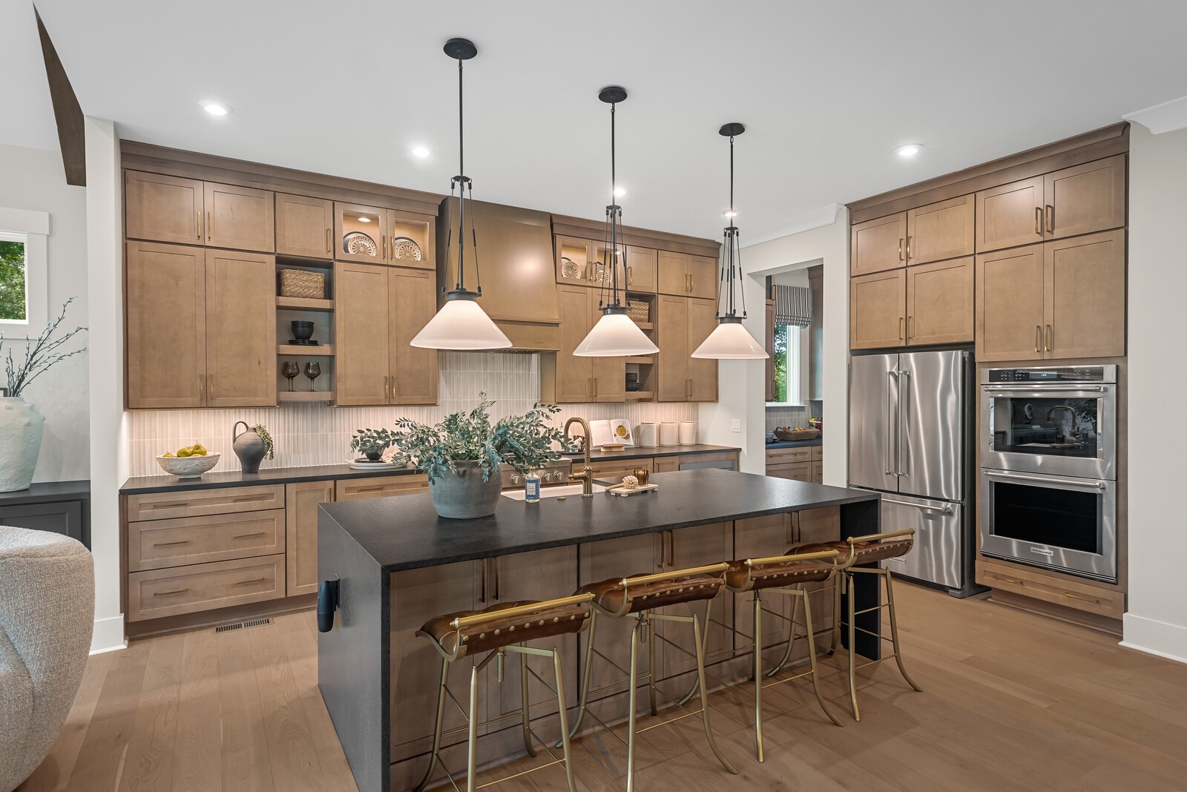
The Kitchen overlooks both the Family room and large, casual eating space. The Belterra affords homeowners to ability to entertain casually or on a more formal level with a formal Dining room. Photo is for informational purposes only.
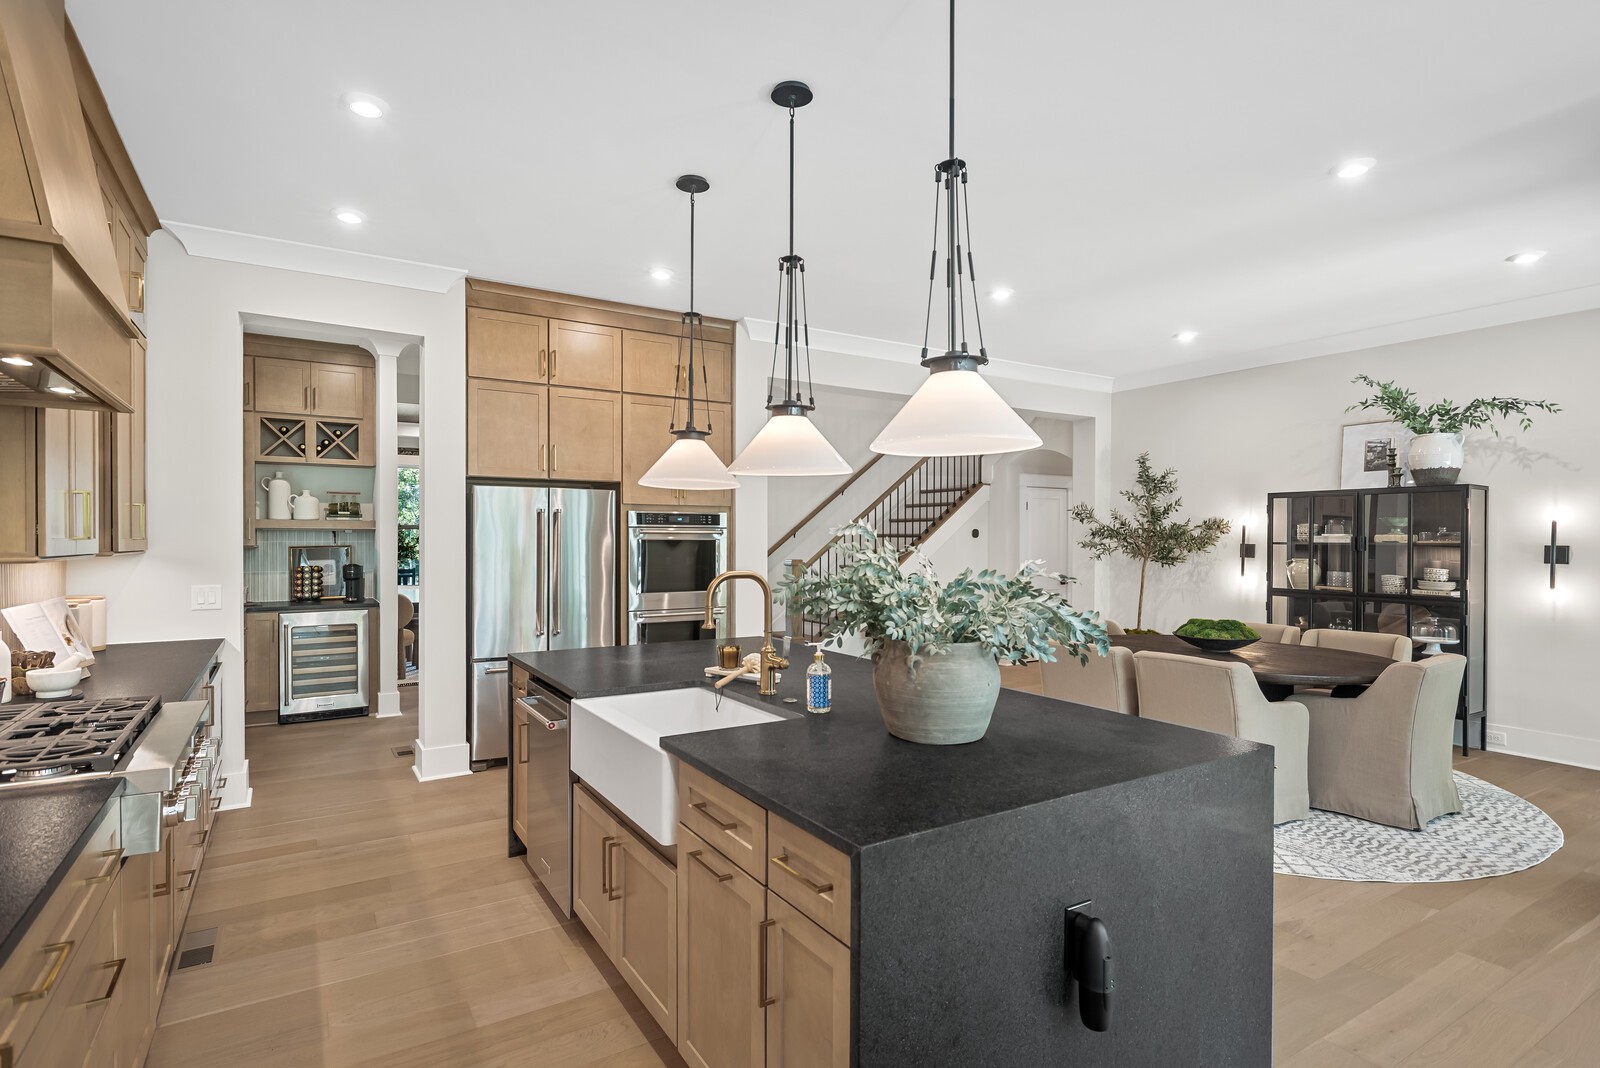
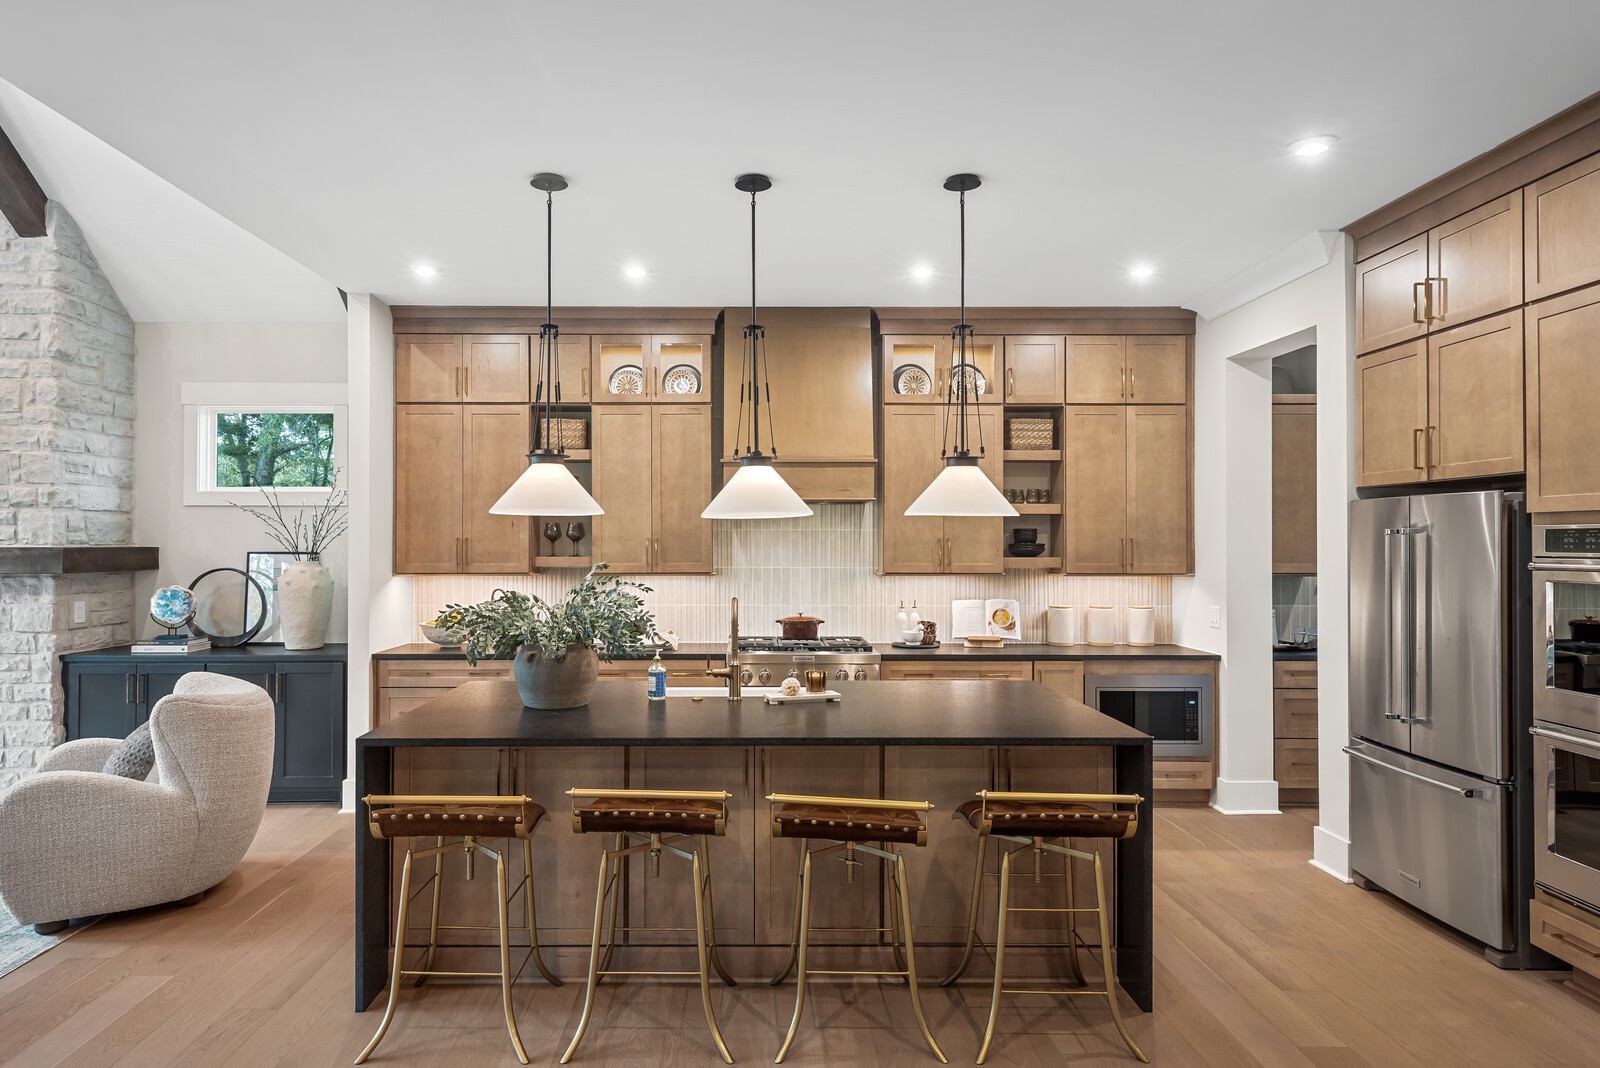
A large Kitchen island lies between an oversized Kitchen, Family and casual Dining space. Photo is for informational purposes only.
What a Kitchen island! Photo is for informational purposes only.
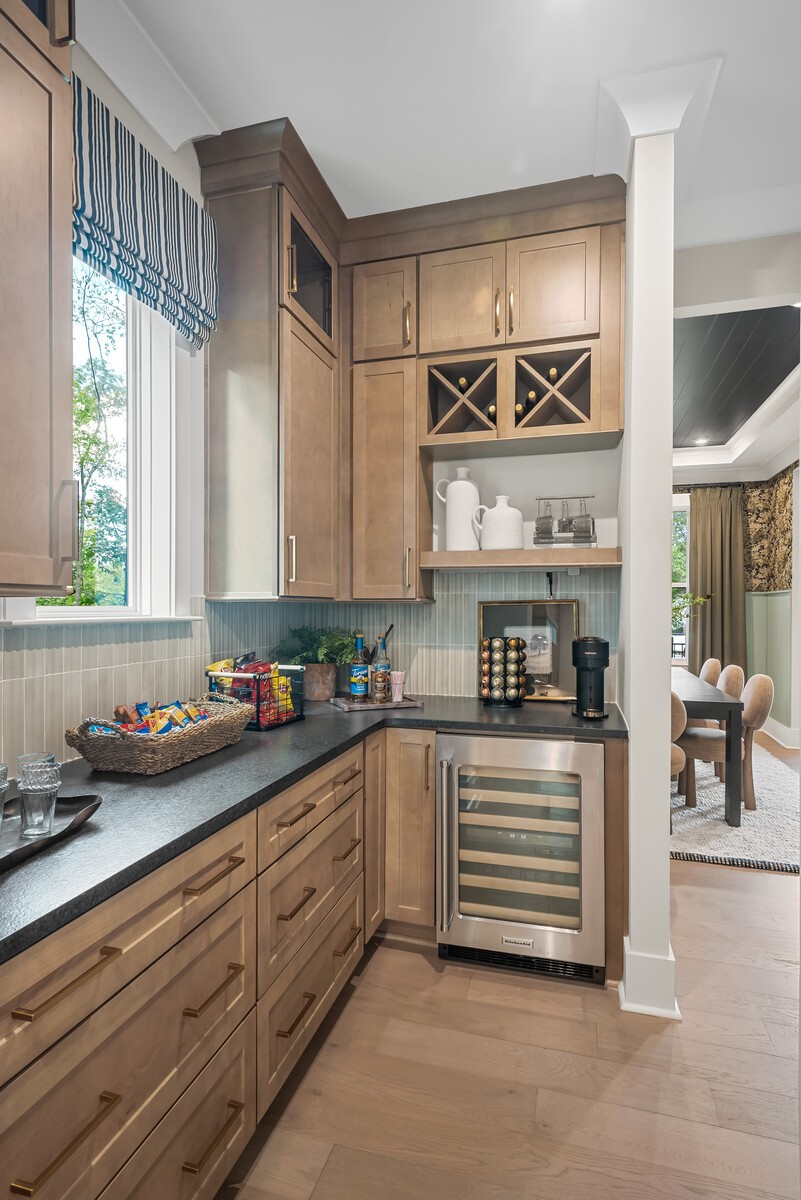
The Working pantry. Photo is for informational purposes only.
Both a Working pantry and casual pantry space exist to make cooking easy and enjoyable. Photo is for informational purposes only.
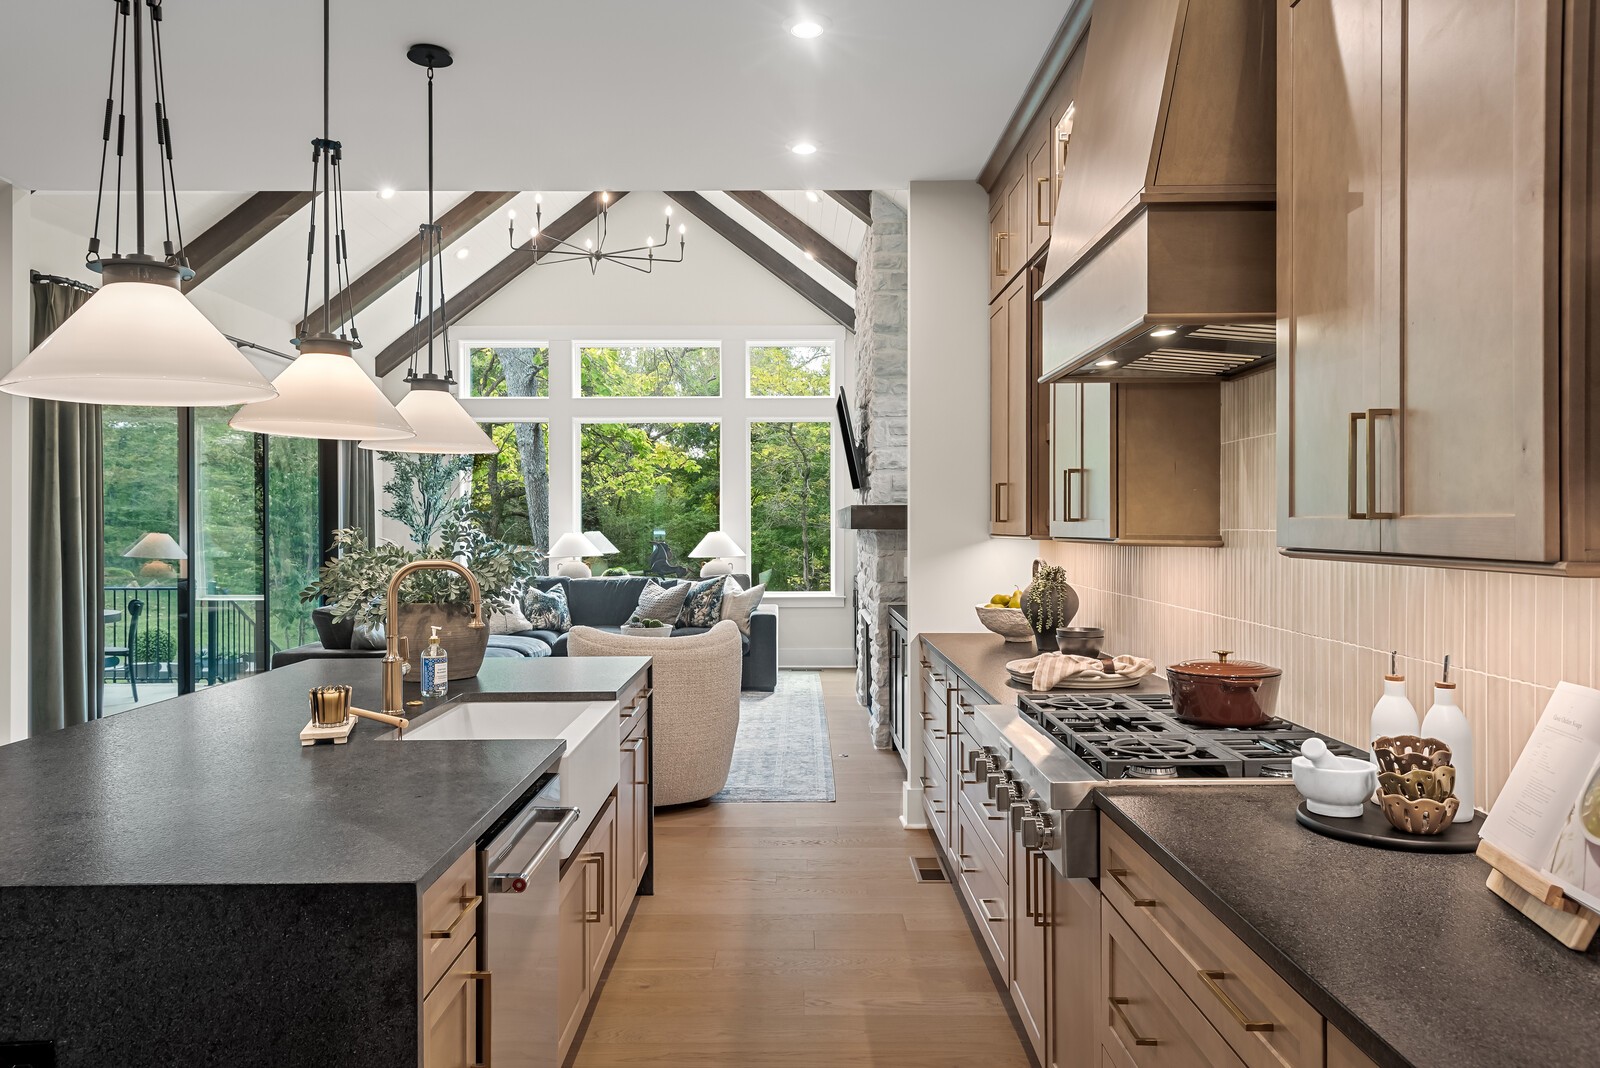
Love the visibility from the Kitchen. From speaking with friends while cooking, helping children with homework or coffee time in the mornings, what a beautiful space with so much light. Photo is for informational purposes only.
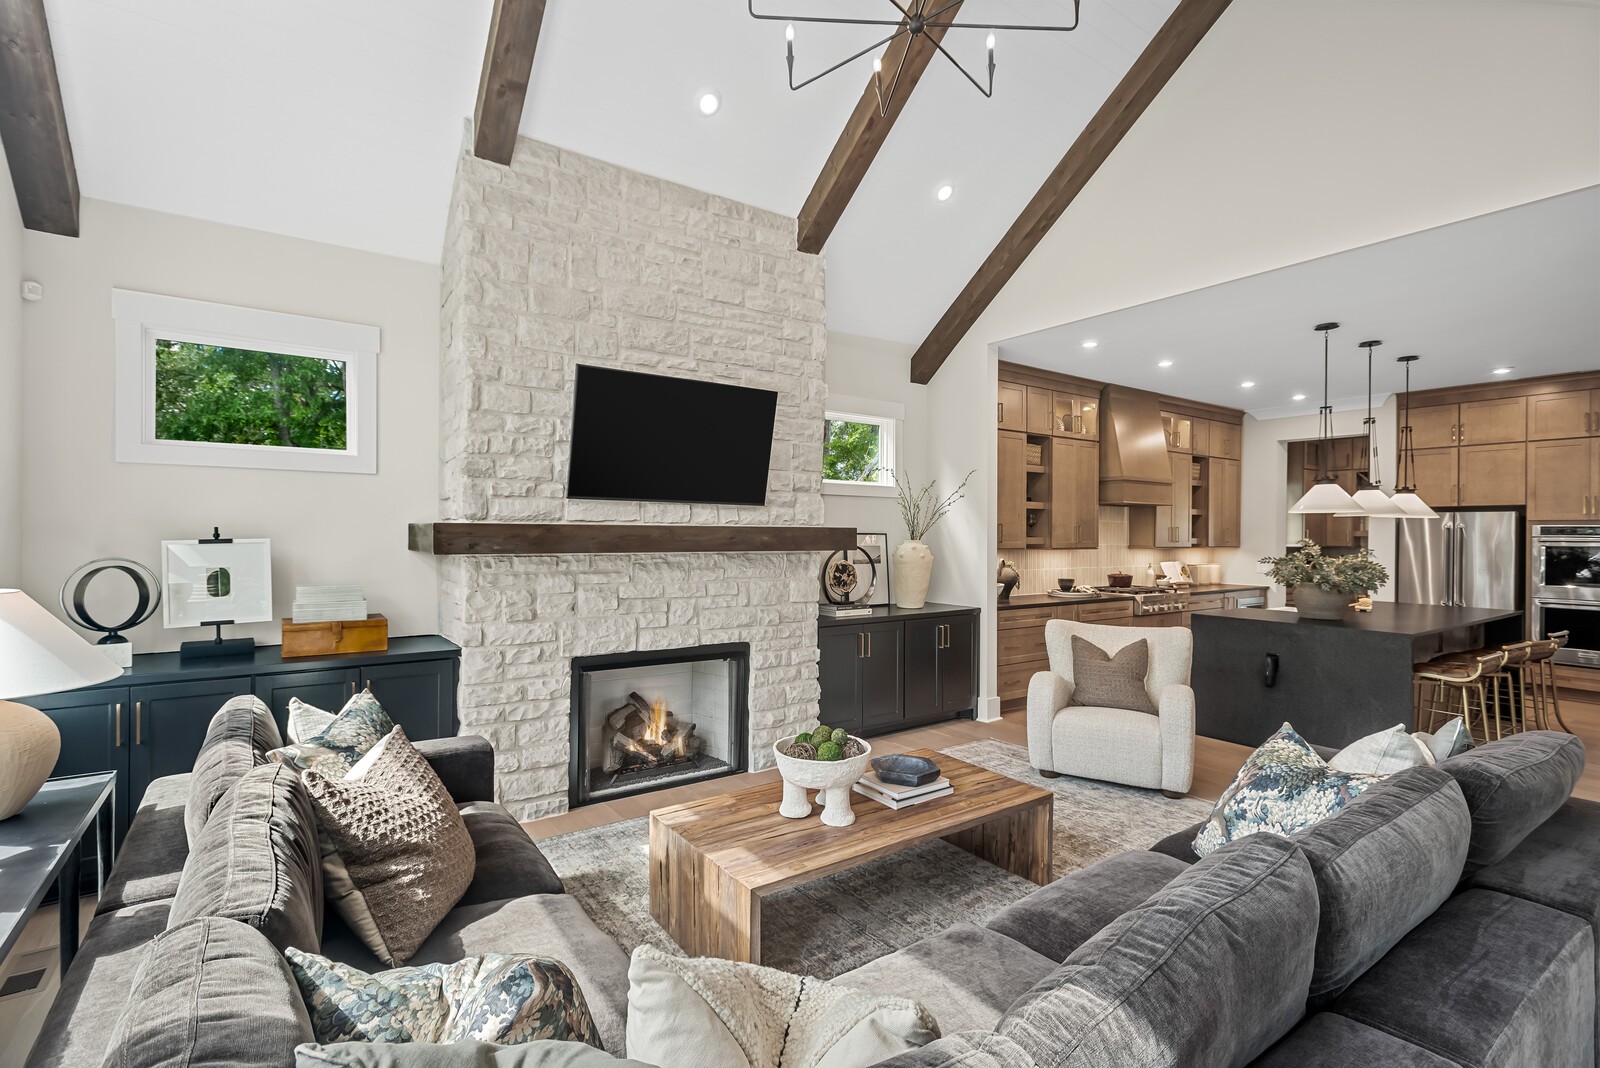
View of the vaulted ceiling and large Family room windows from the Kitchen. Photo is for informational purposes only.
Photo is for informational purposes only.
Photo is for informational purposes only.
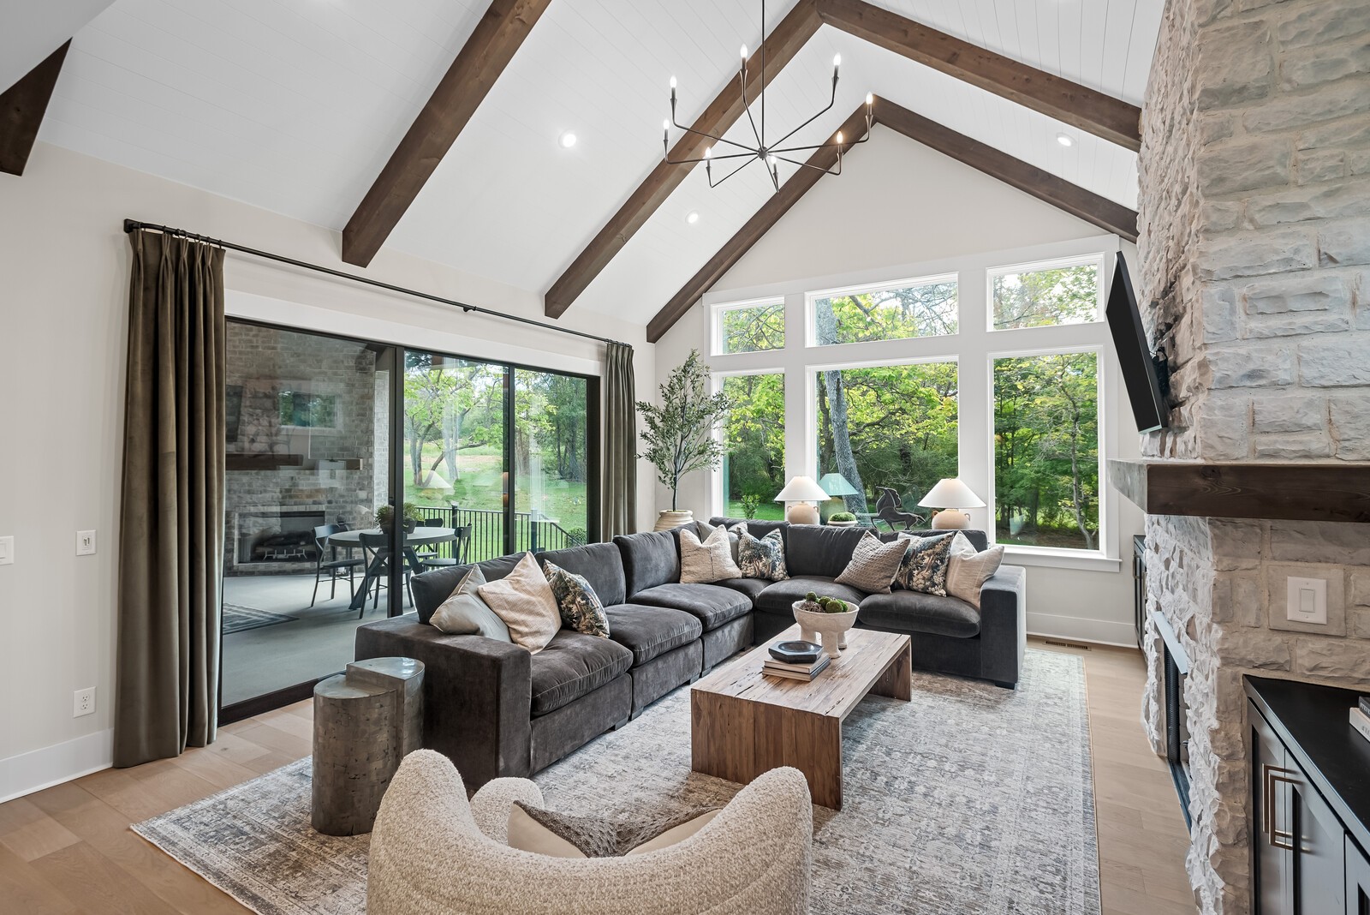
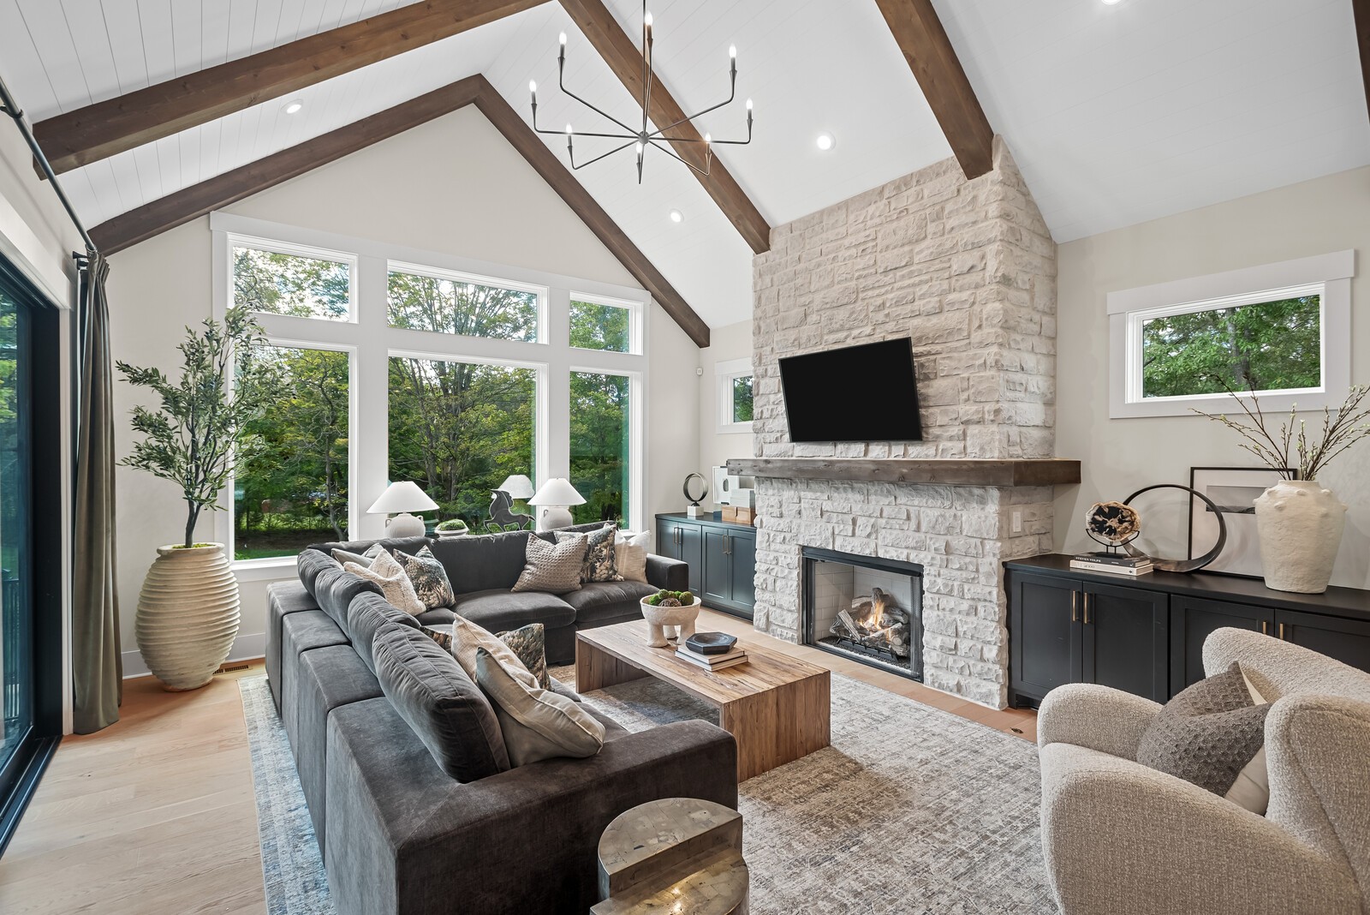
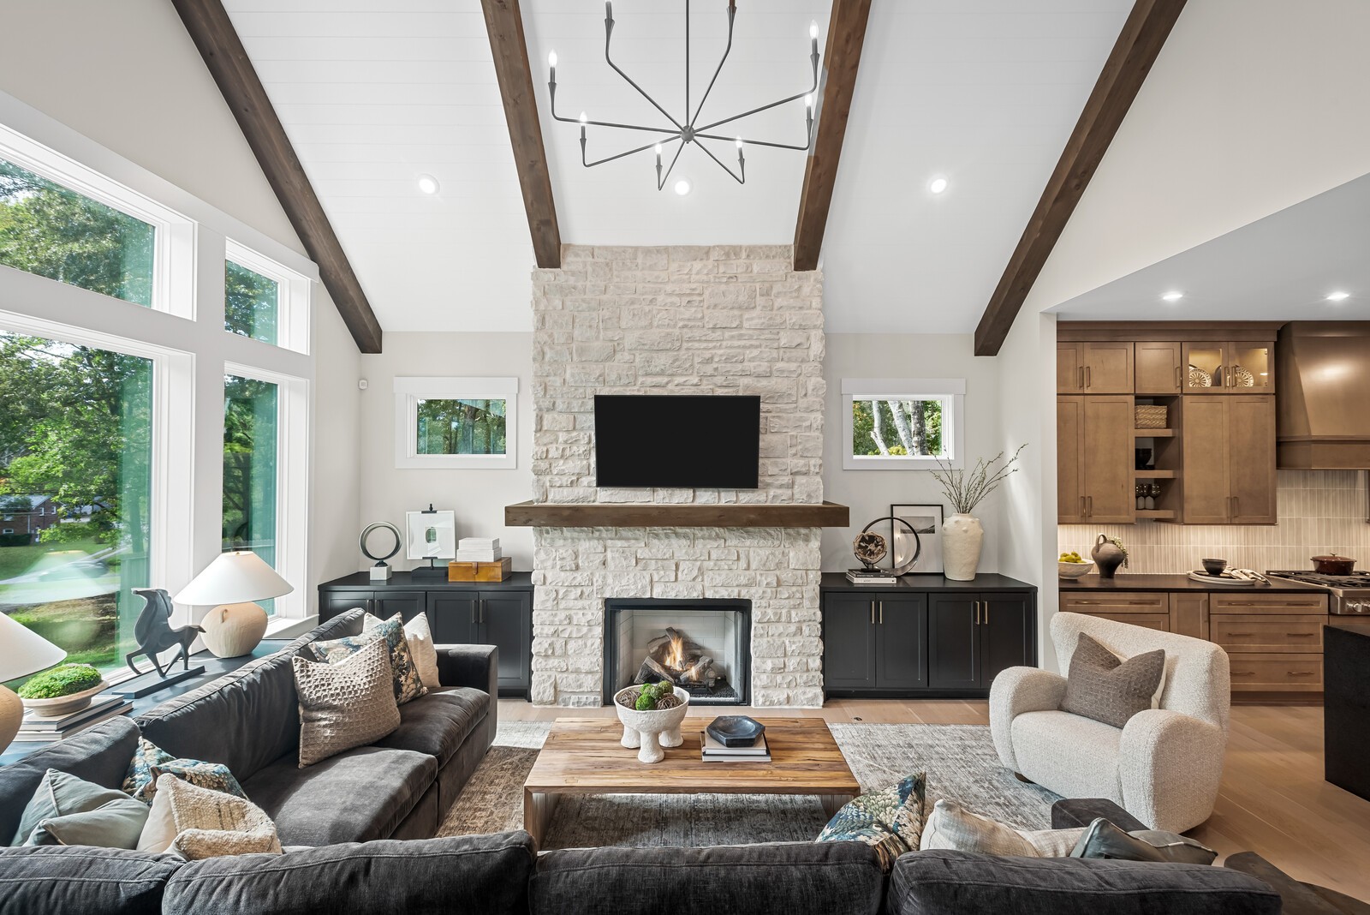
Everyone loves this Family room. Beautiful vaulted ceiling with windows on both sides. Photo is for informational purposes only.
Photo is for informational purposes only.
The stone fireplace adds warmth to this light filled and airy Family room. The vaulted ceiling adds "wow" factor. Just steps away is an inviting outdoor covered porch. Photo is for informational purposes only.
Photo is for informational purposes only.
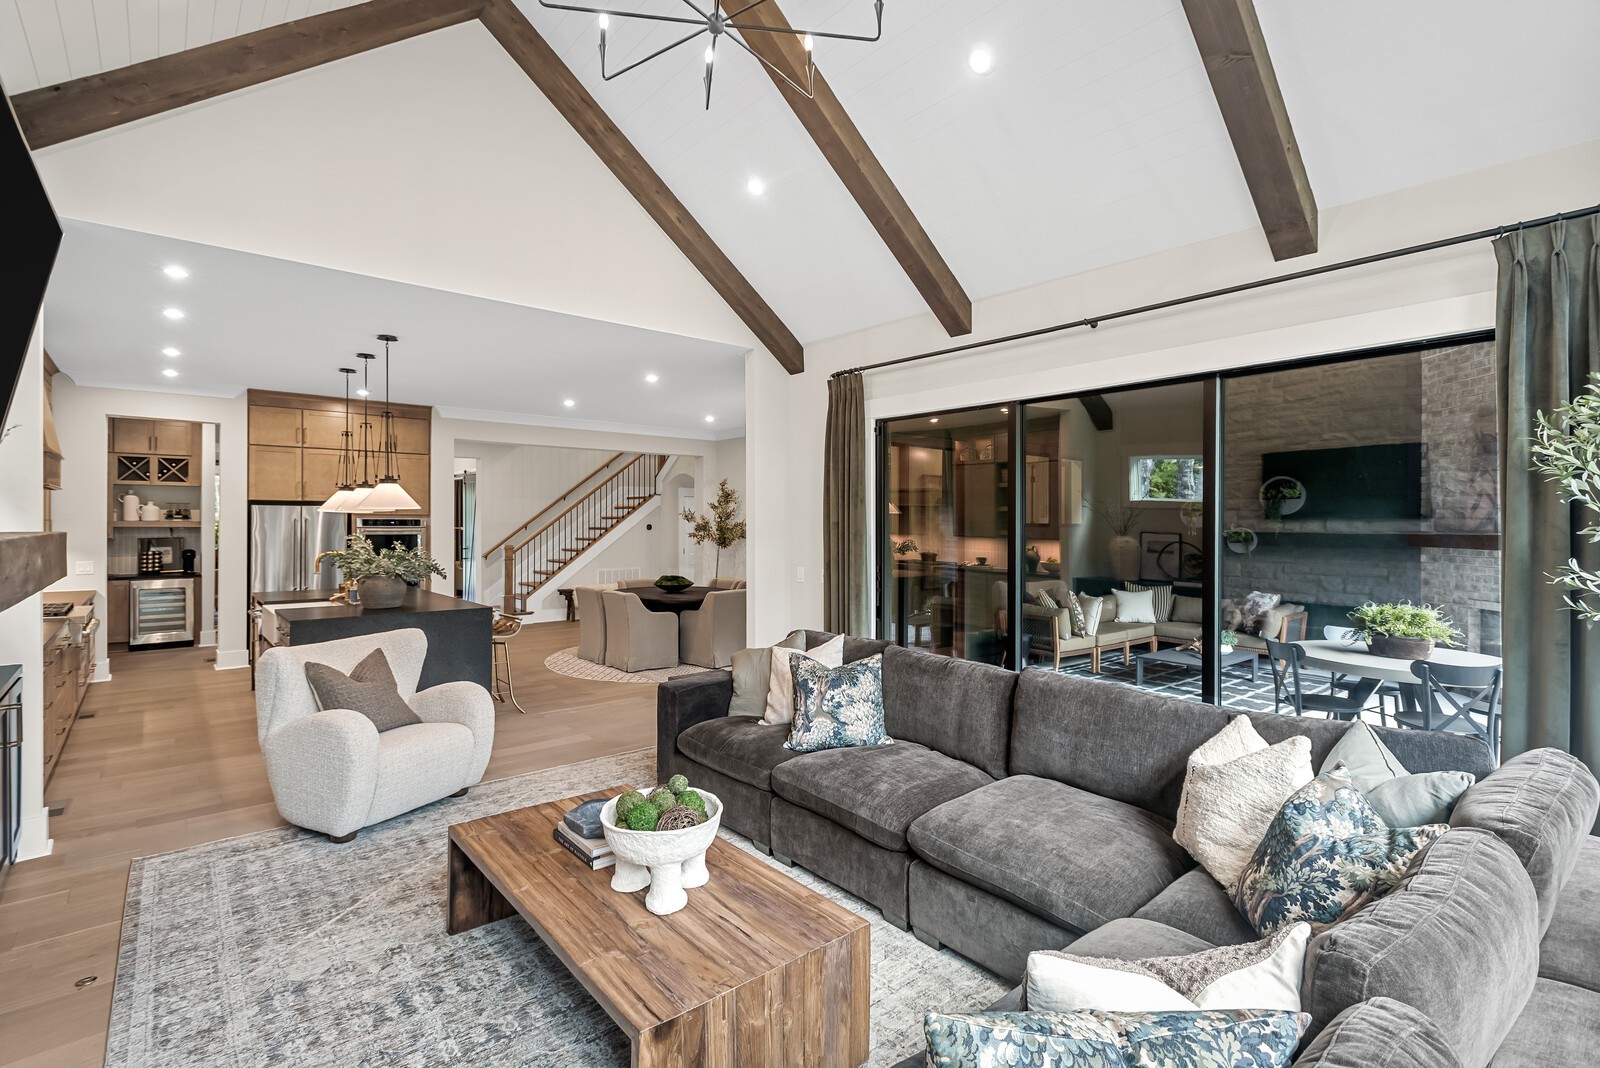
A spacious Family room with a cozy feel overlooks the outdoor living space. Photo is for informational purposes only.
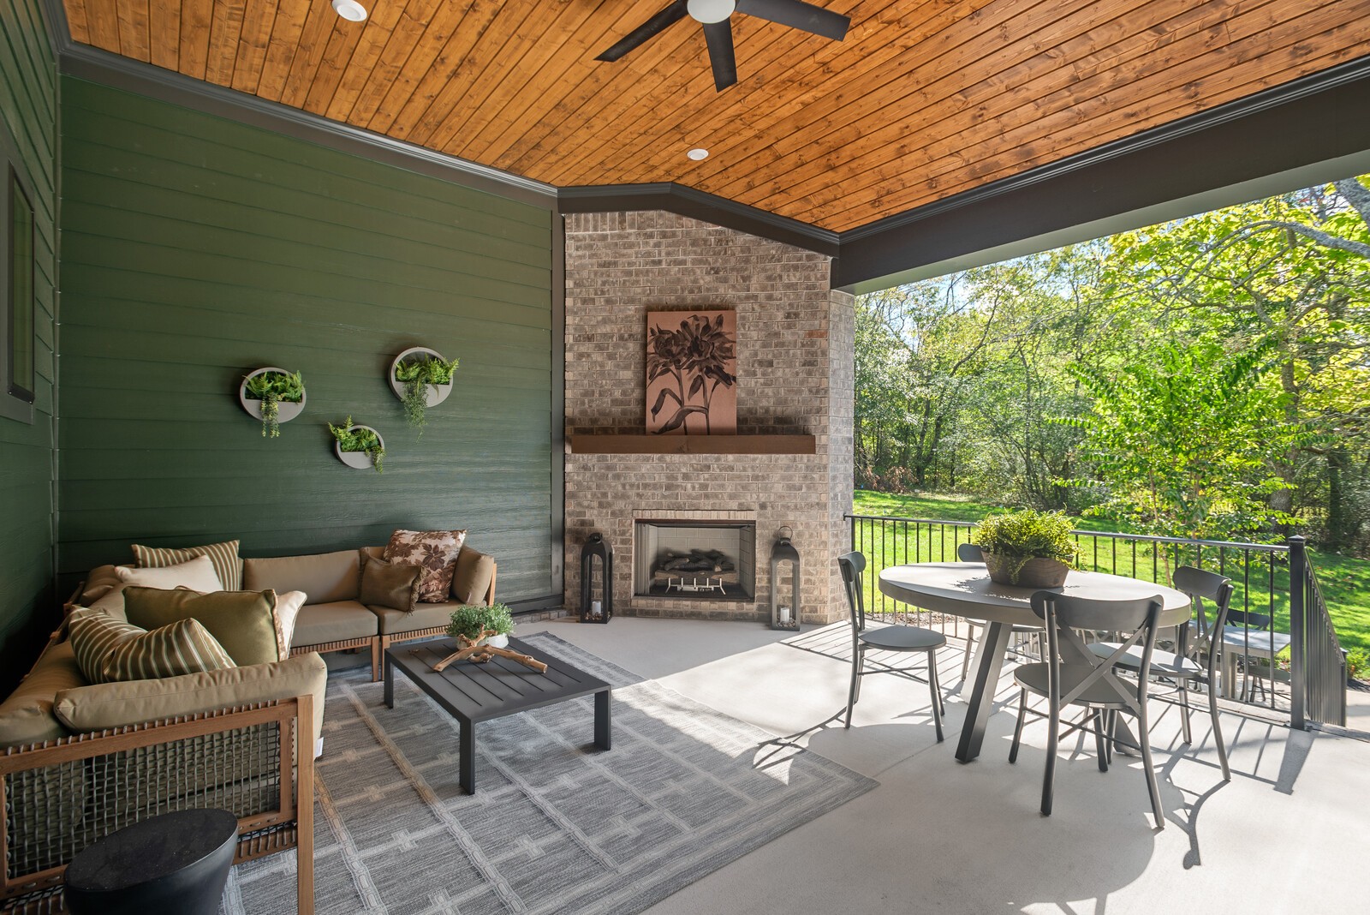
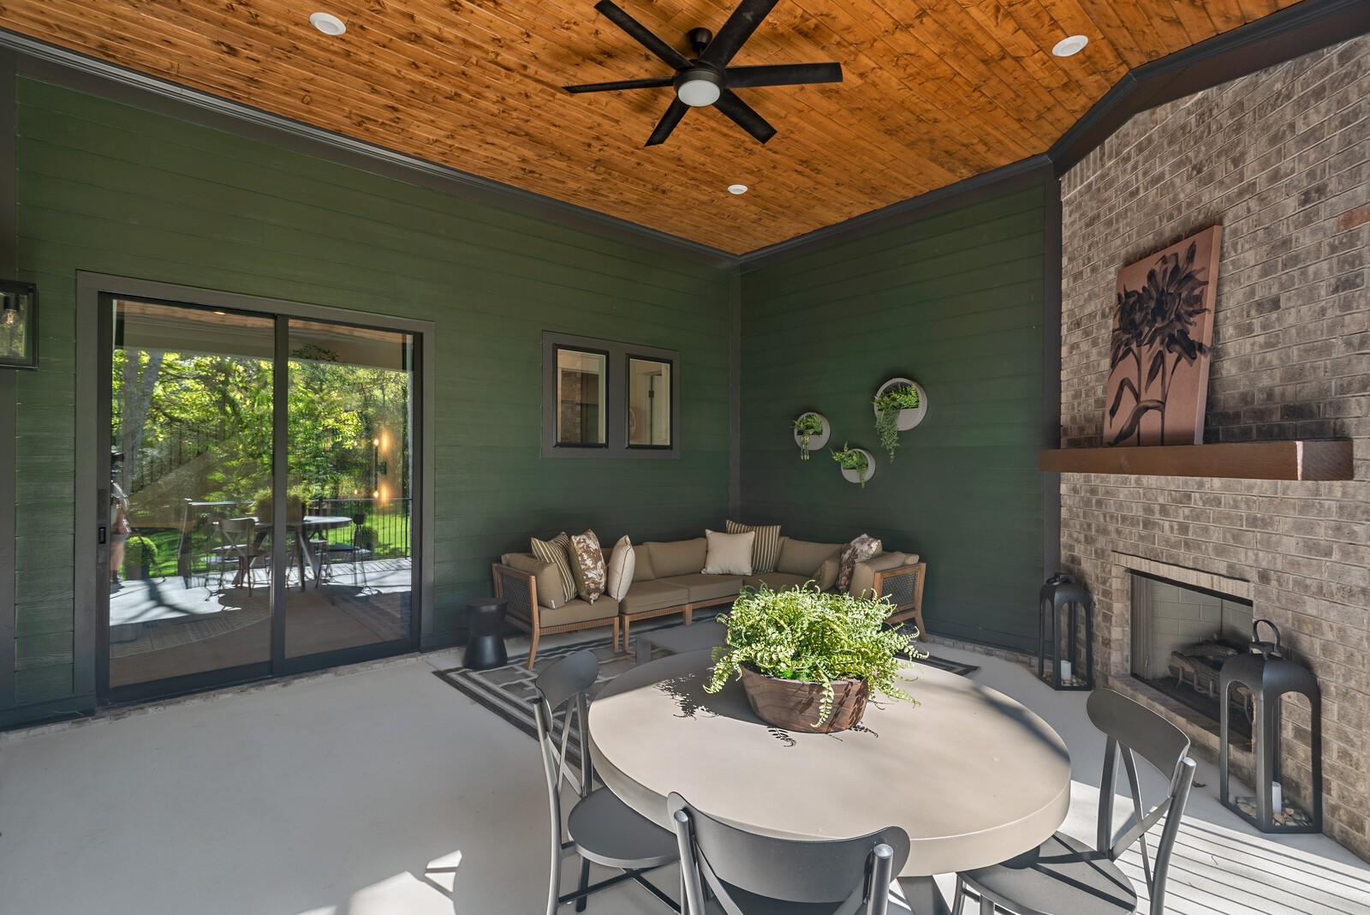
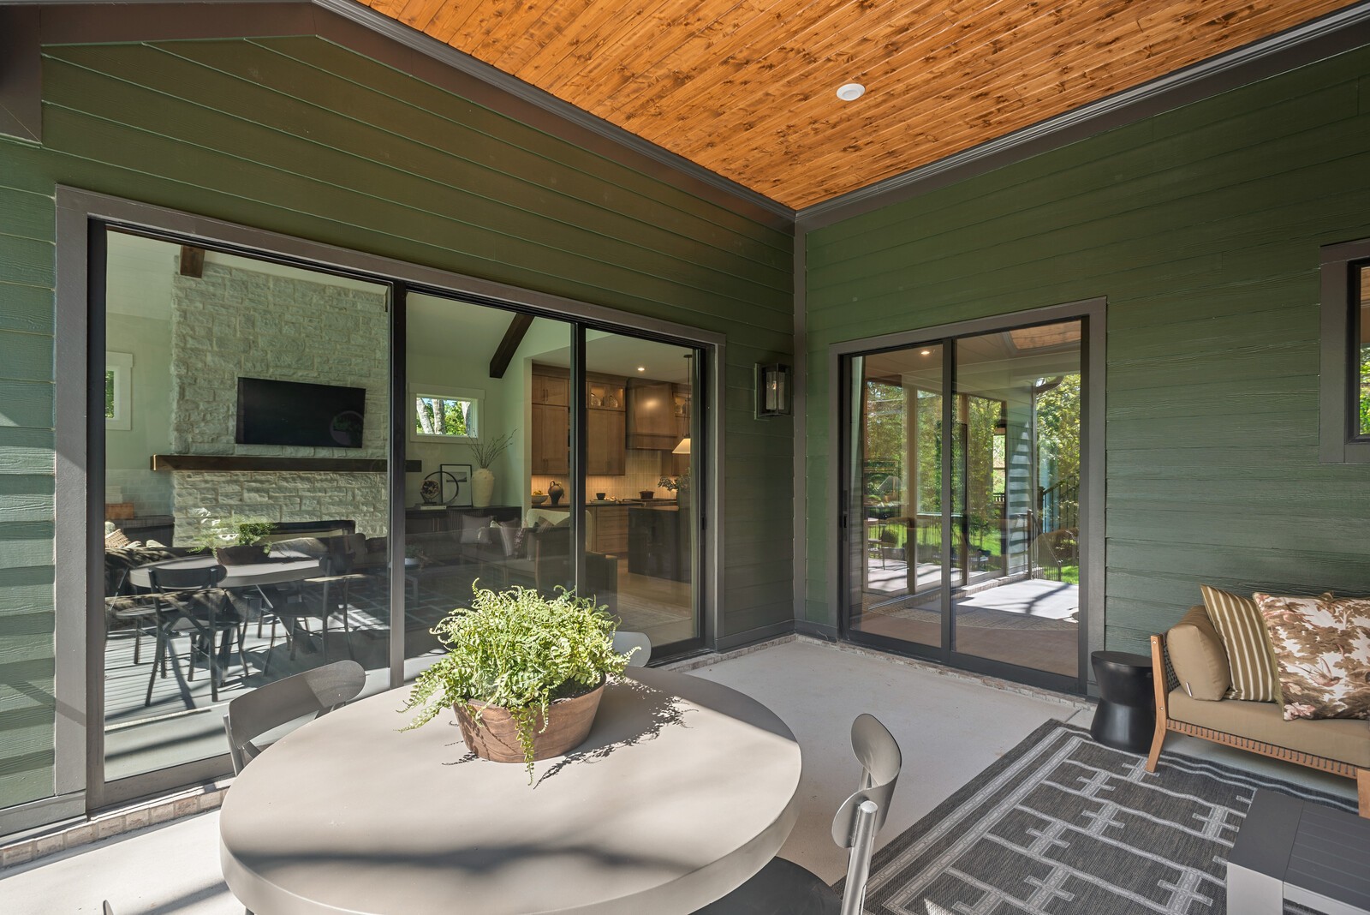
What a way to begin your day with coffee on this outdoor living space. Add the warmth of a fireplace or screen in this area for an additional investment. Photo is for informational purposes only.
Photo is for informational purposes only.
Both the casual eating space and Family room overlook the outdoor living space. Sliding doors bring the outside in making entertaining so easy. Photo is for informational purposes only.
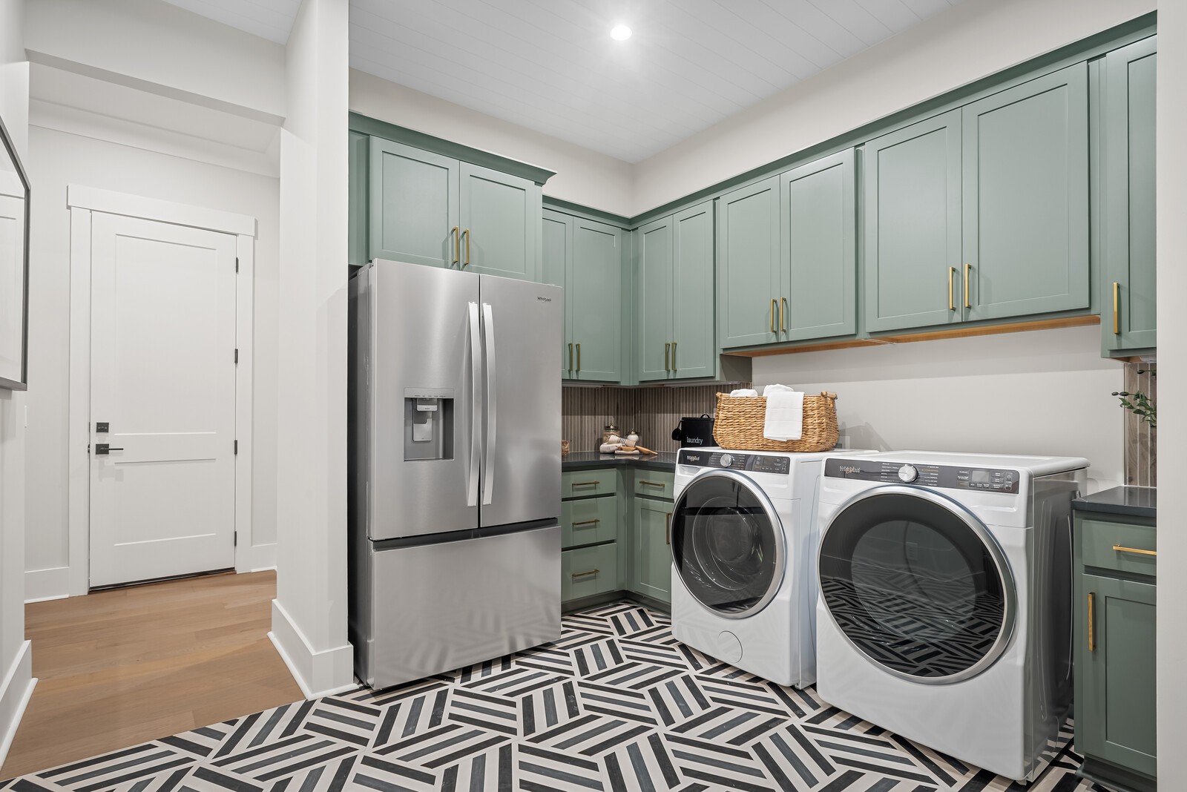
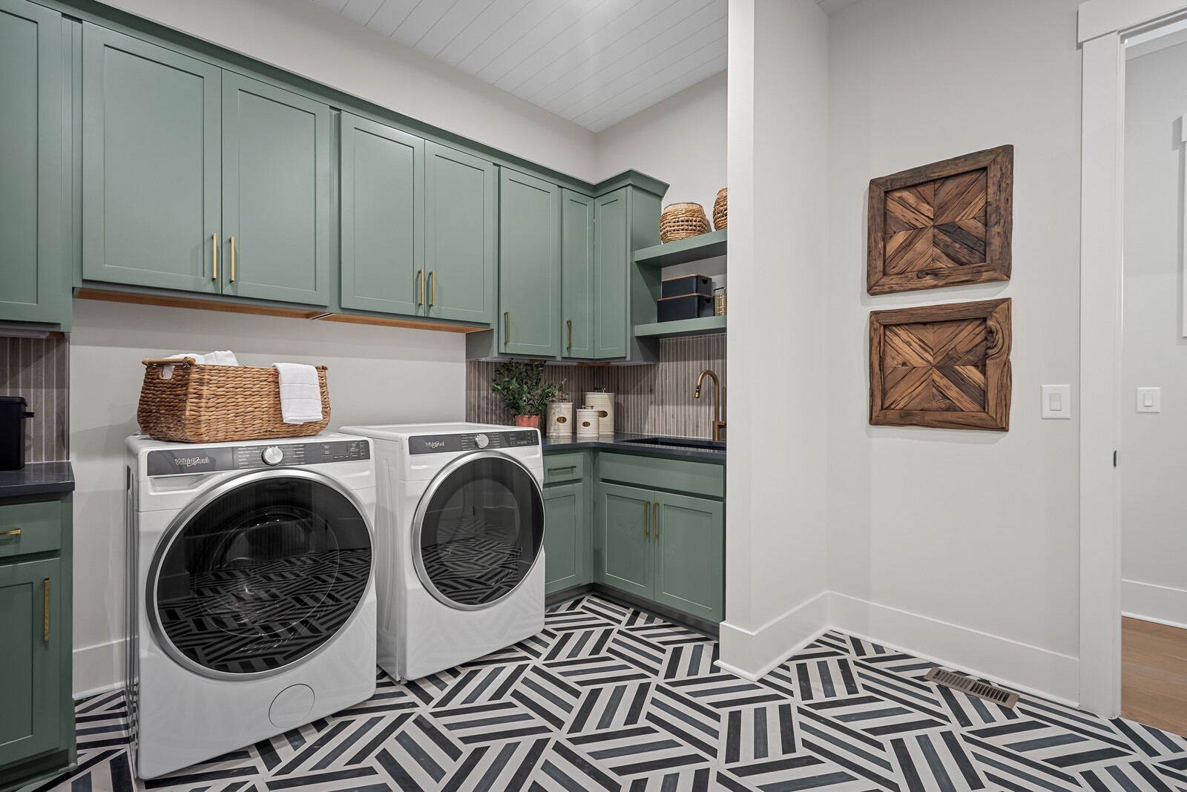
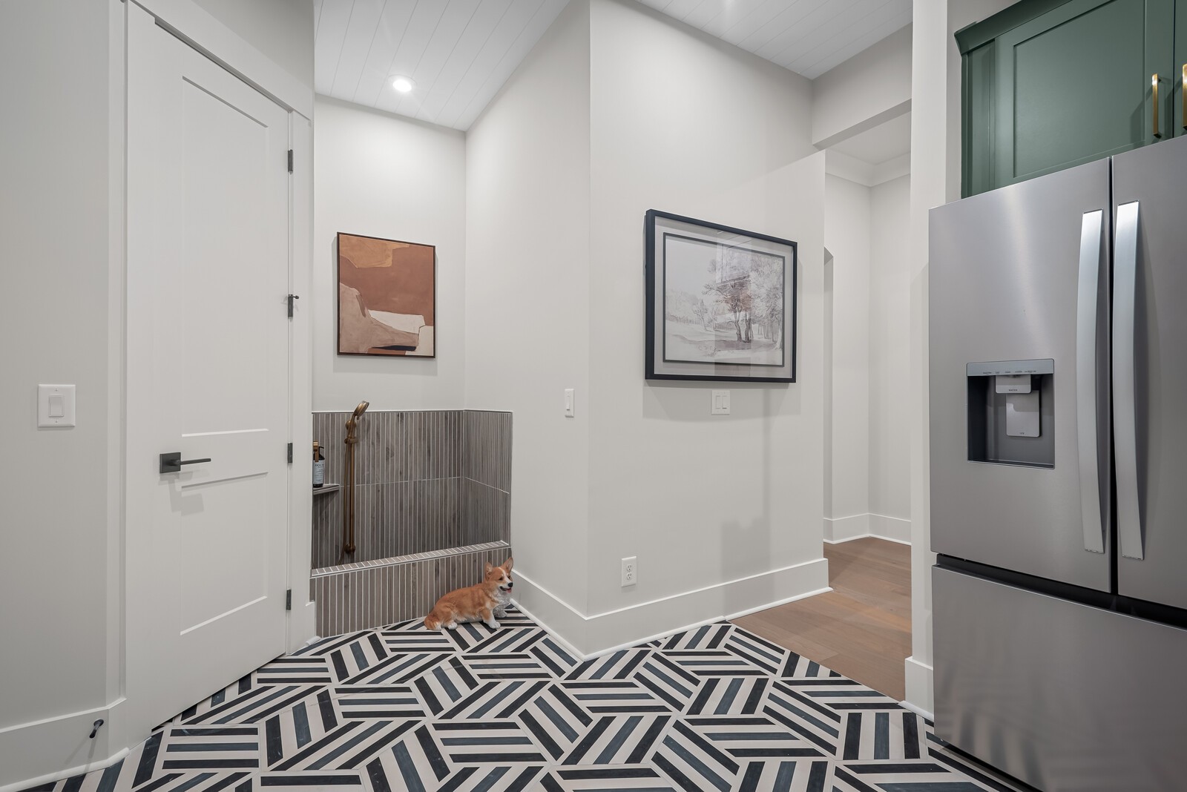
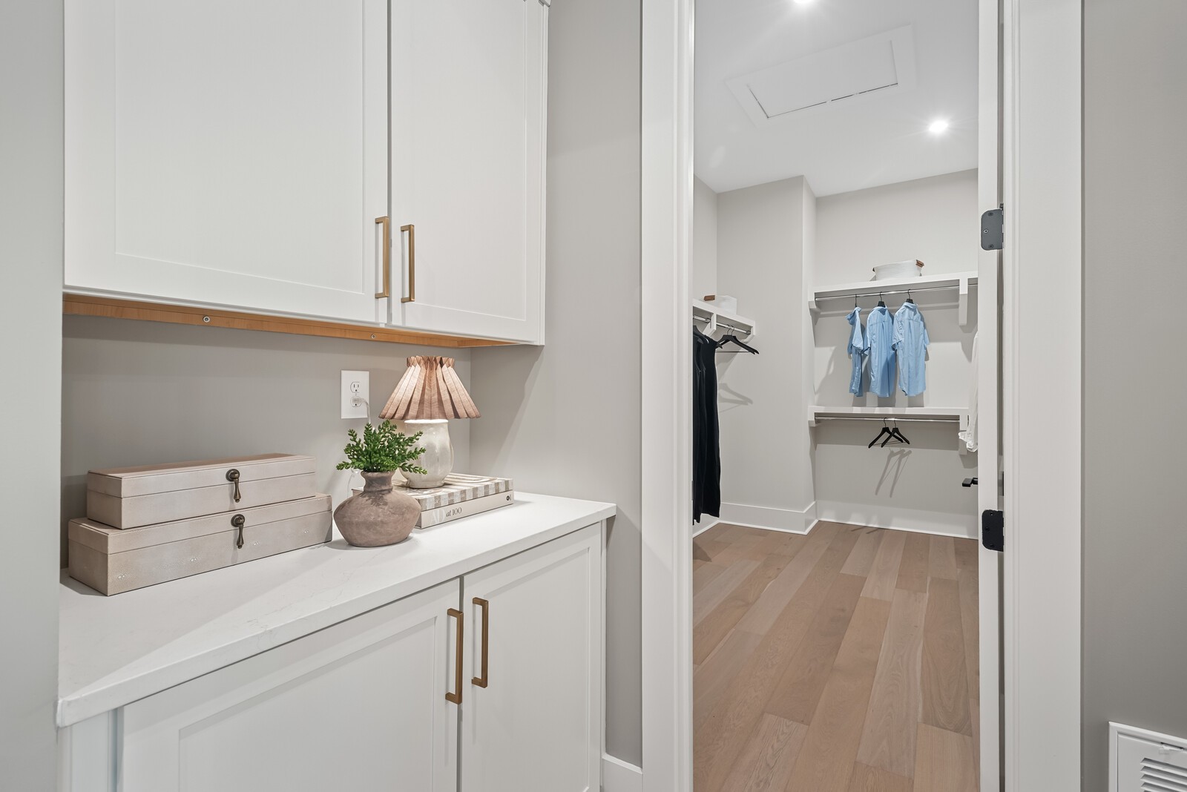
Our popular Family Ready Room make laundry a breeze providing additional counter space. A second refrigerator can be added as the perfect spot for additional food when entertaining or drinks for the kids. Photo is for informational purposes only.
Photo is for informational purposes only.
Another view of the Family Ready room. A dog wash can be added! Photo is for informational purposes only.
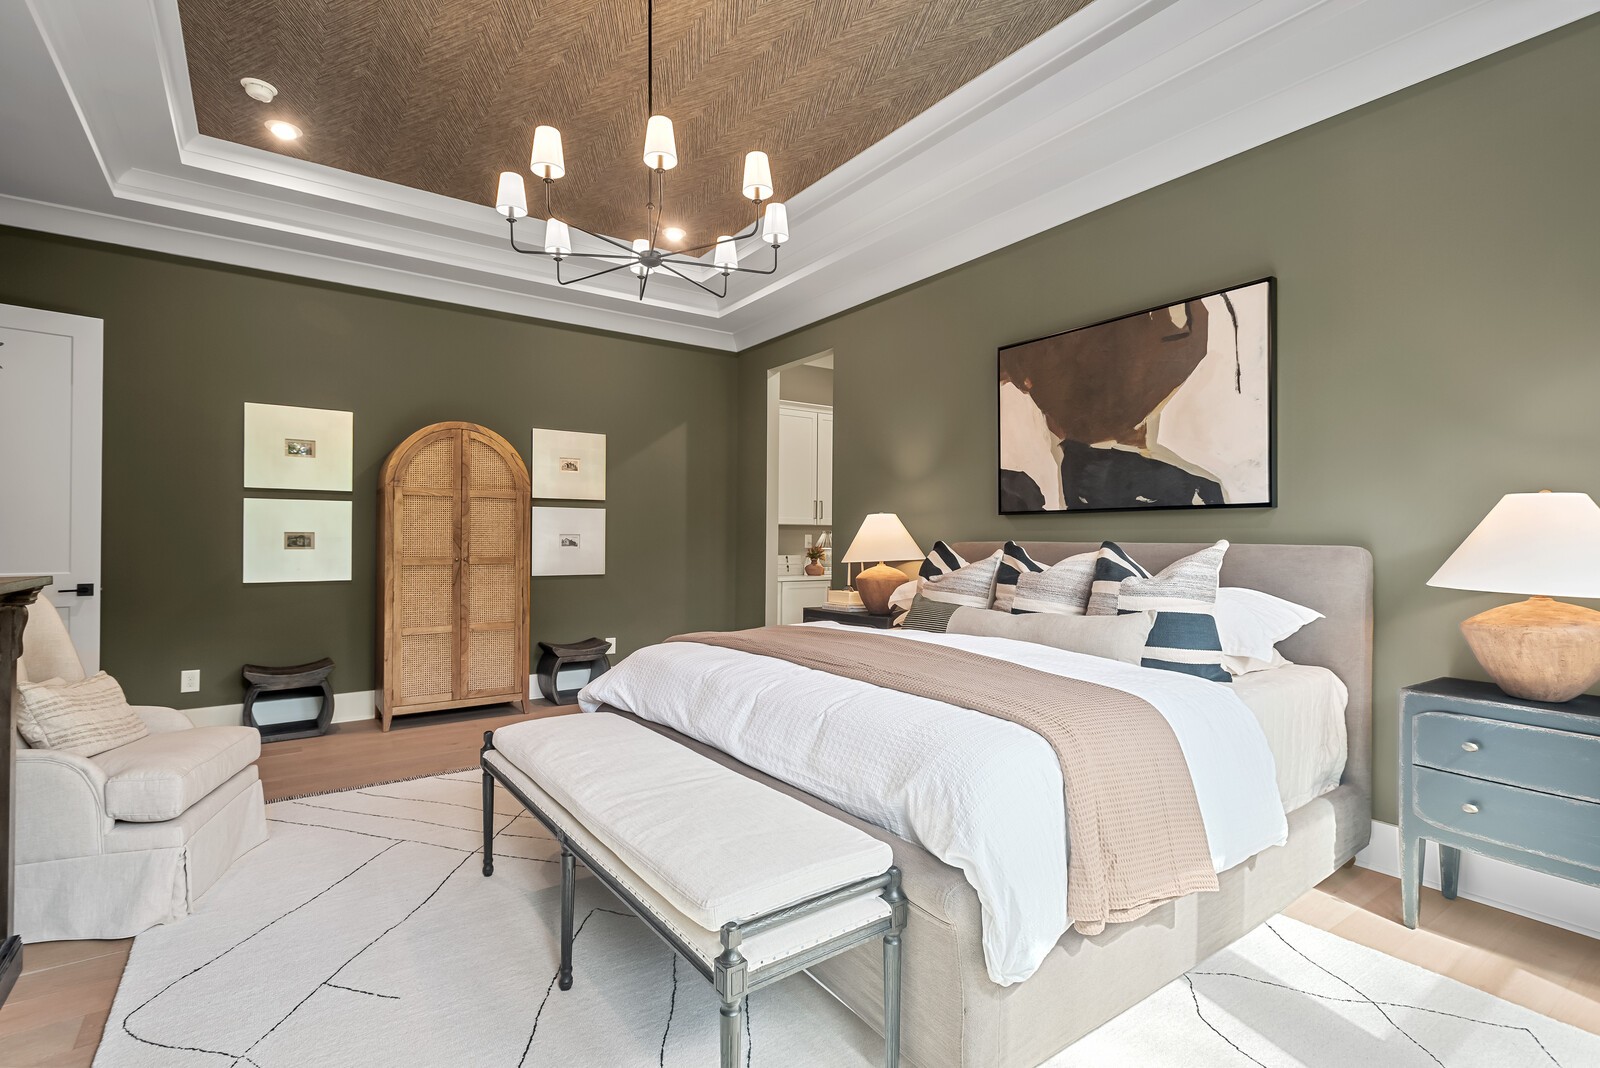
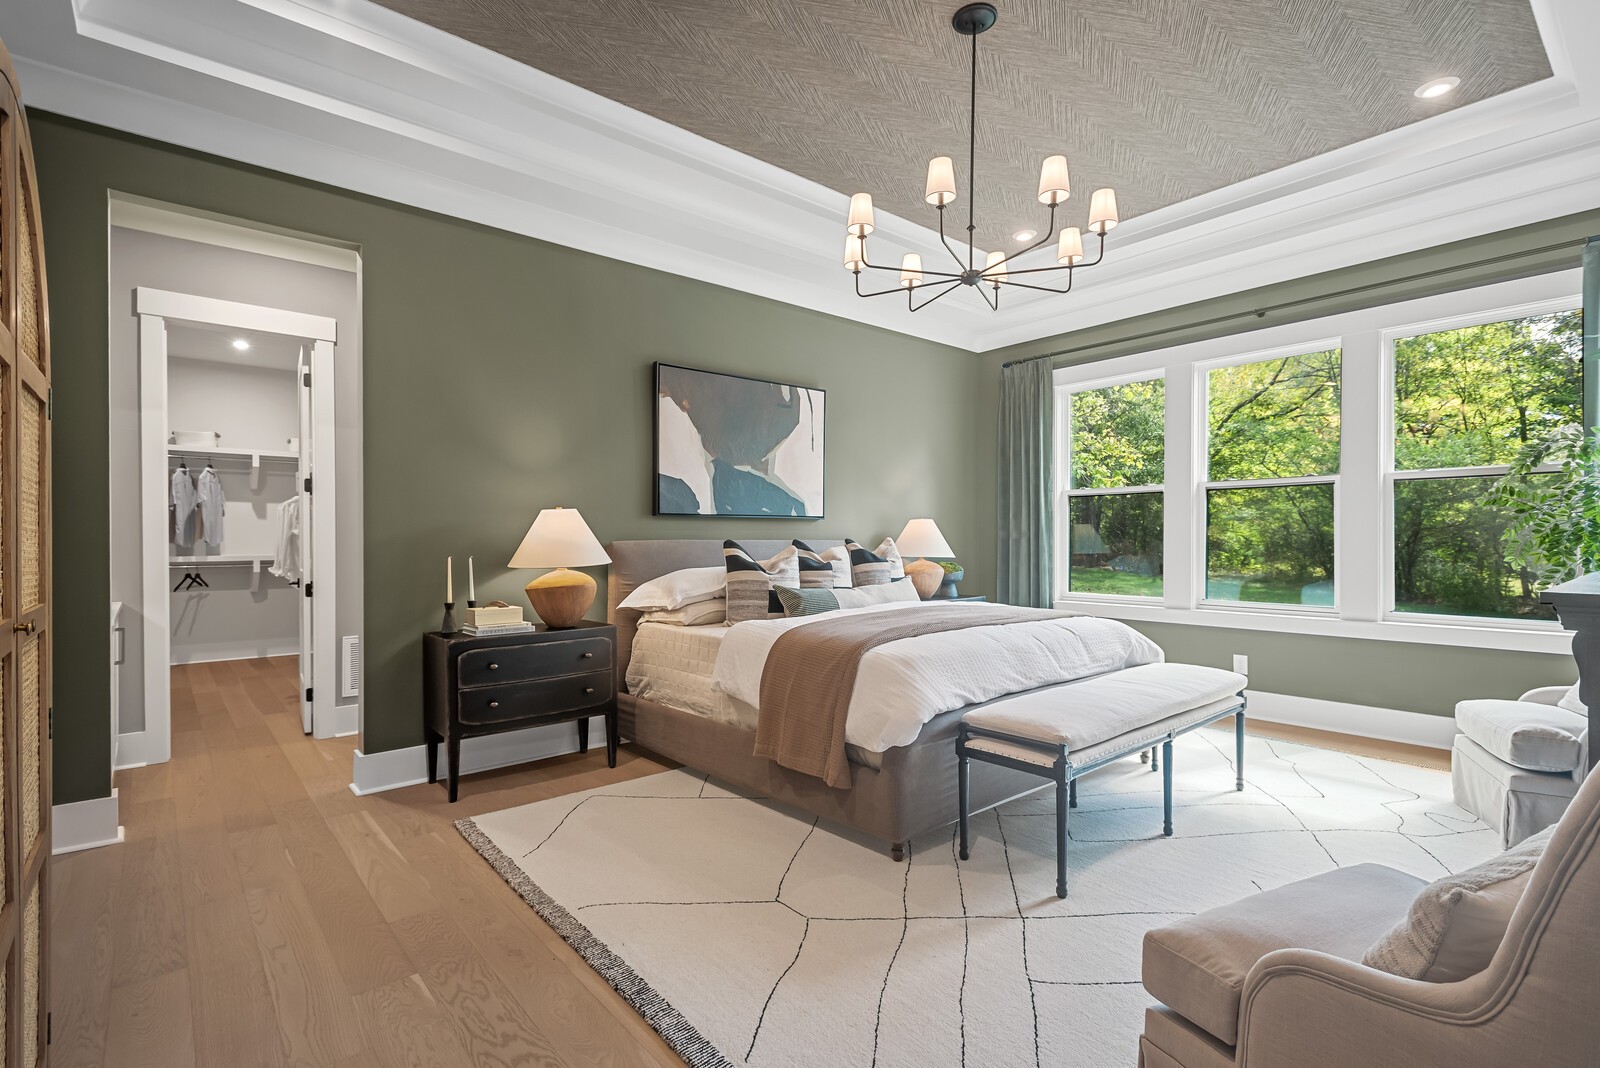
Located on the main level is the Primary suite. Photo is for informational purposes only.
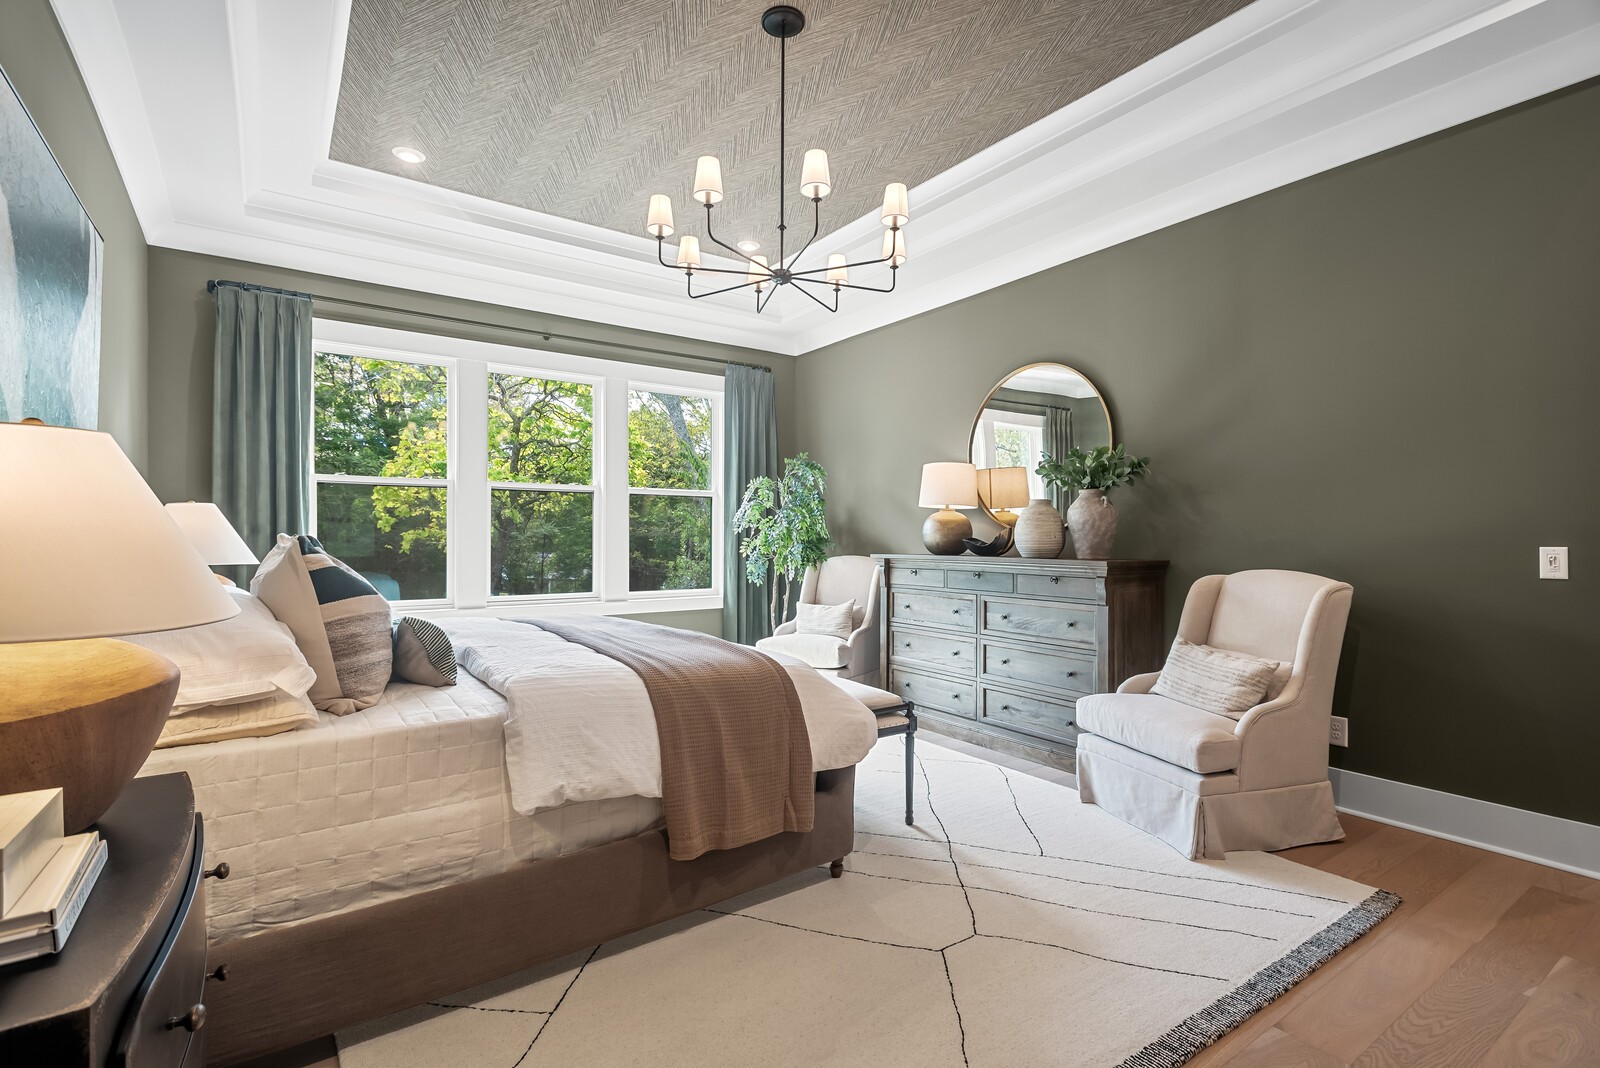
Another view of the Primary suite showing the large windows which overlook the backyard. Photo is for informational purposes only.
Photo is for informational purposes only.
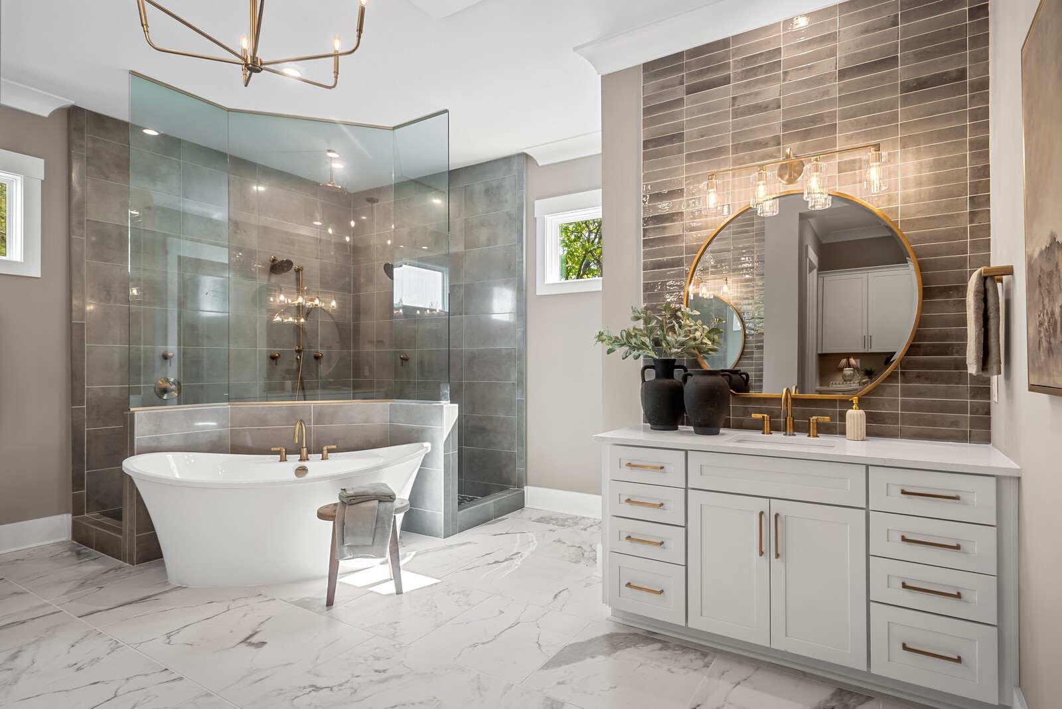
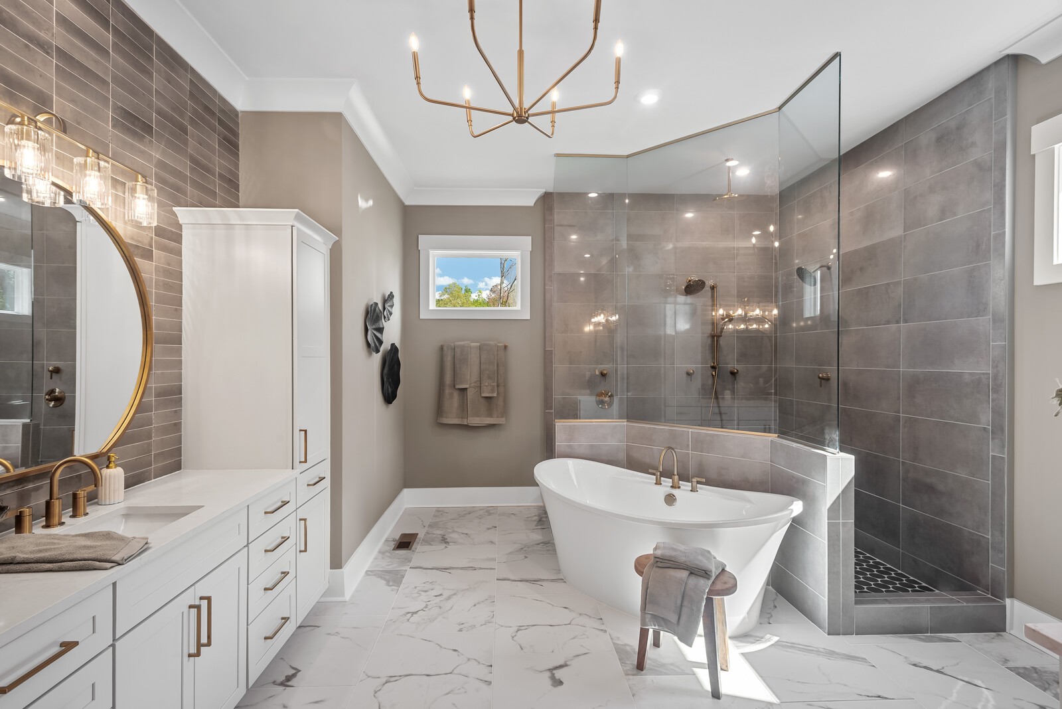
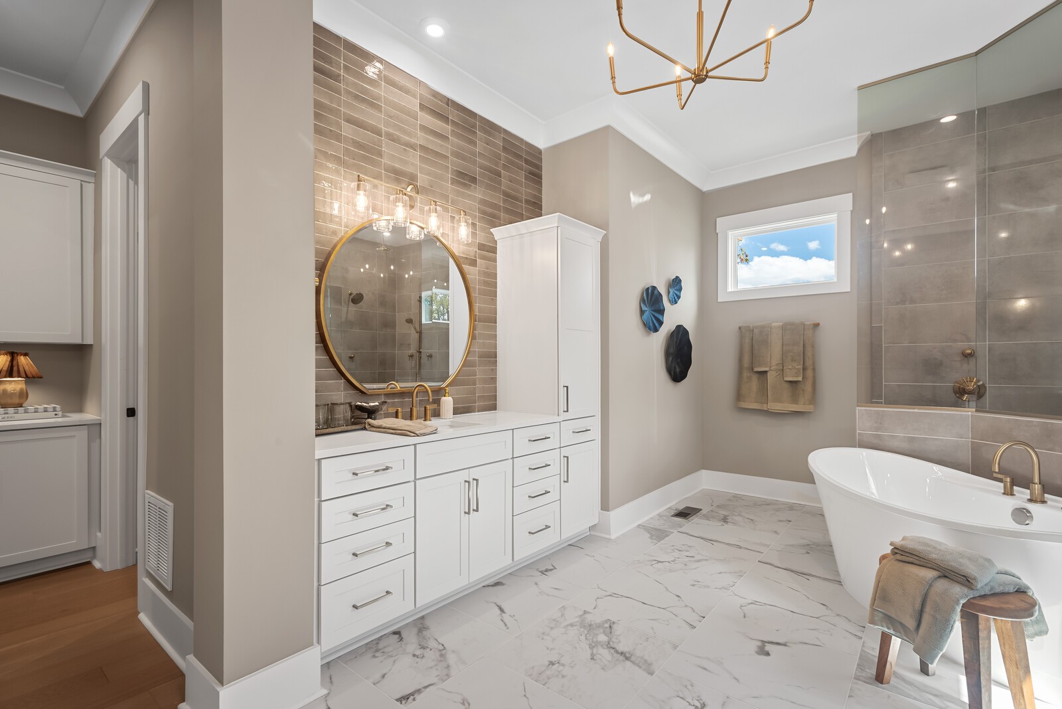
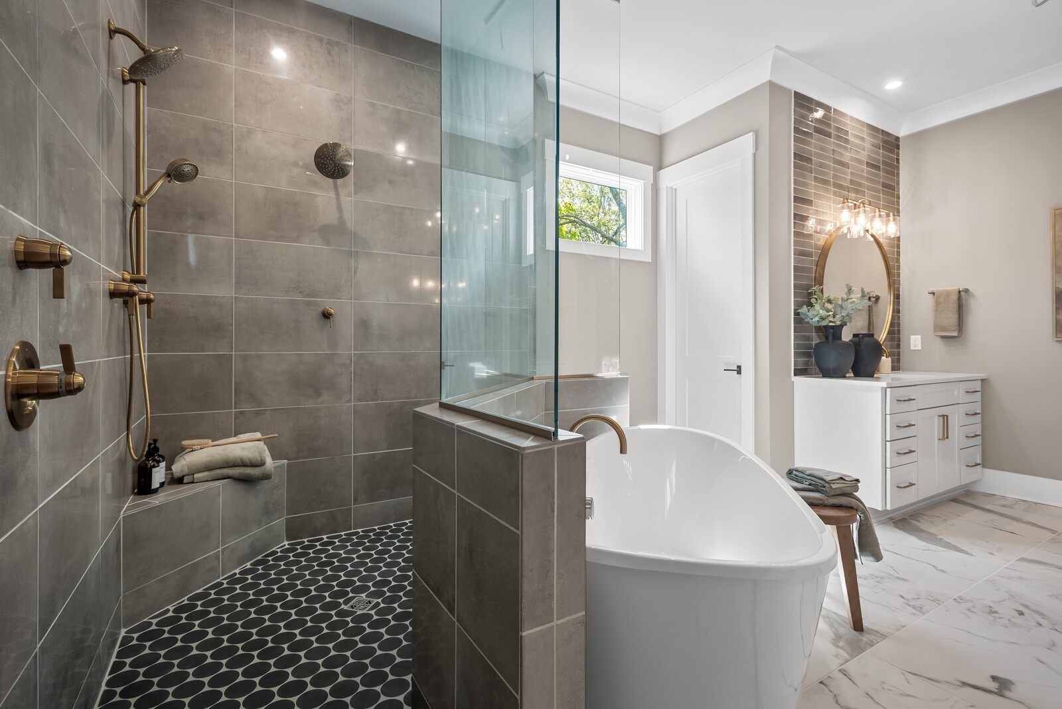
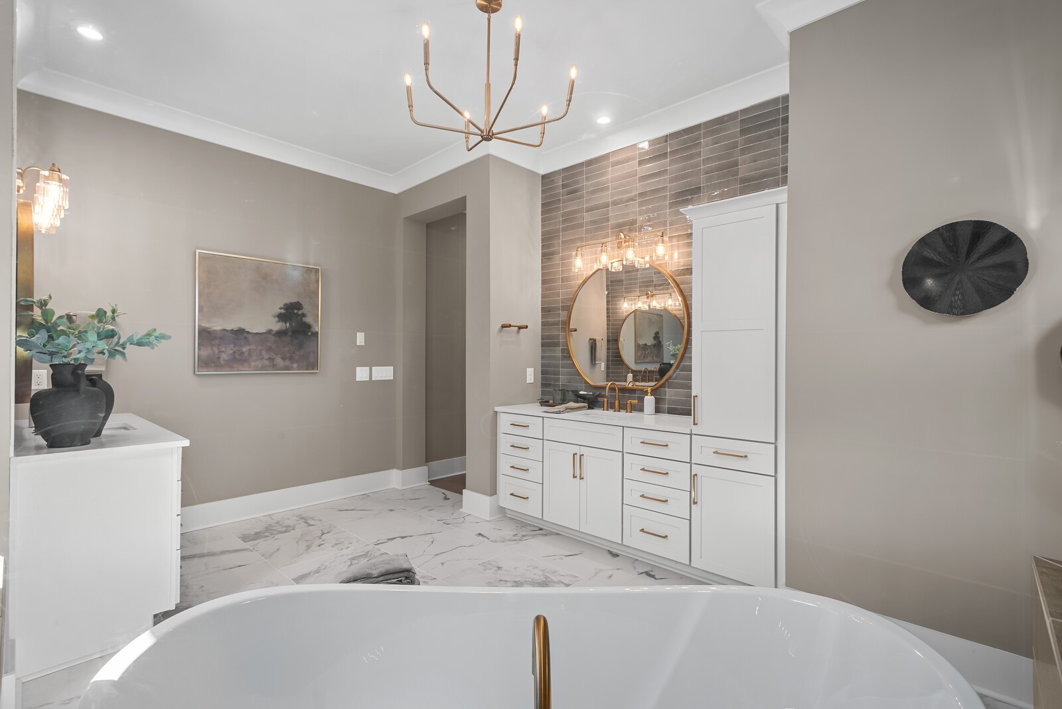
Elegant! Photo depicts our Deluxe Primary bath which is available for an additional investment. Standard features include a beautiful tile show and garden tub. Photo is for informational purposes only.
Photo is for informational purposes only.
Photo is for informational purposes only.
Photo is for informational purposes only.
Photo is for informational purposes only.
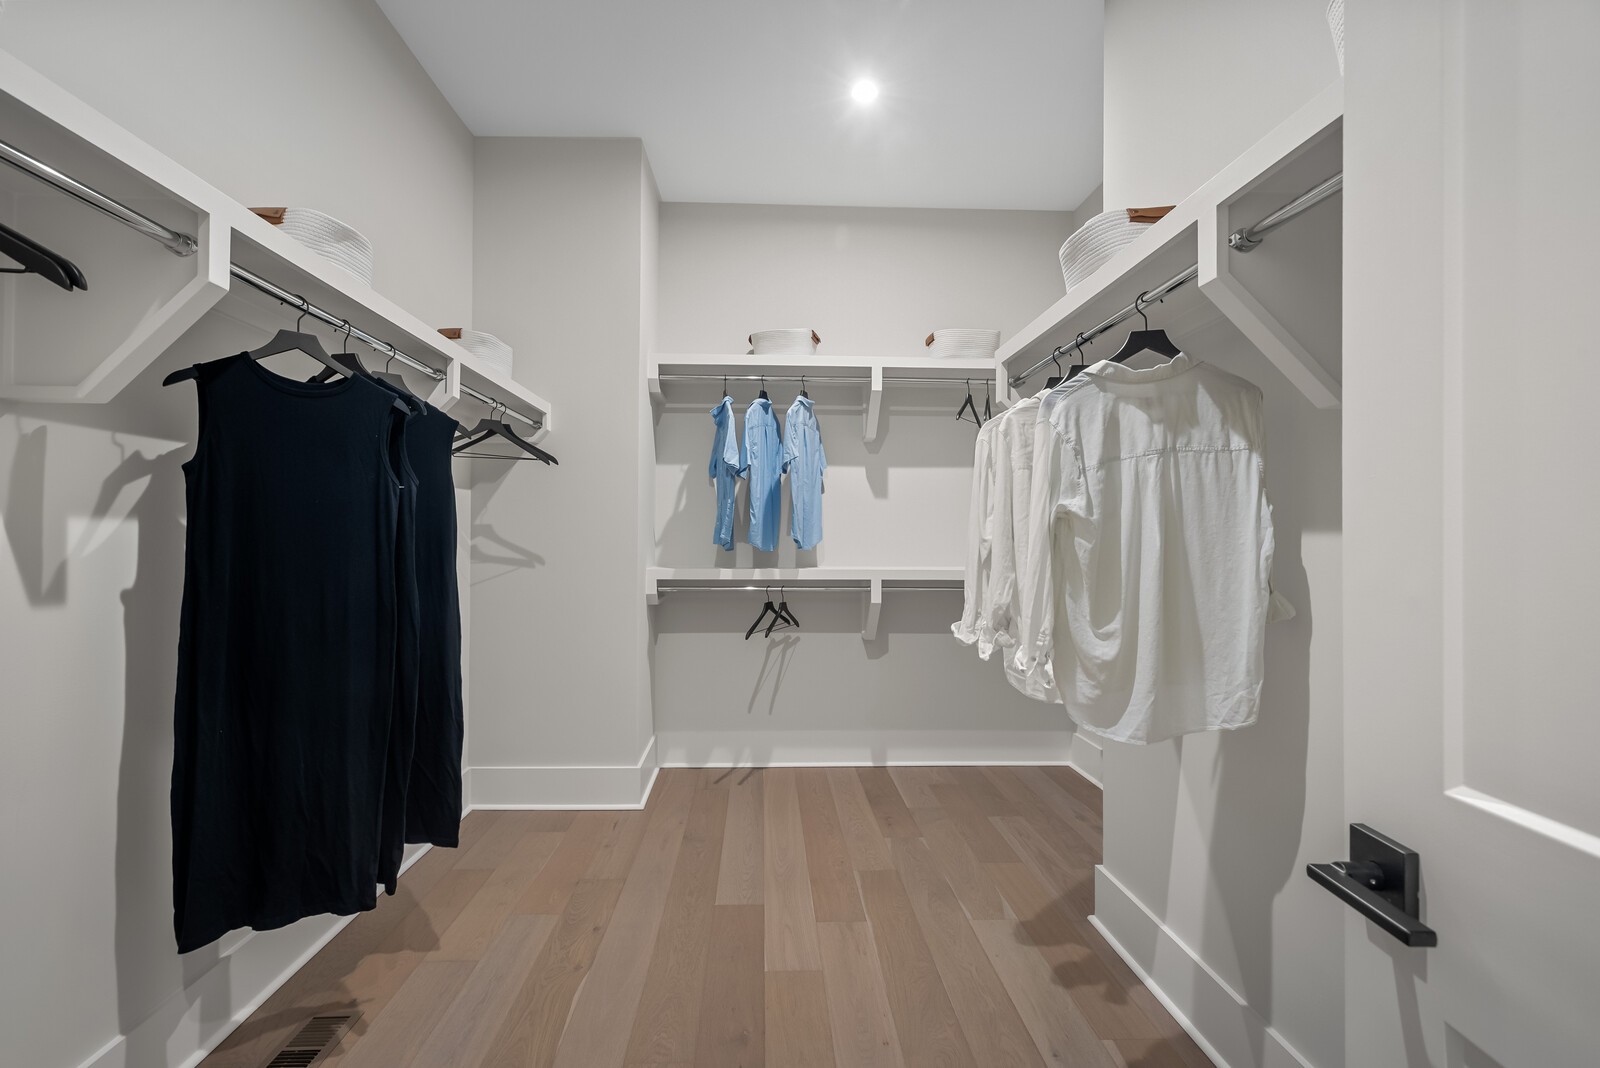
Walk in closet for the Primary suite. Photo is for informational purposes only.
Photo is for informational purposes only.
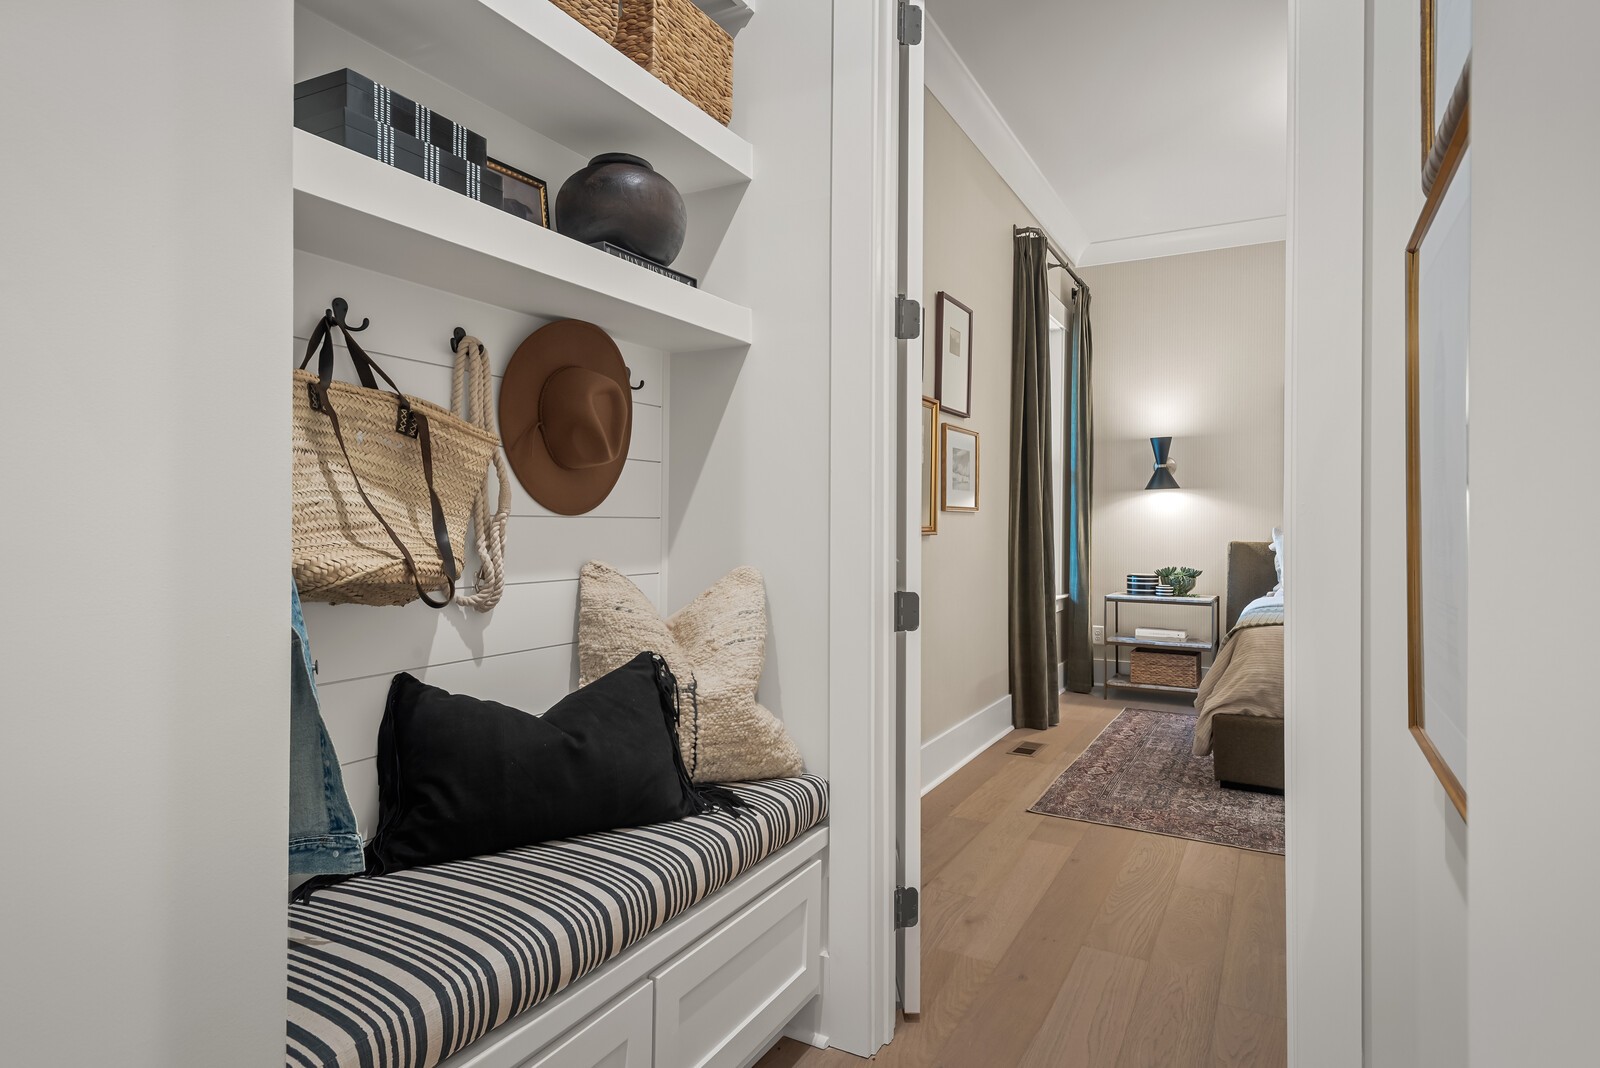
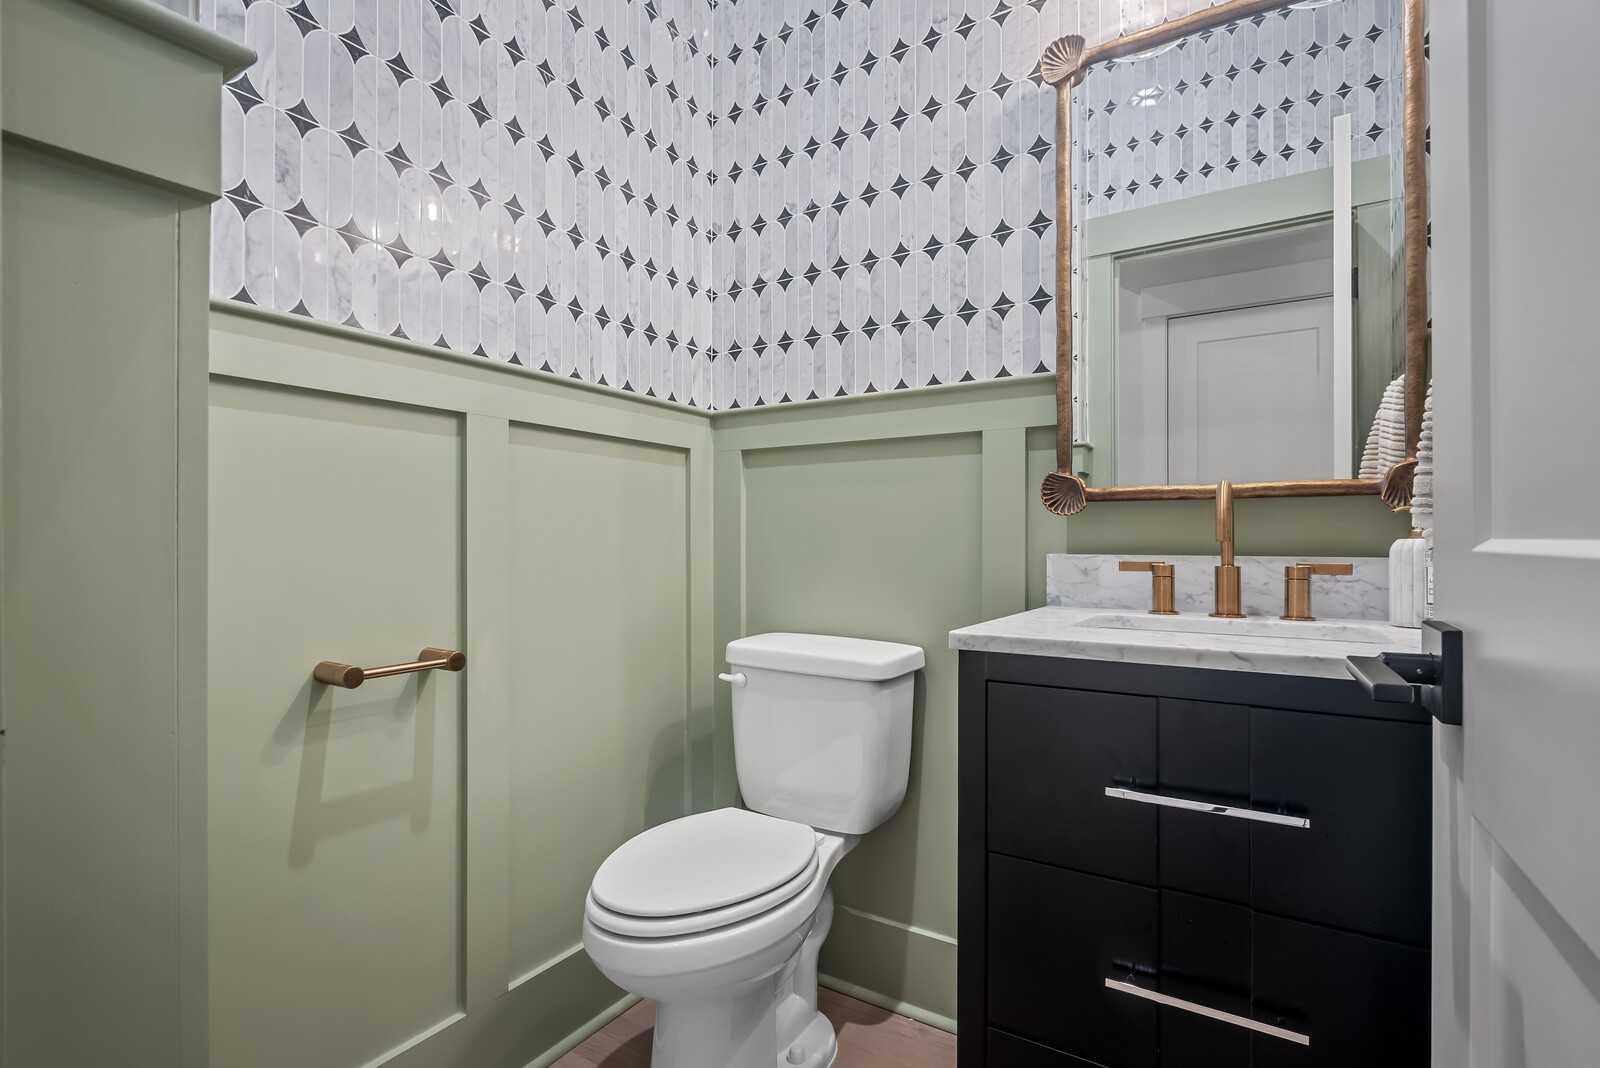
Located off of the garage is a drop zone bench and a Powder room. Photo is for informational purposes only.
Powder room. Photo is for informational purposes only.
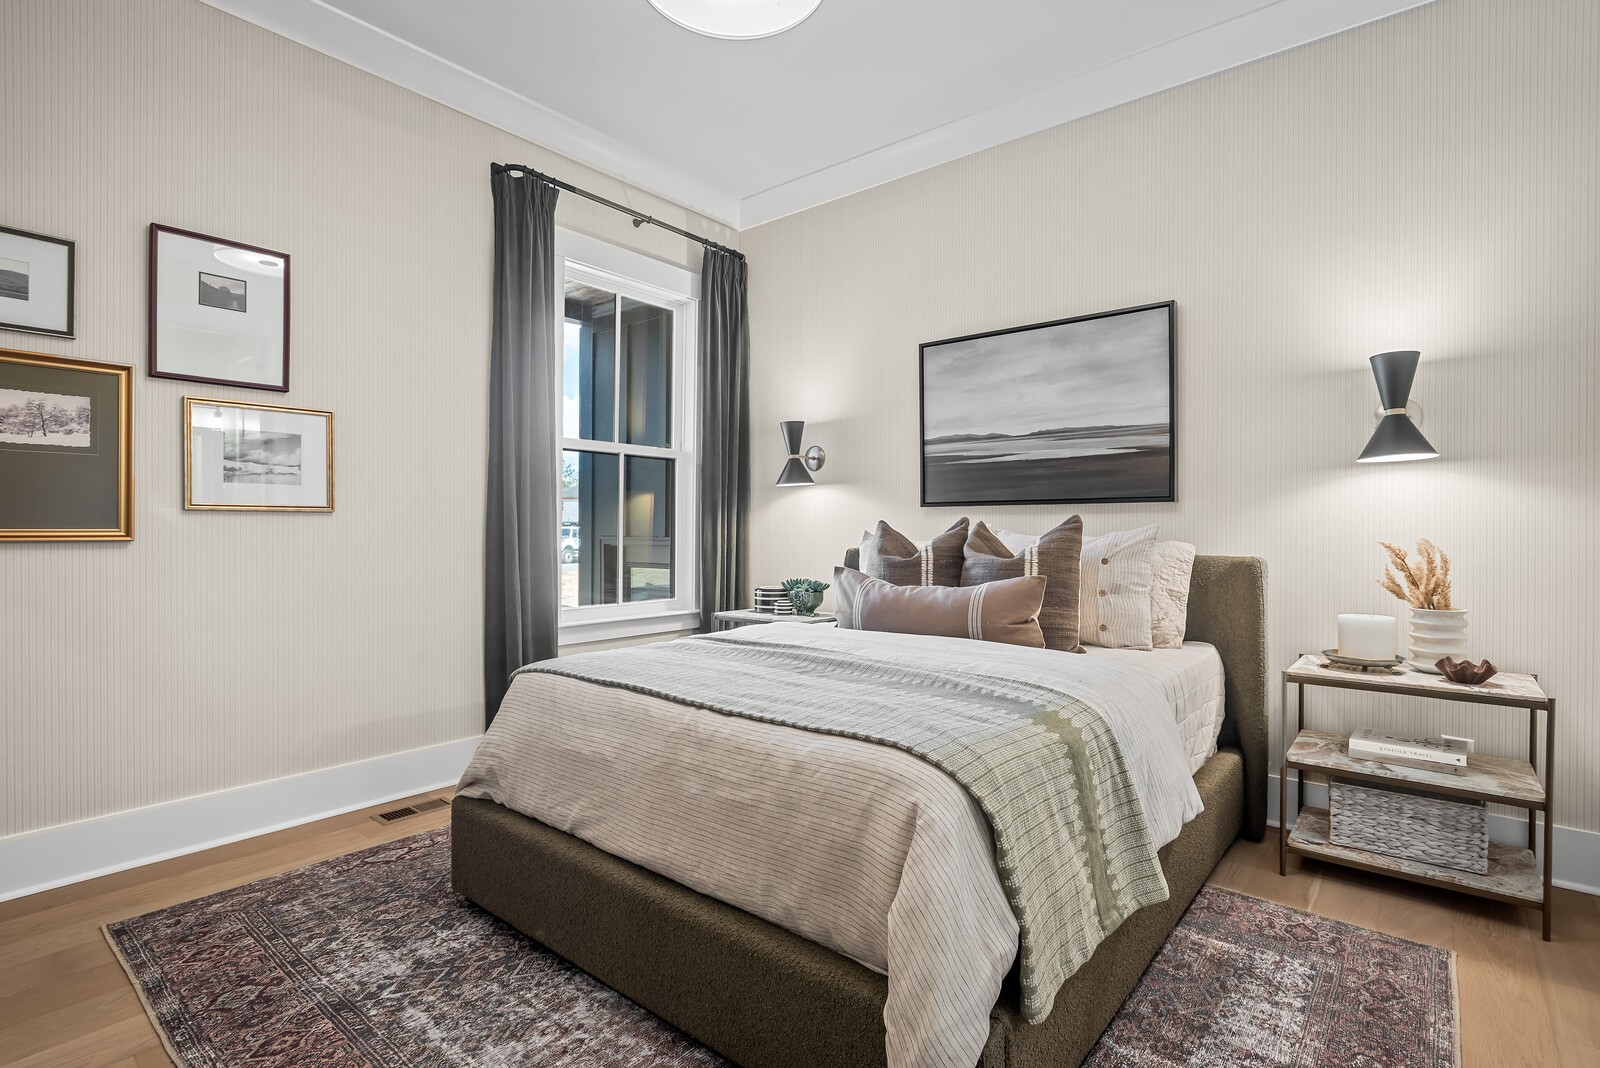
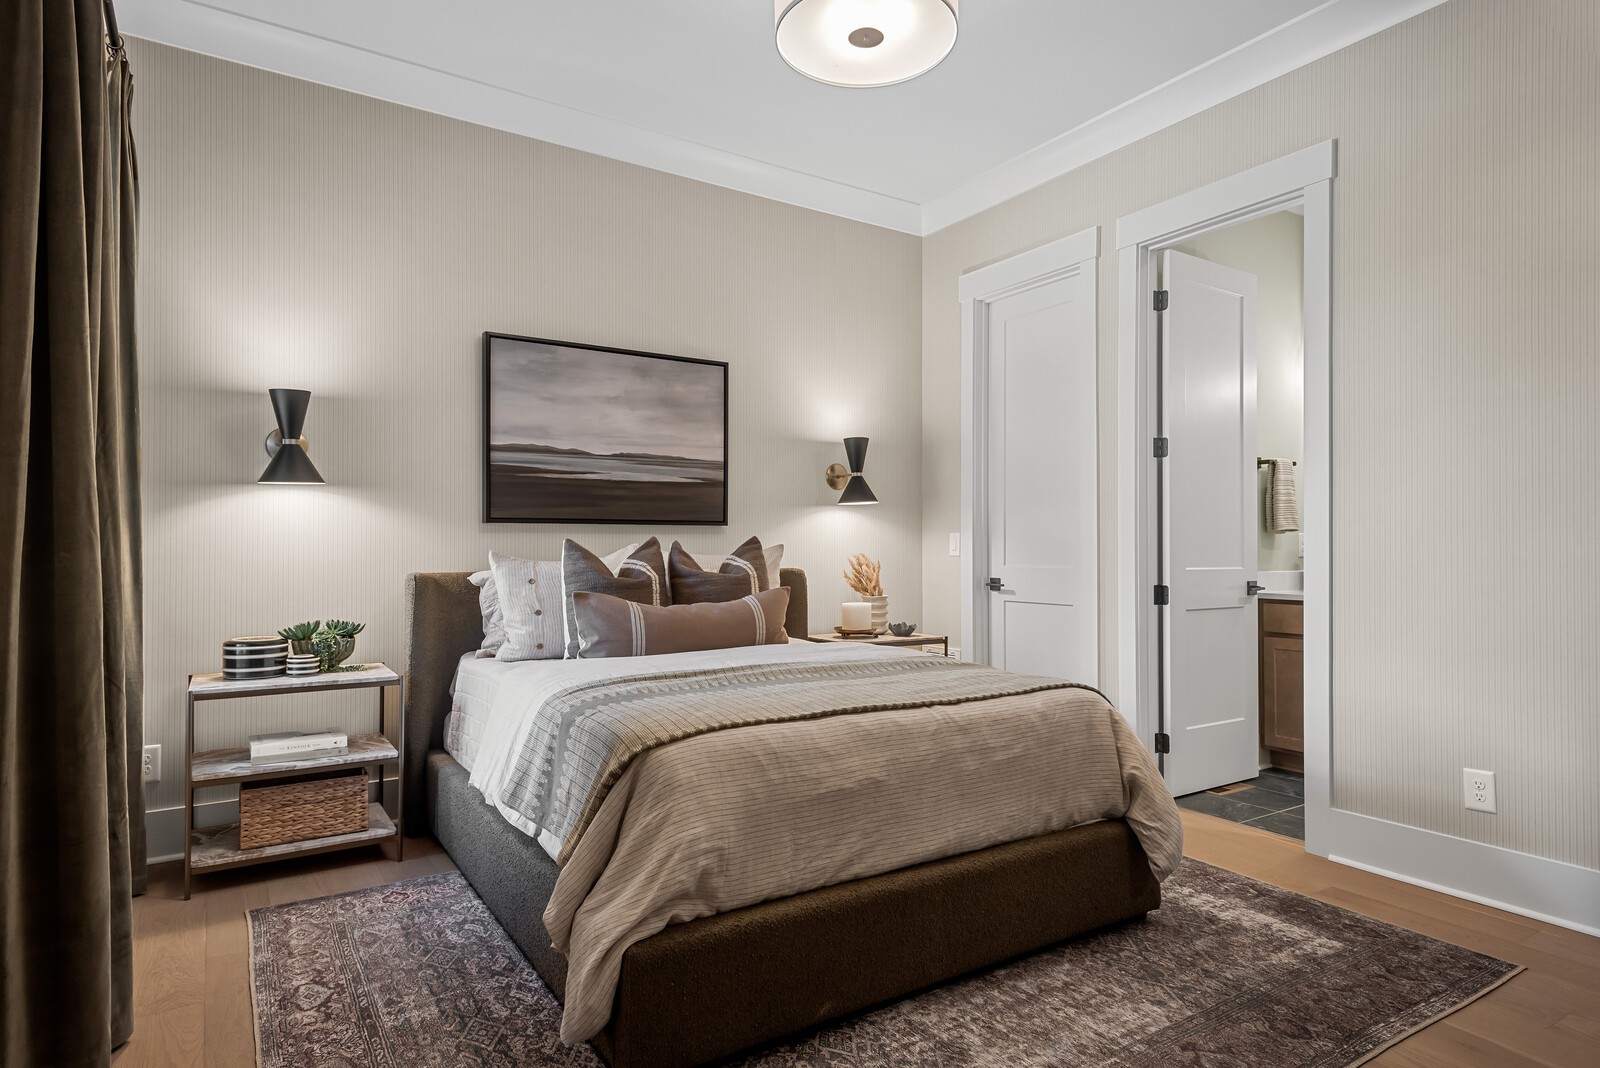
The main level provides a Guest suite. Photo is for informational purposes only.
Photo is for informational purposes only.
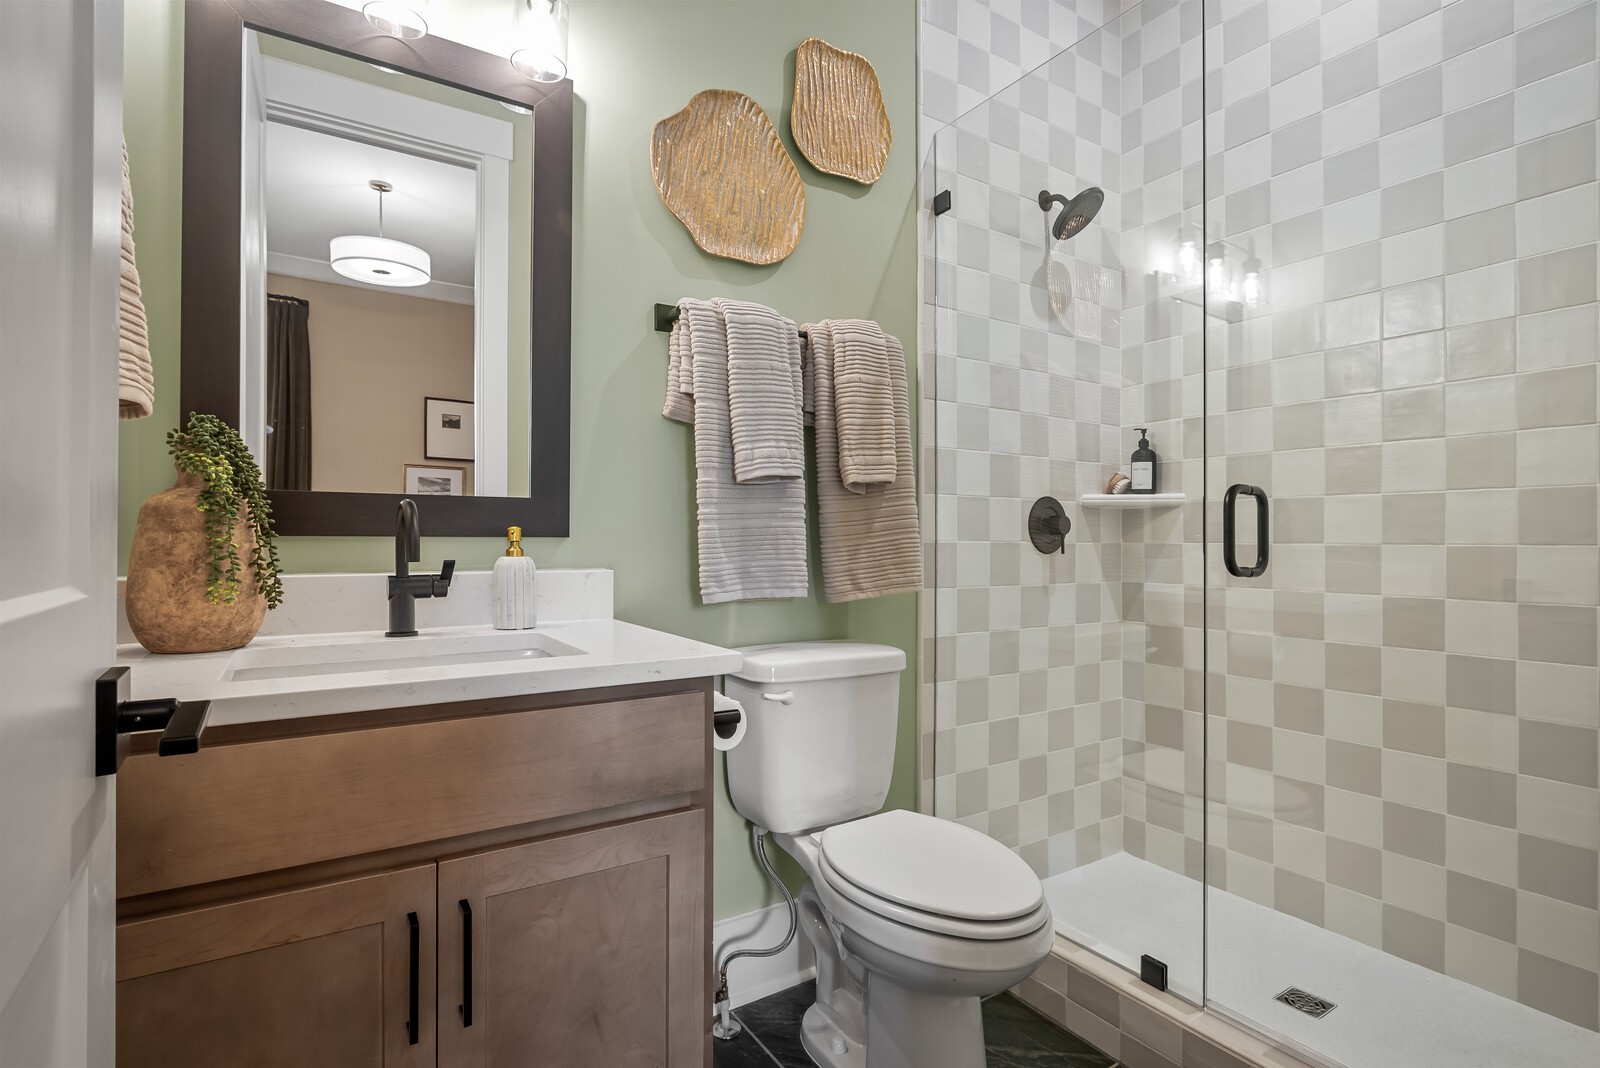
Guest bath with a shower. Photo is for informational purposes only.
The staircase to the second floor is located between the Foyer and casual eating space. Photo is for informational purposes only.
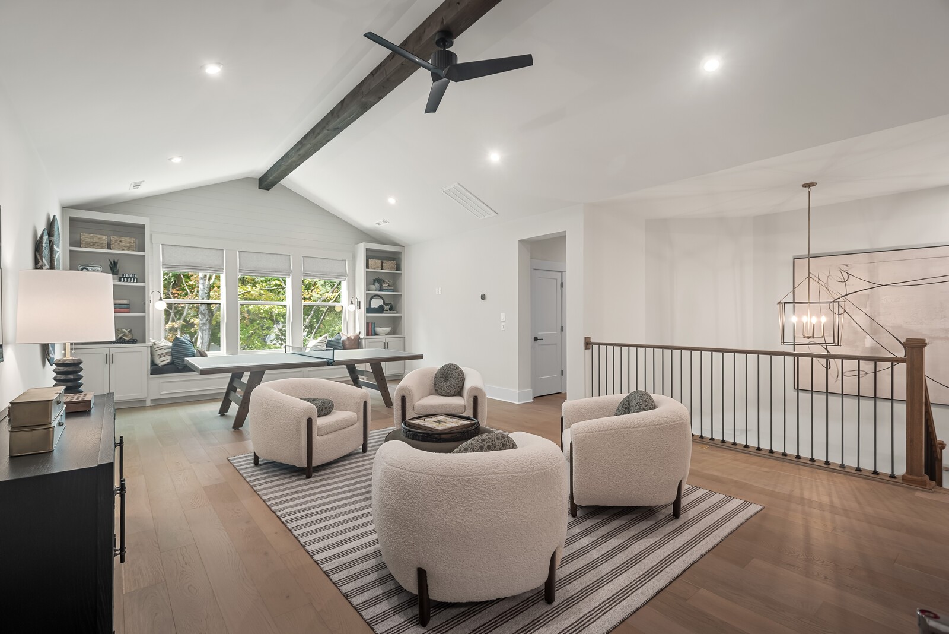
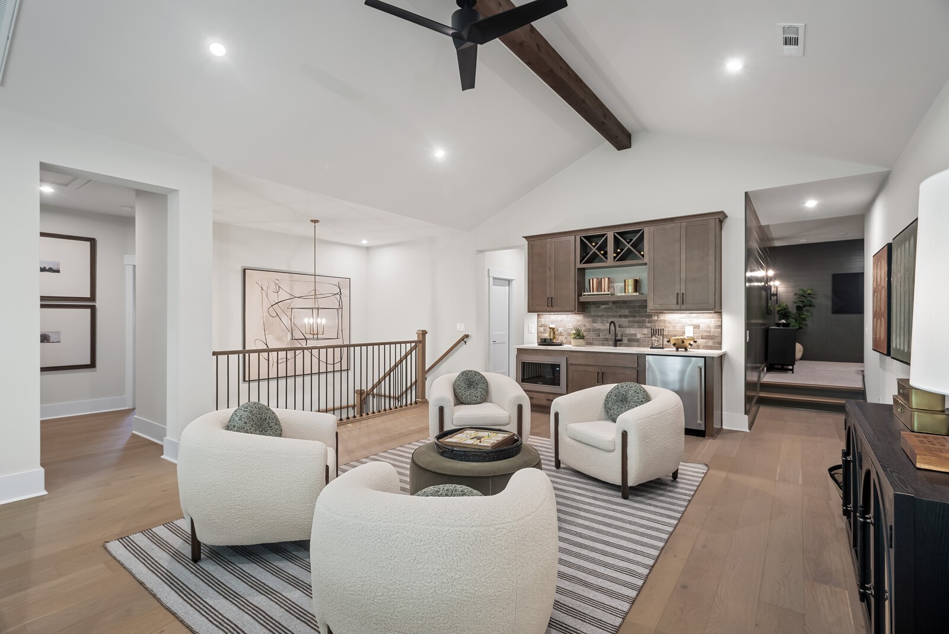
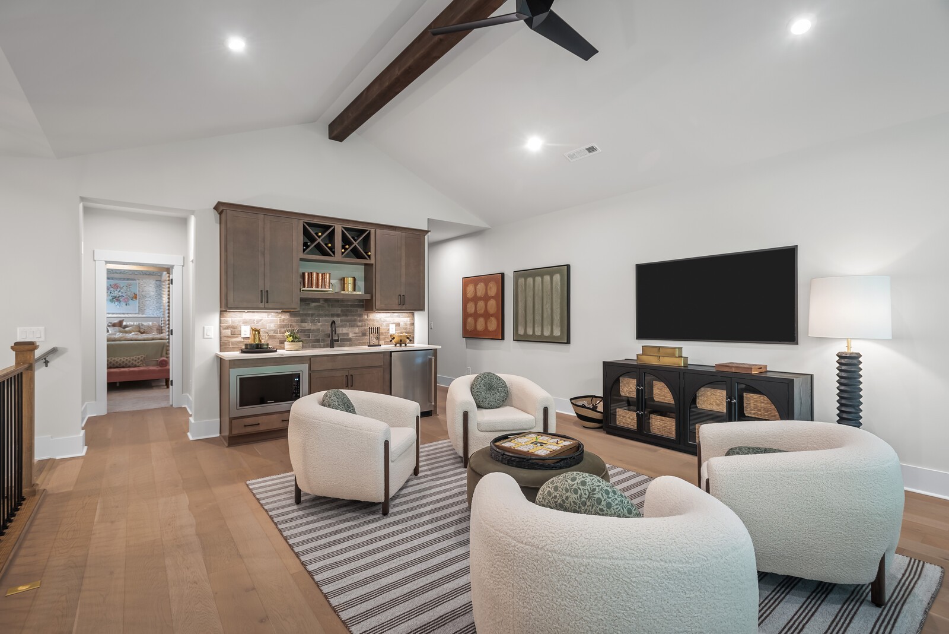
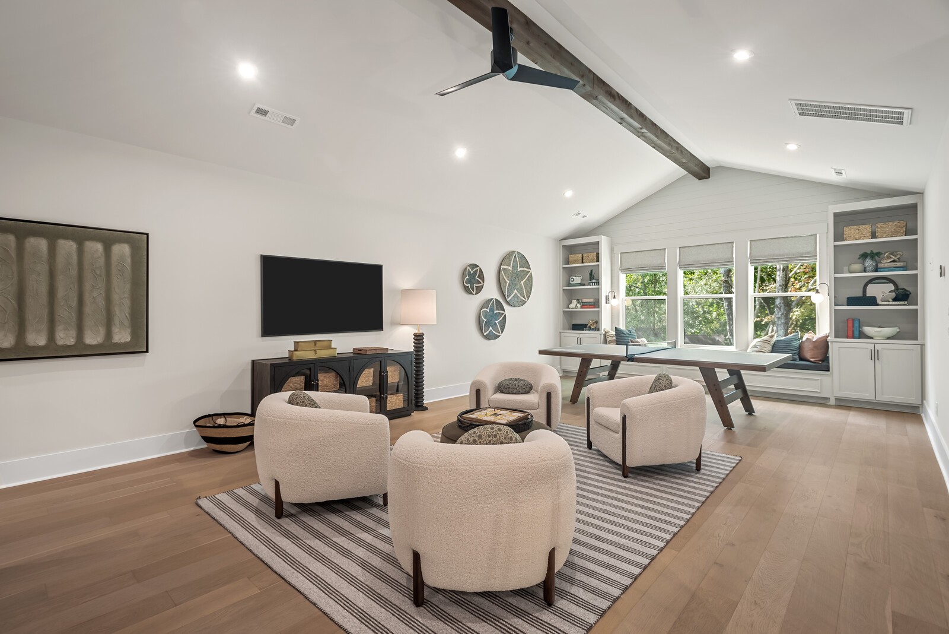
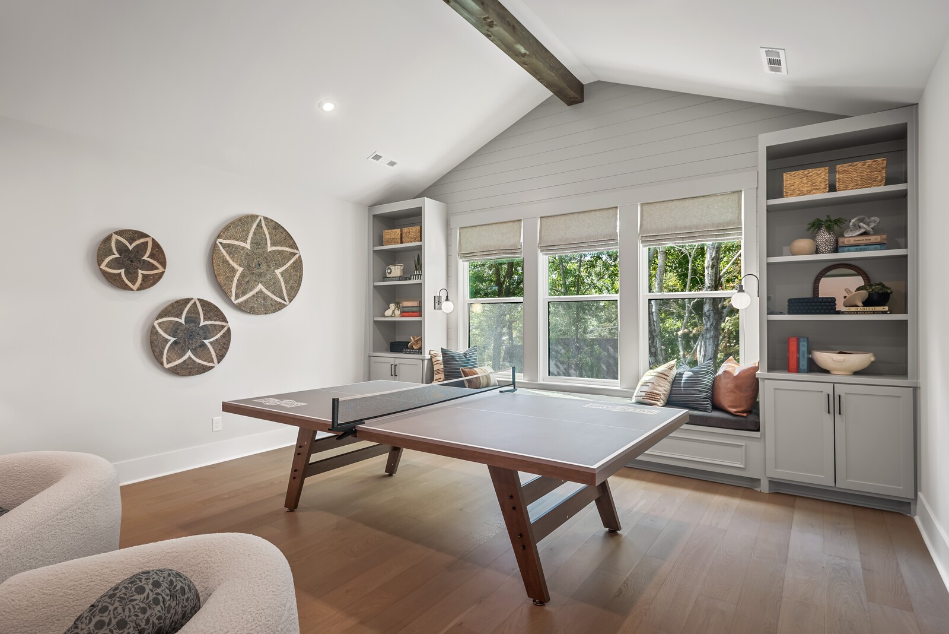
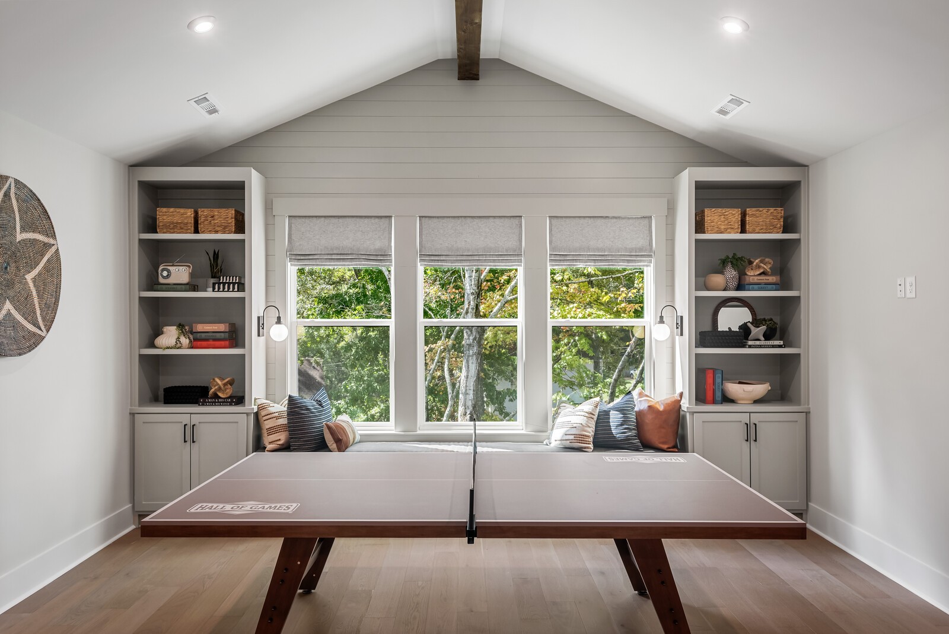
Large Game room located on the second floor. Photo is for informational purposes only.
Photo is for informational purposes only.
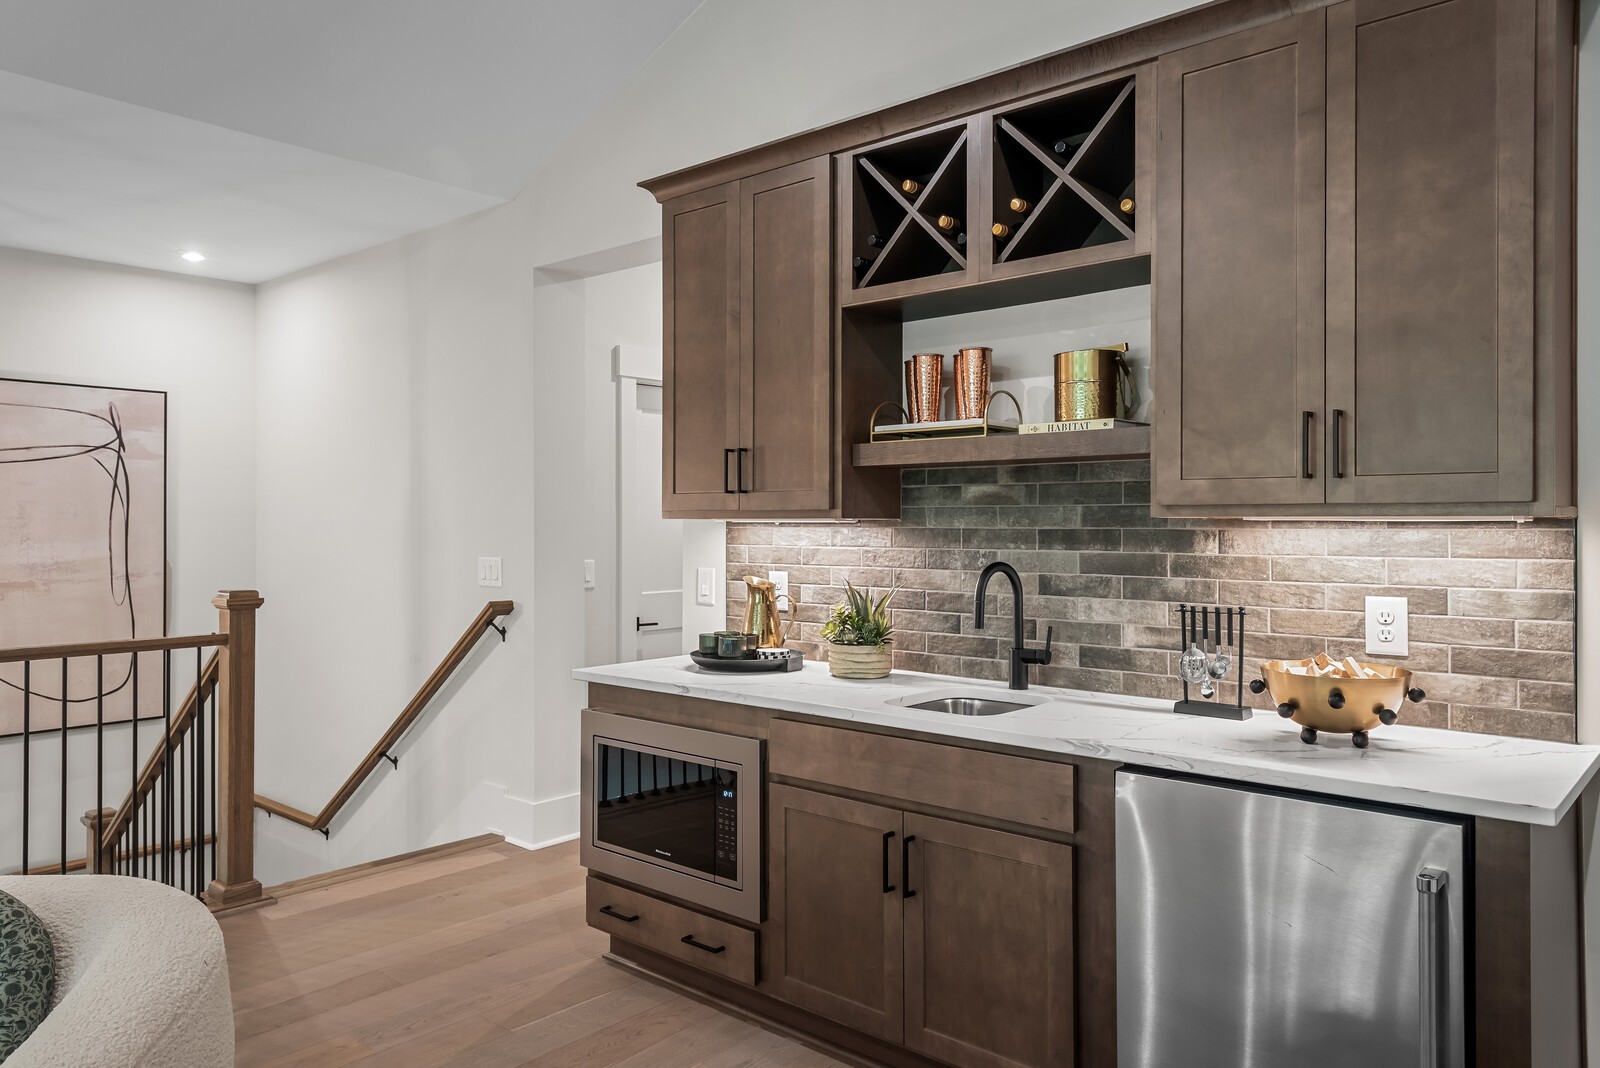
No need to come downstairs for drinks or snacks when you add a beautiful yet functional bar. Available as an additional investment. Photo is for informational purposes only.
Photo is for informational purposes only.
Photo is for informational purposes only.
Photo is for informational purposes only.
Photo is for informational purposes only.
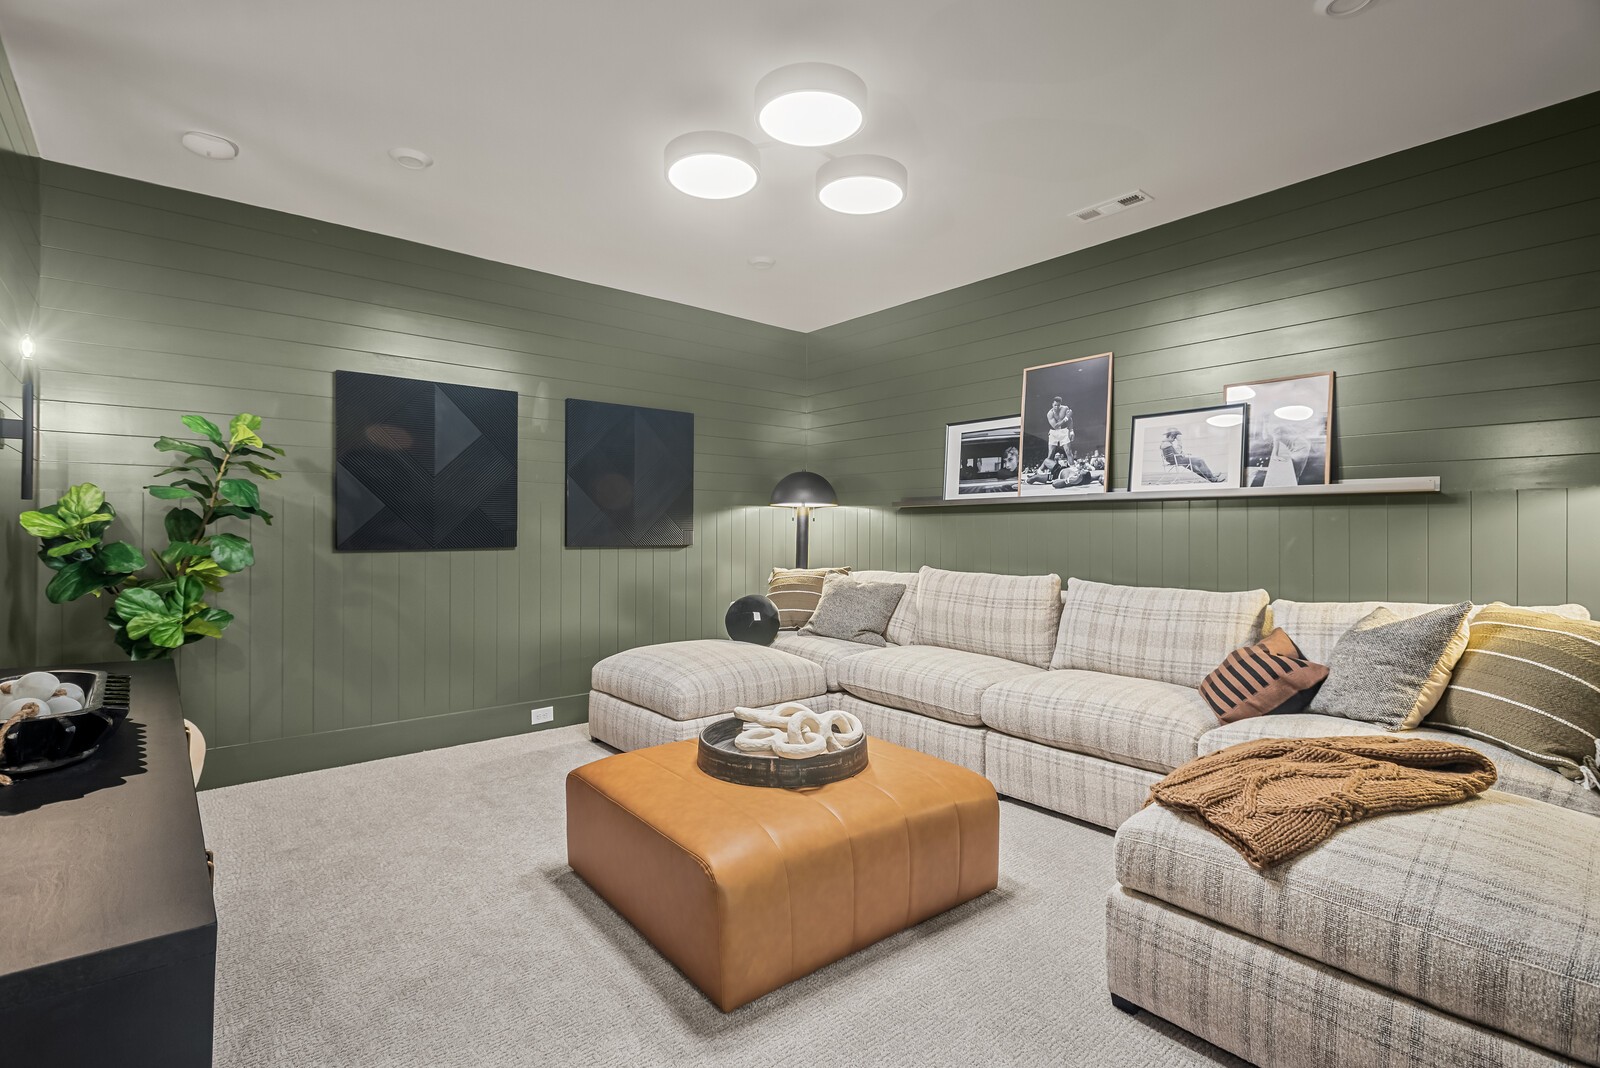
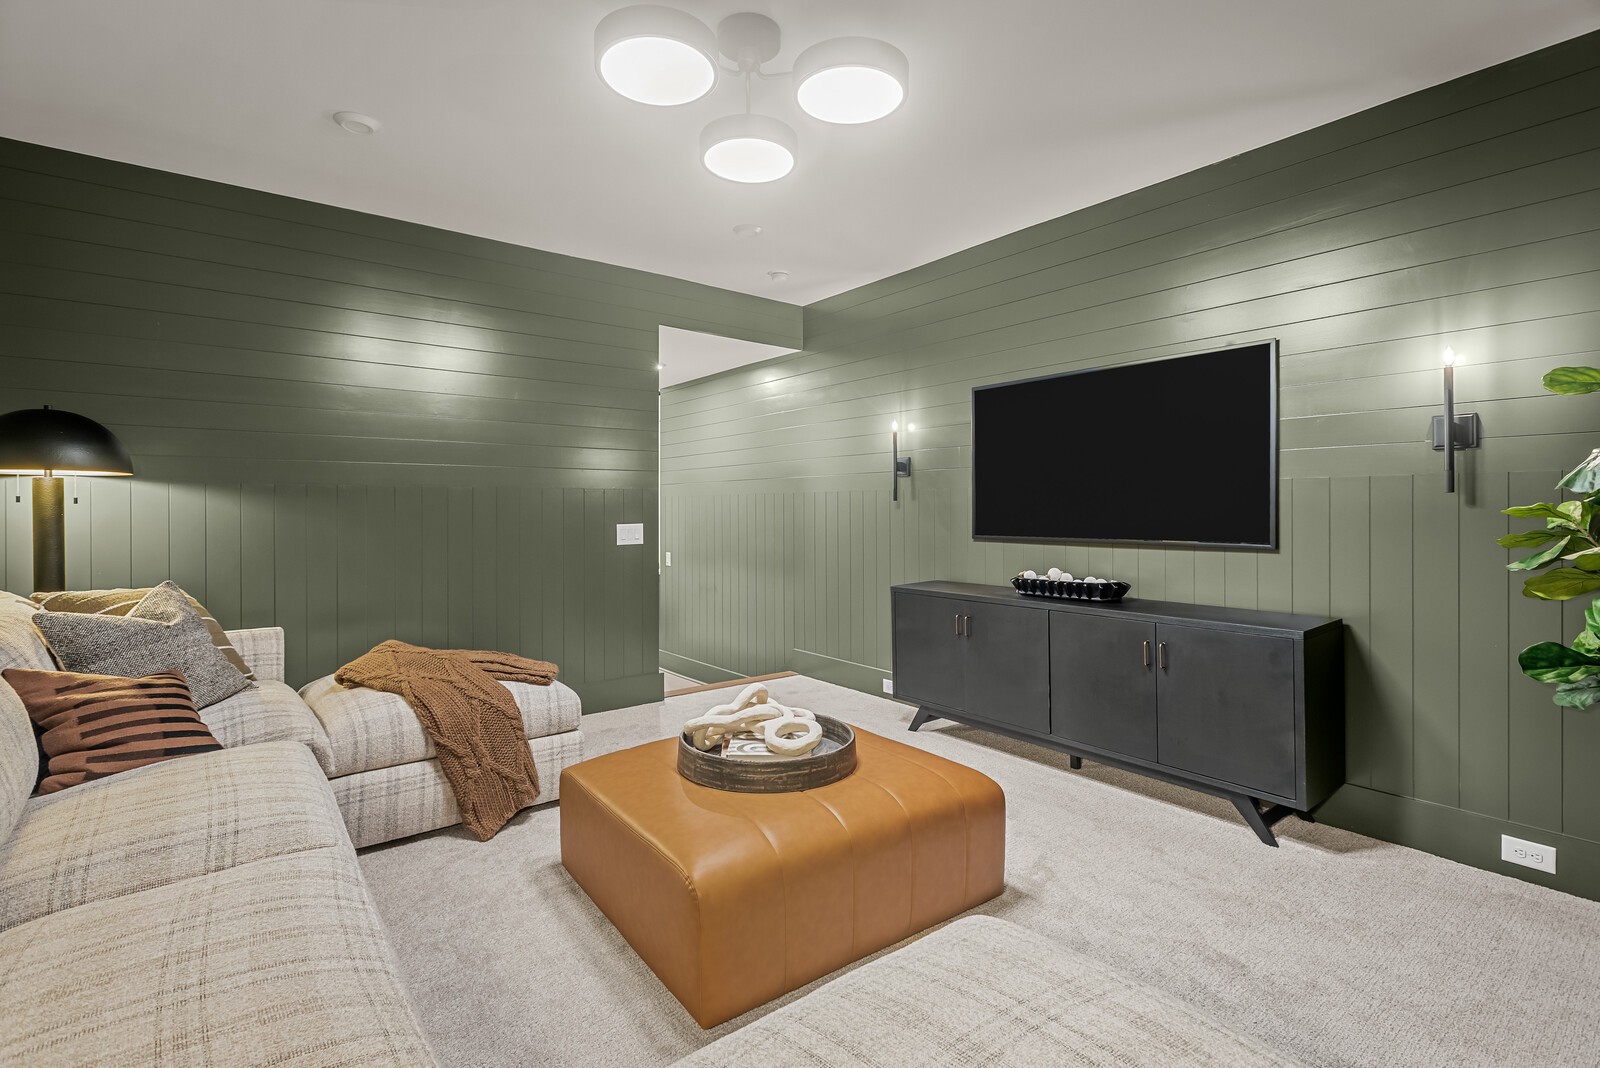
Want a more secluded space to watch the Titans game or a movie, add a Media room. This room can also be used as a perfect space for homework or a gym. Photo is for informational purposes only.
Photo is for informational purposes only.
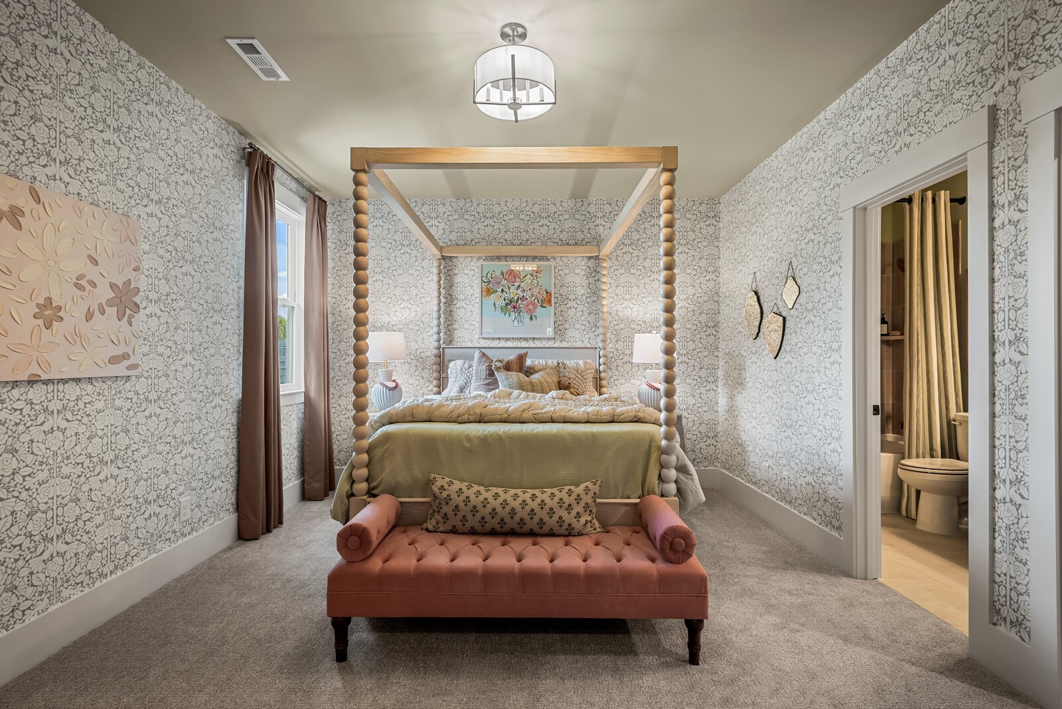
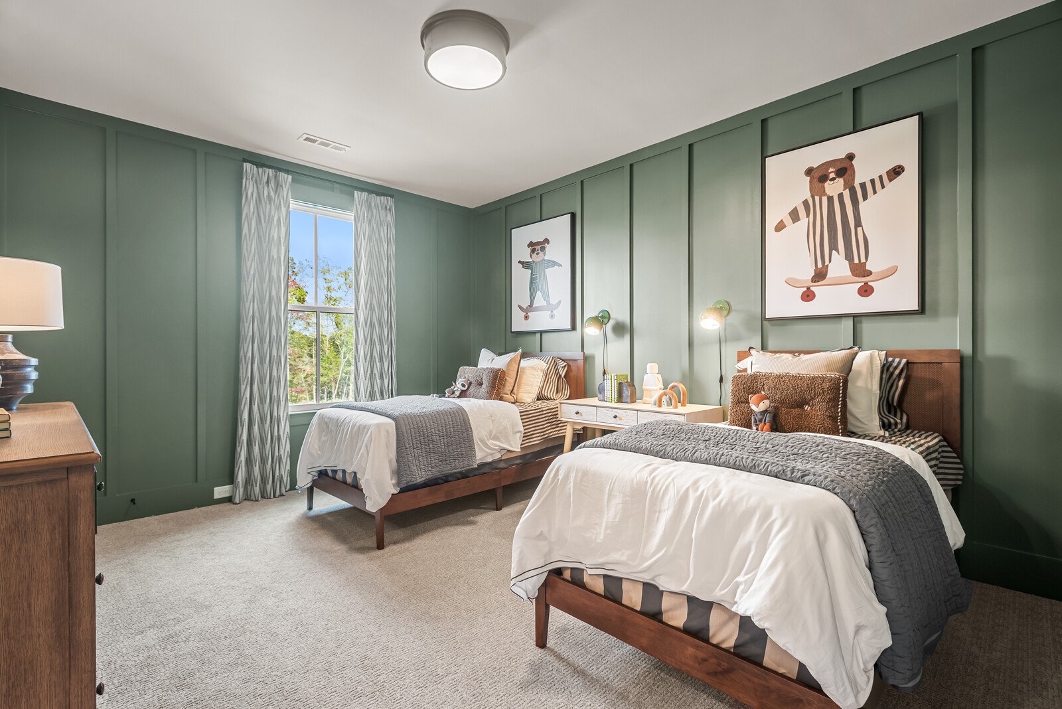
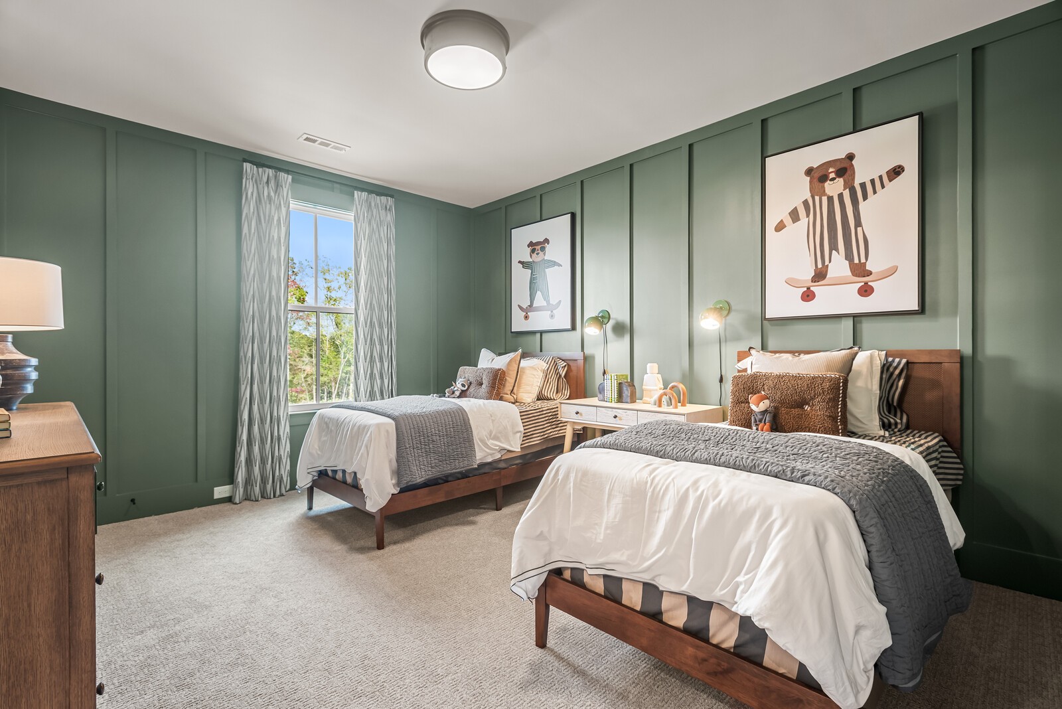
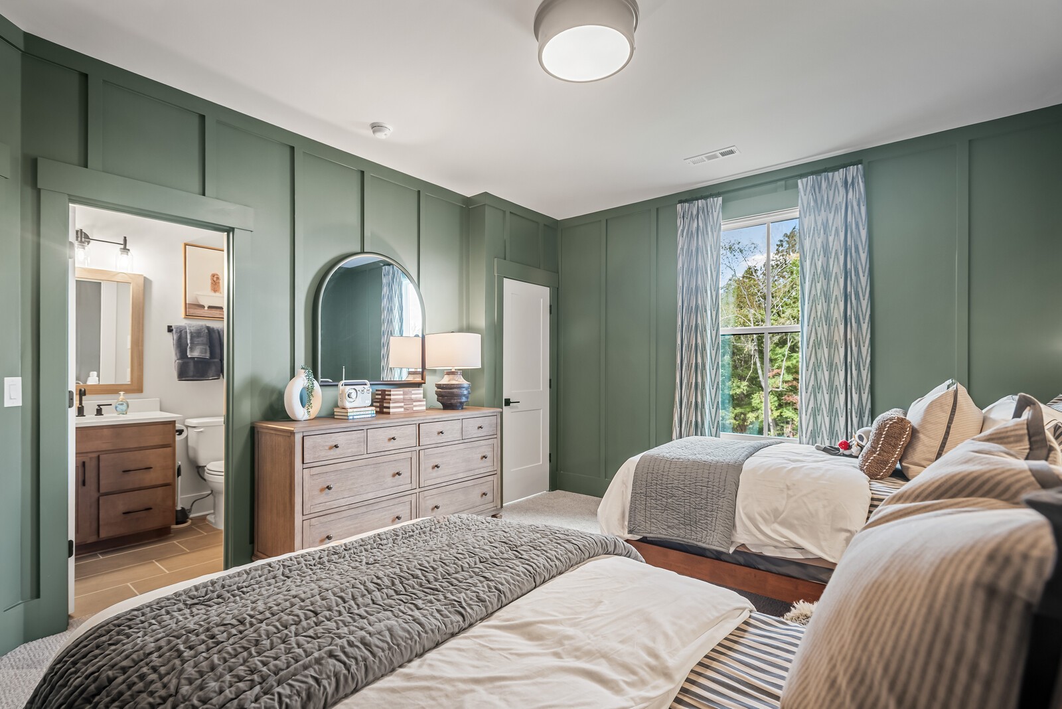
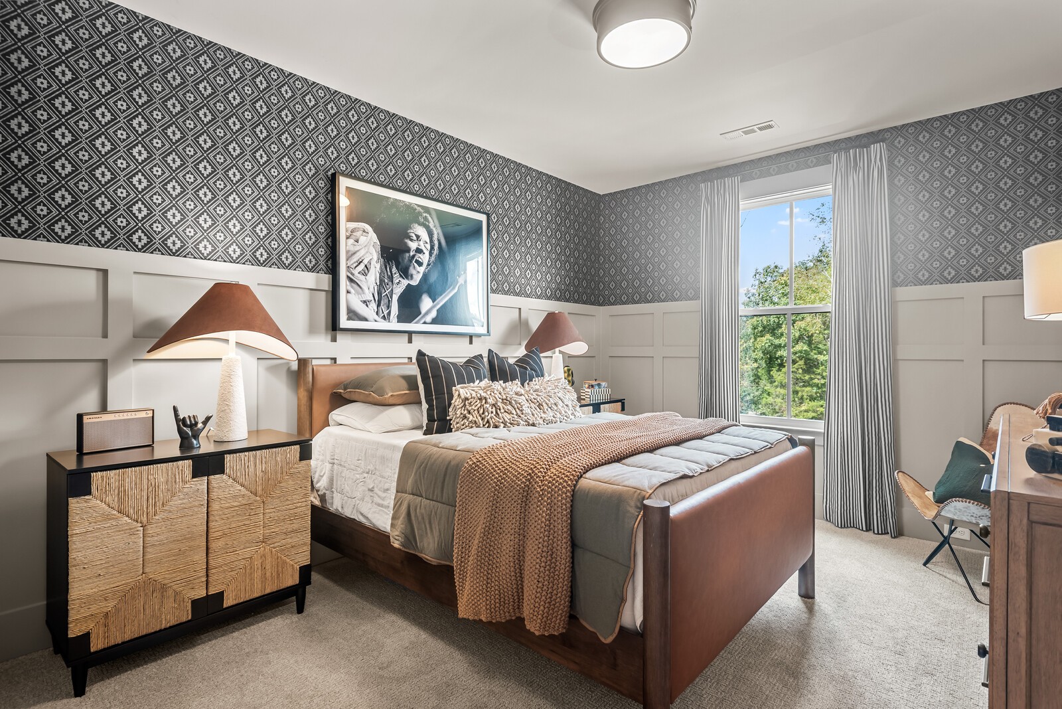
Two bedrooms are located on the second floor. A third bedroom can be added for an additional investment. Photo is for informational purposes only.
Photo is for informational purposes only.
Photo is for informational purposes only.
Photo is for informational purposes only.
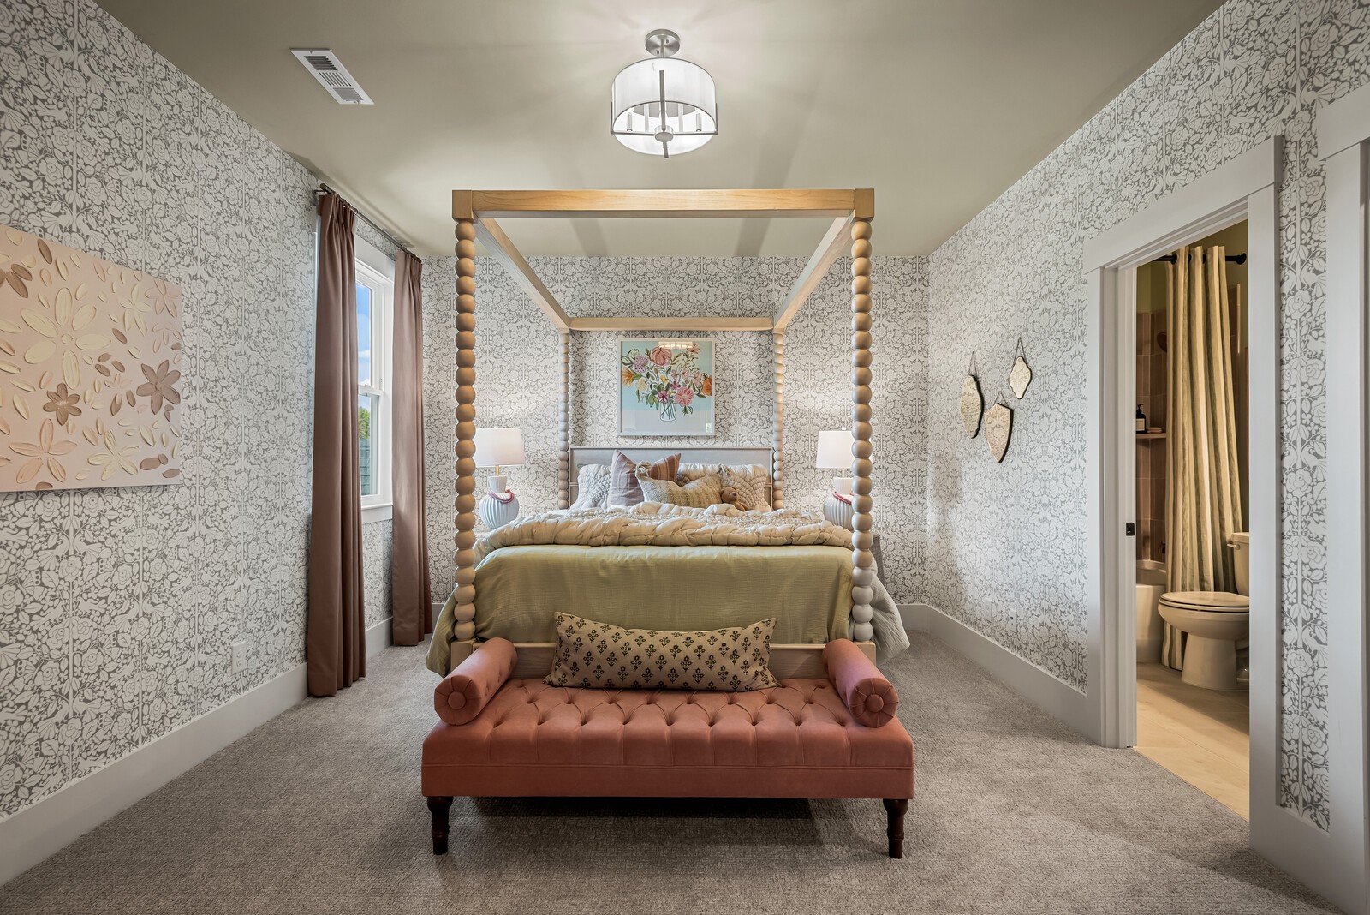
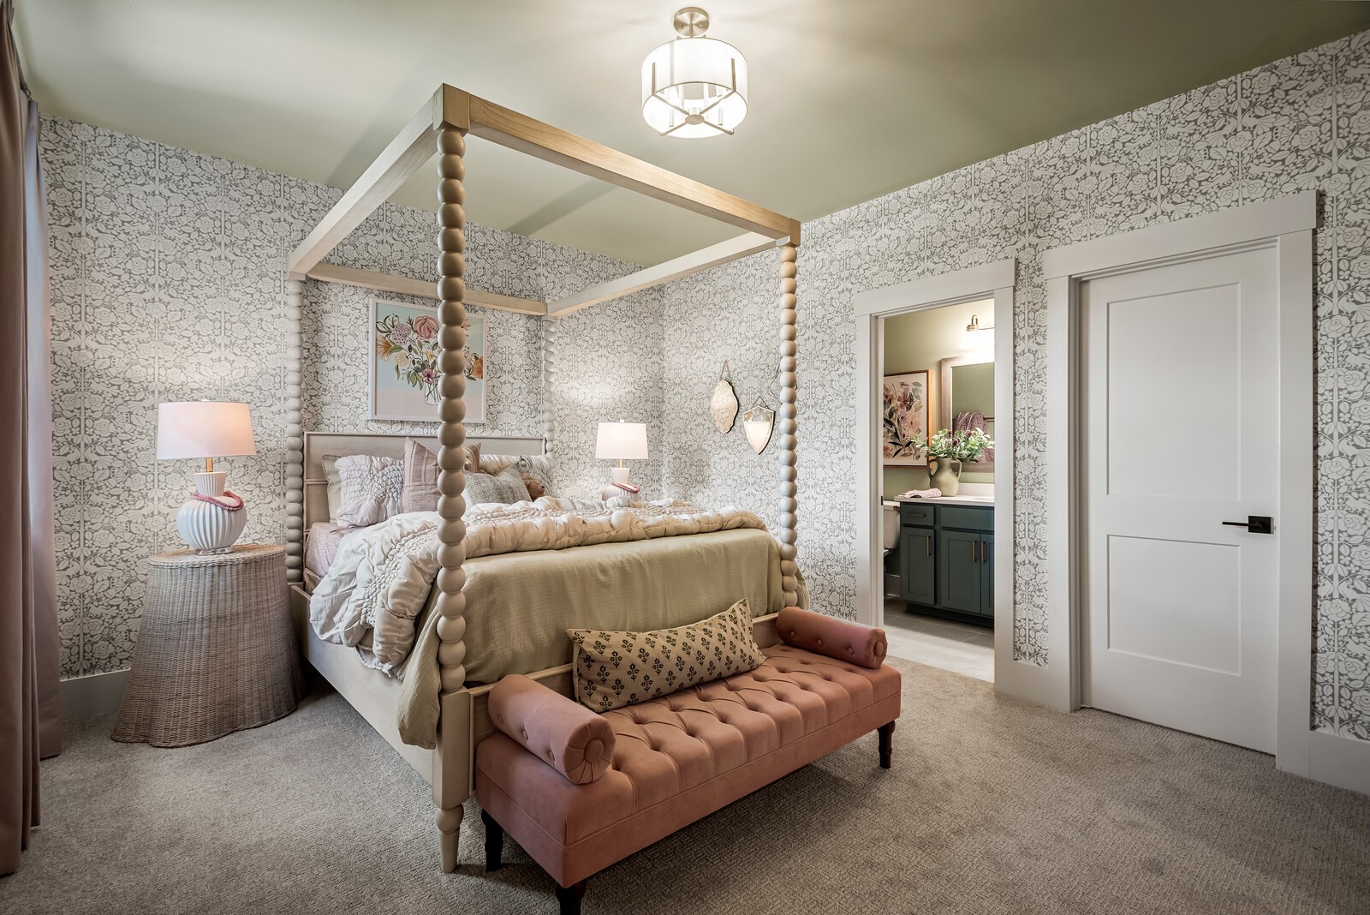
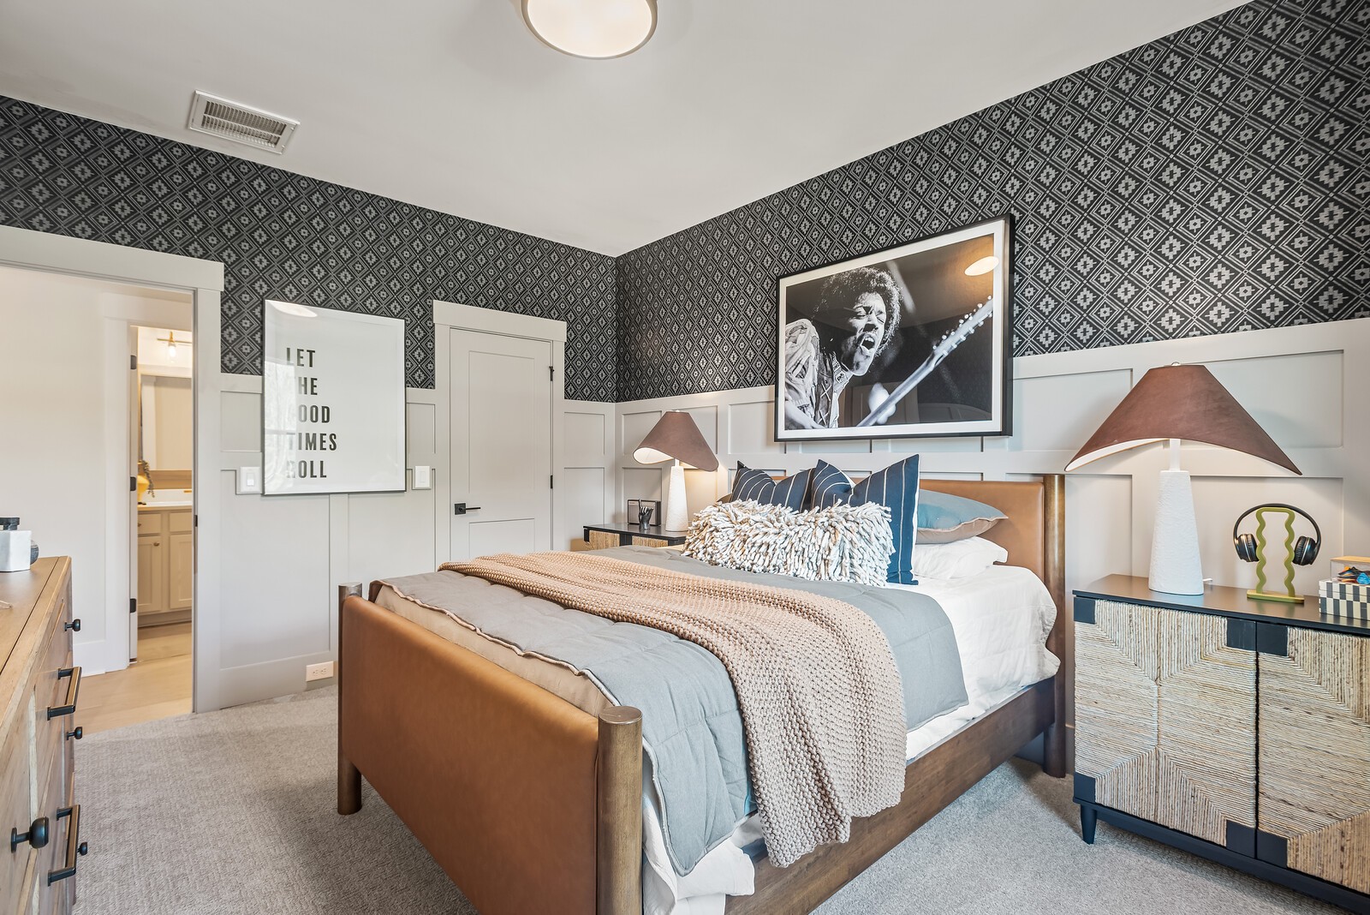
Bedroom 4. Photo is for informational purposes only.
Photo is for informational purposes only.
Photo is for informational purposes only.
Photo is for informational purposes only.
Optional bedroom 5. Photo is for informational purposes only.
Photo is for informational purposes only.
Photo is for informational purposes only.
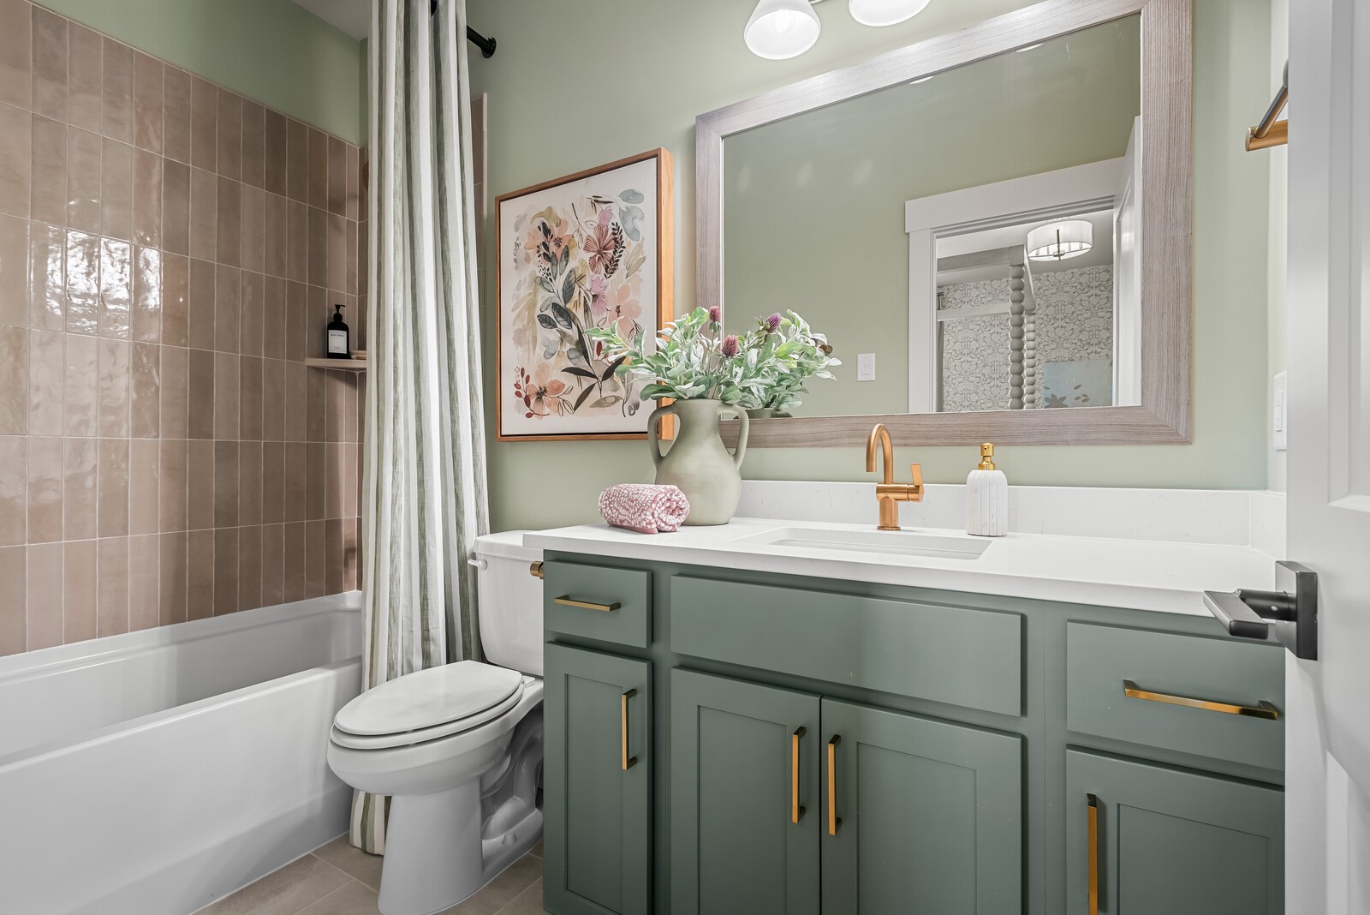
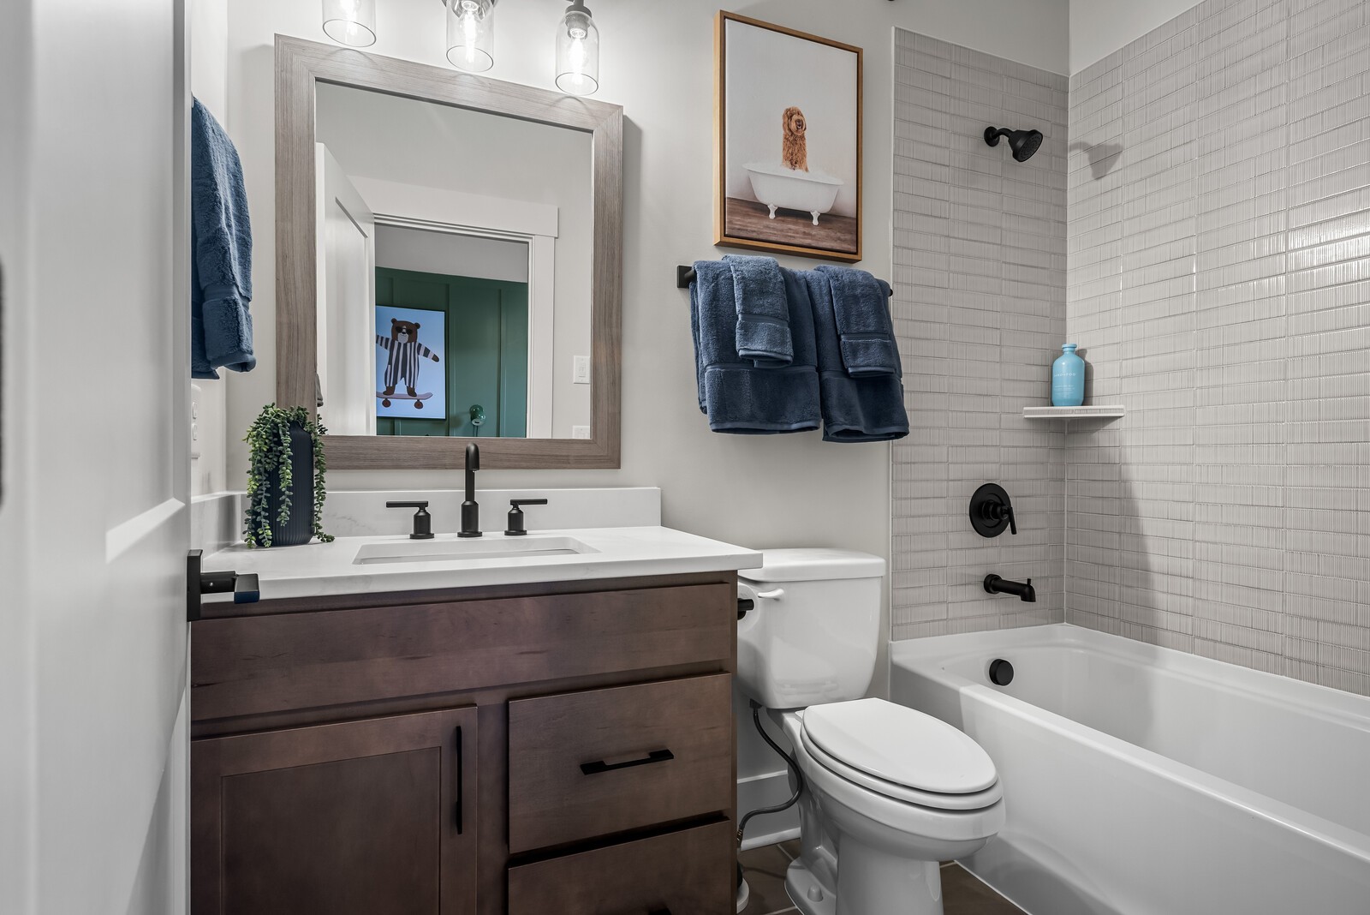
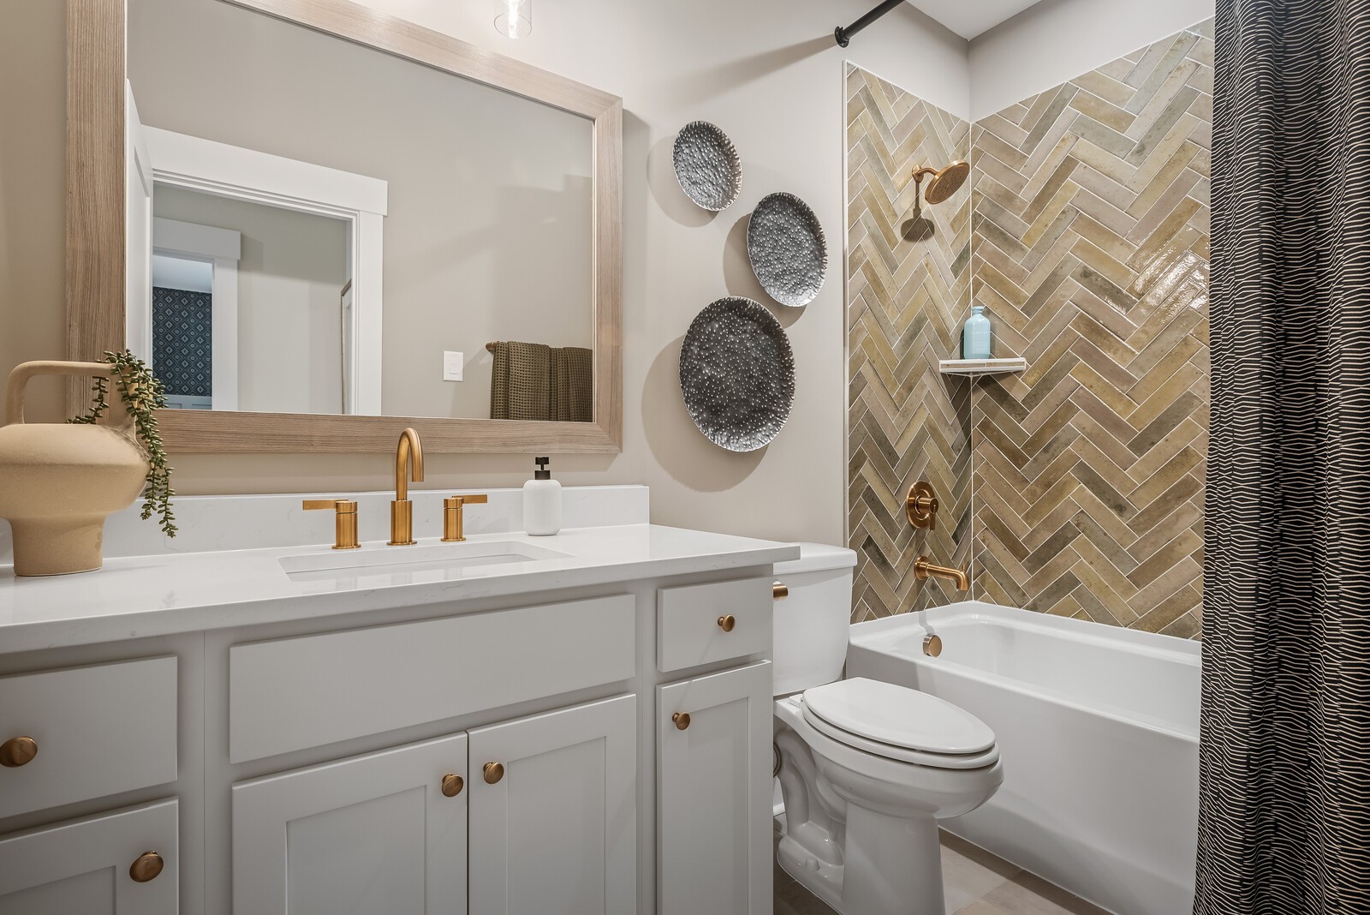
Bathroom for bedroom 5. Photo is for informational purposes only.
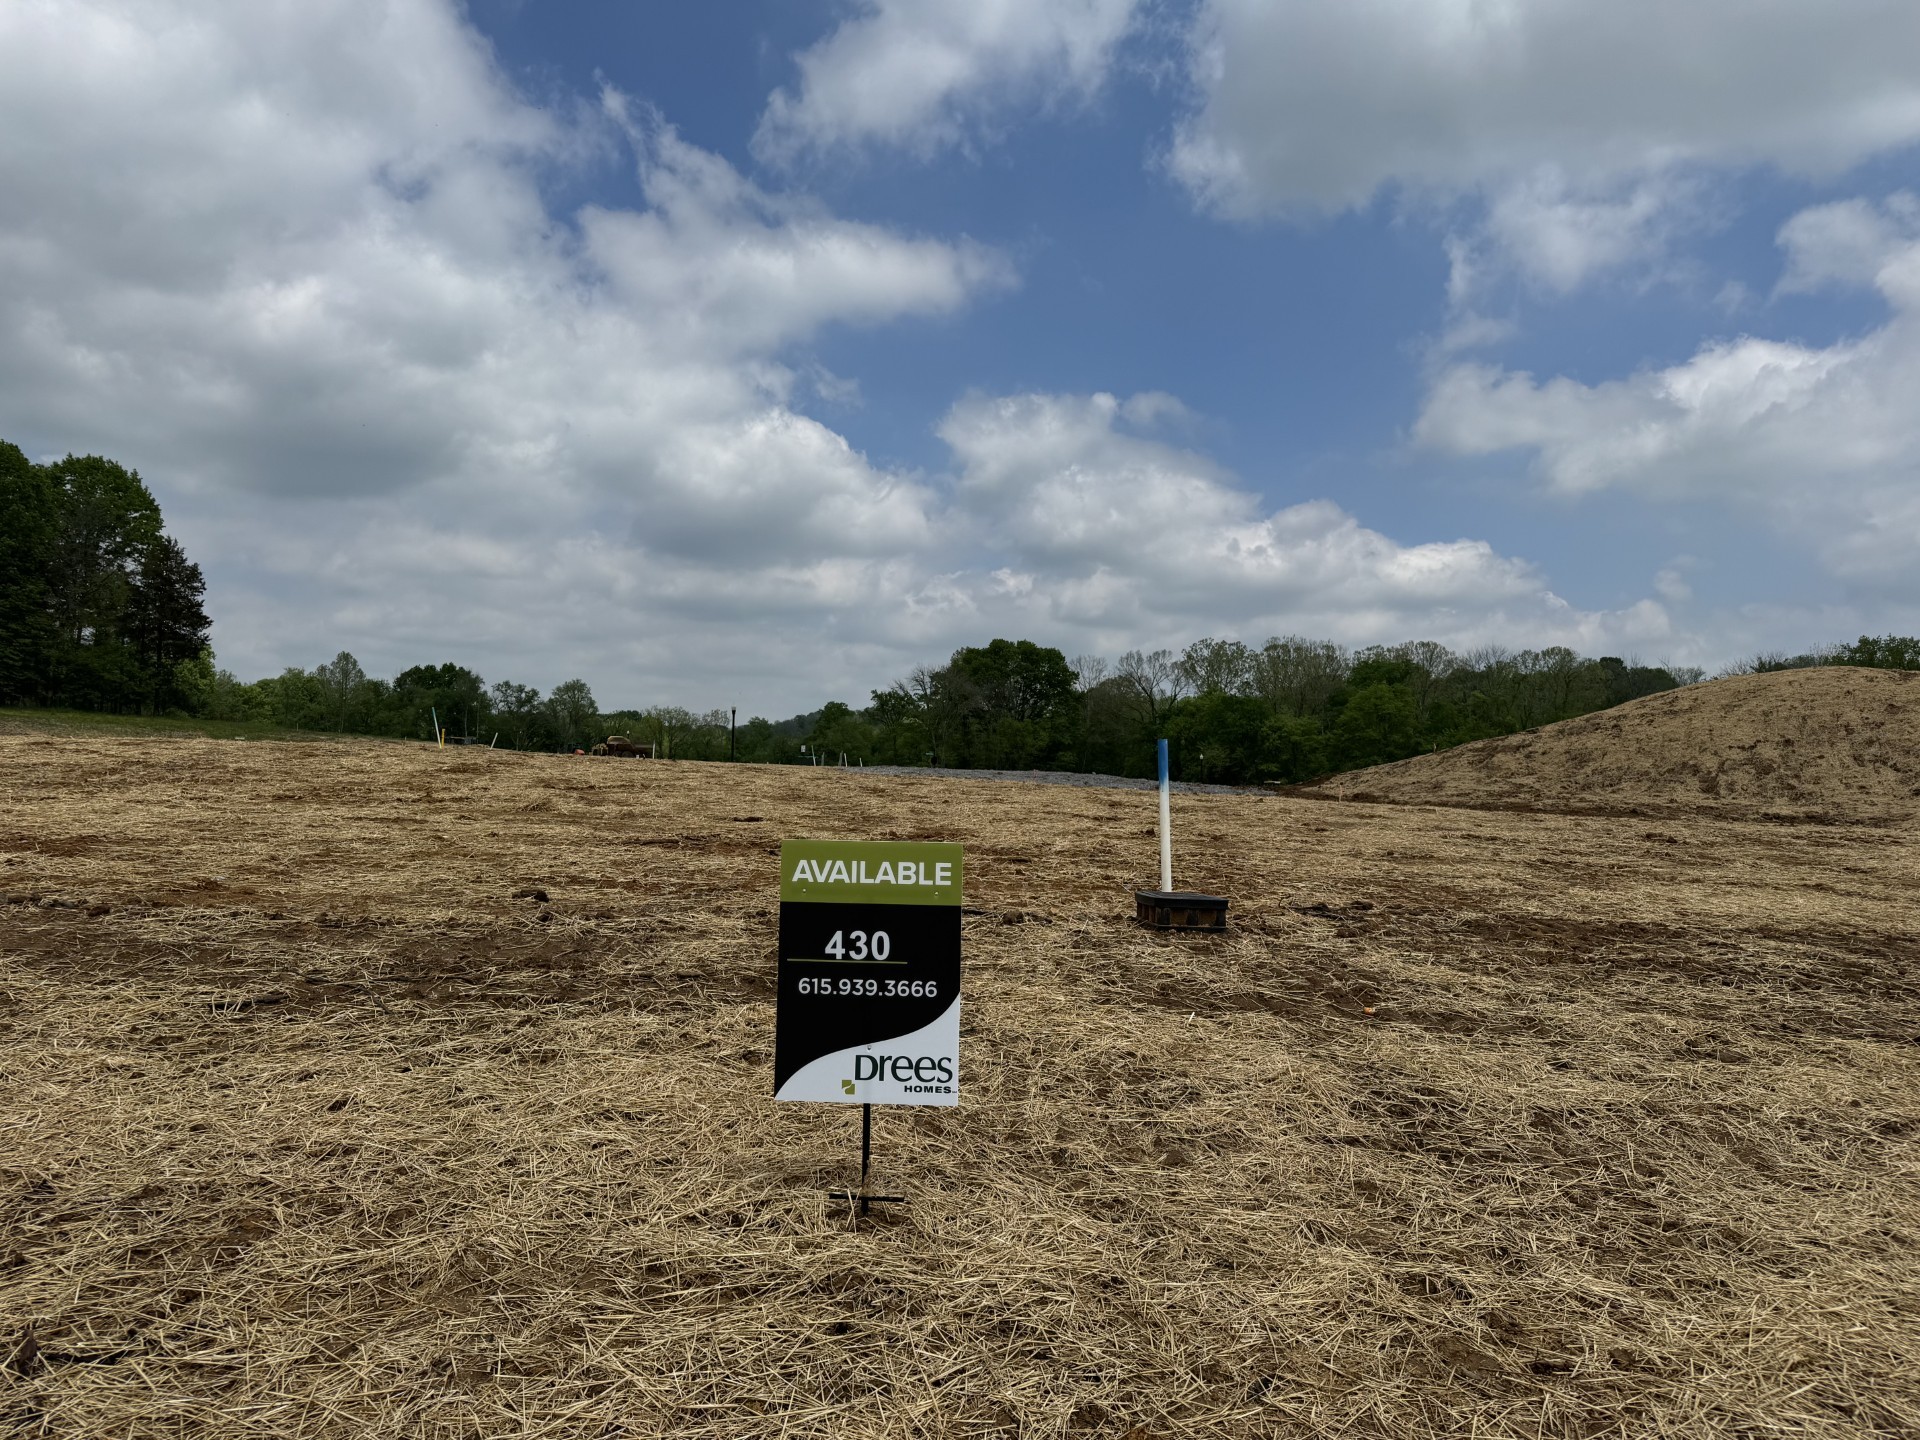
Homesite 430 is relatively level and measures .34 acres. It is close to a cul de sac.
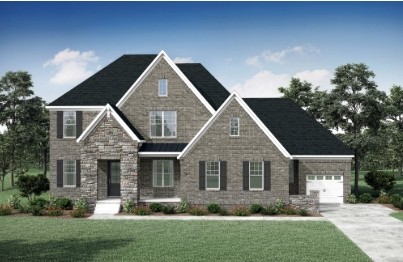
Belterra D elevation. Prices vary per elevation. Photo is for informational purposes only.
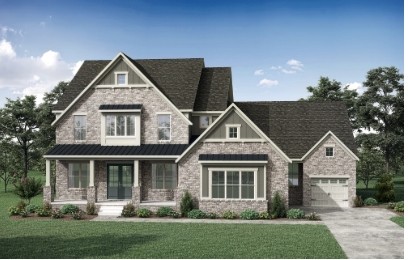
Belterra C elevation. Prices vary per elevation. Photo is for informational purposes only.
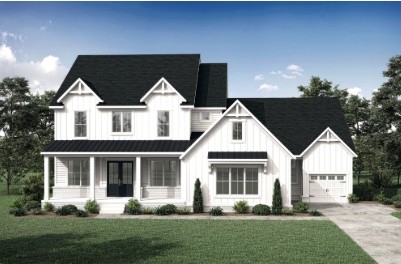
Belterra E elevation. Prices vary per elevation. Photo is for informational purposes only.
Belterra F elevation. Price varies per elevation. Photo is for informational purposes only.
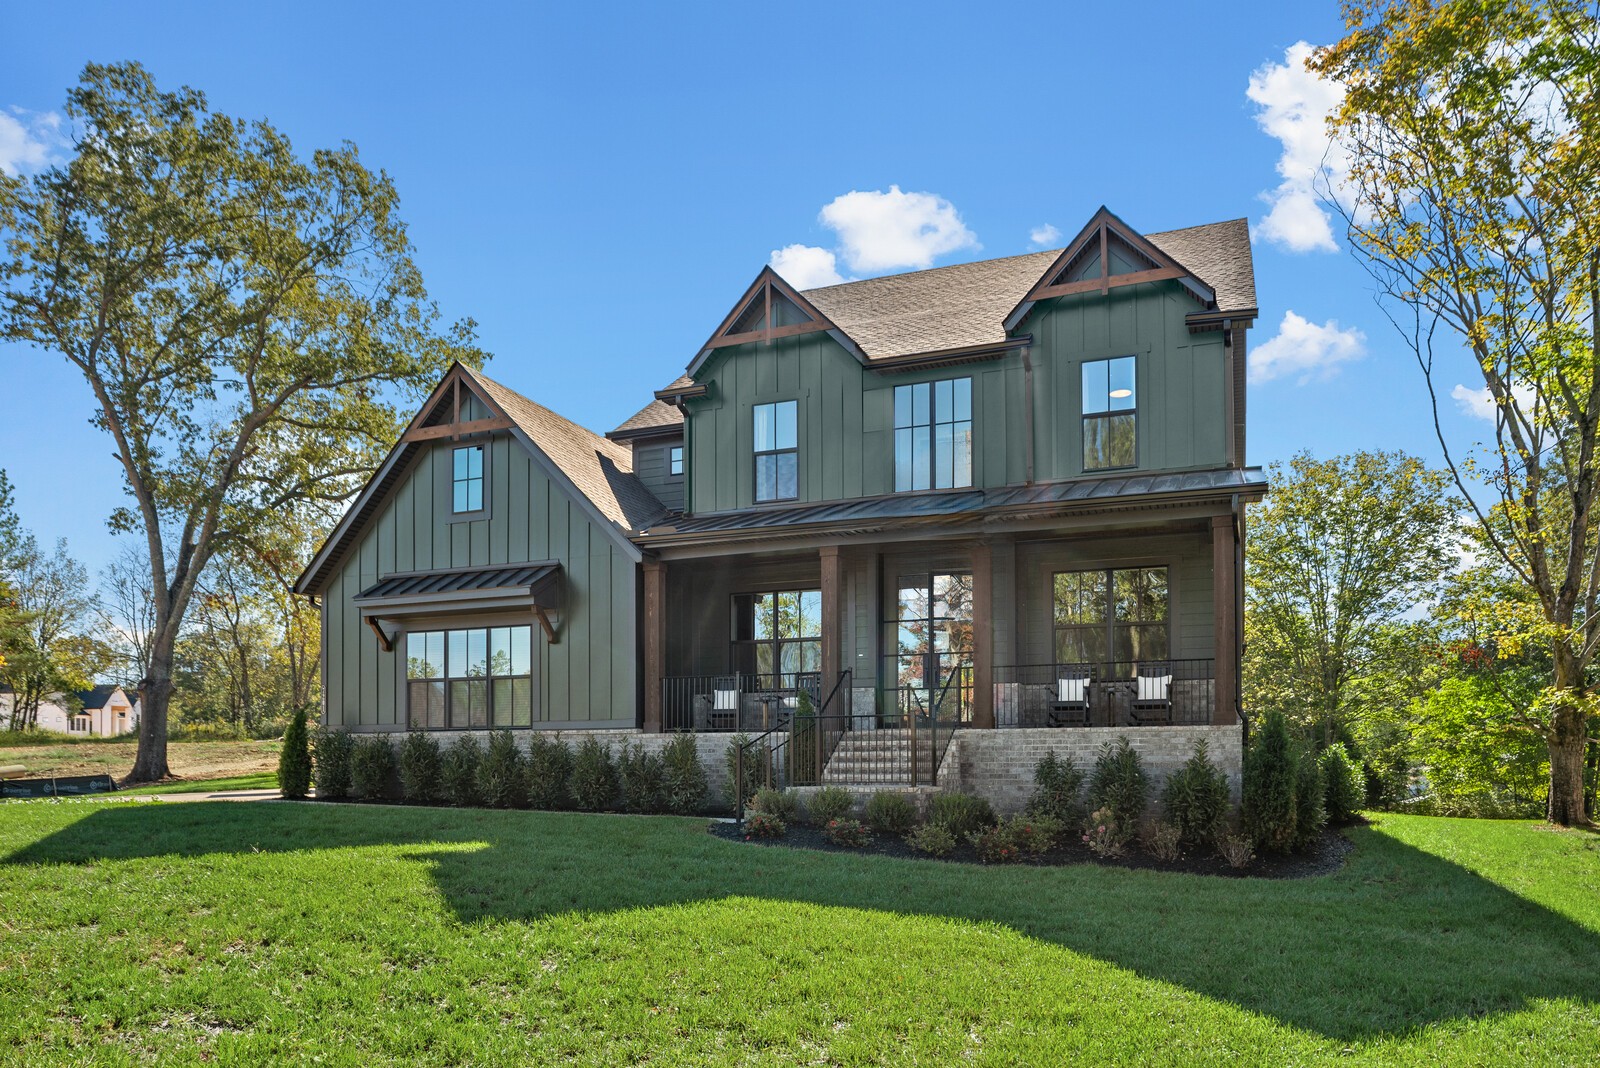
Belterra F elevation in real life. Photo is for informational purposes only. Pricing varies by elevation.
Belterra F elevation in real life. Photo is for informational purposes only. Pricing varies by elevation.
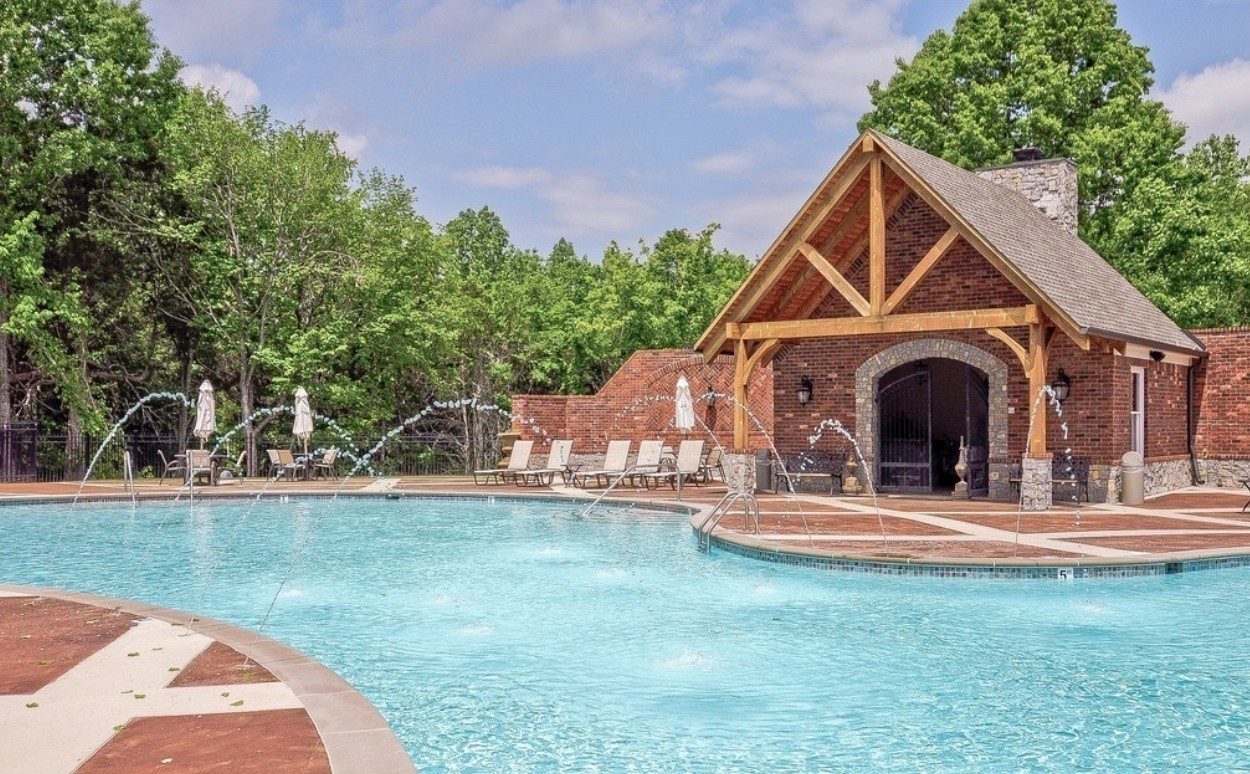
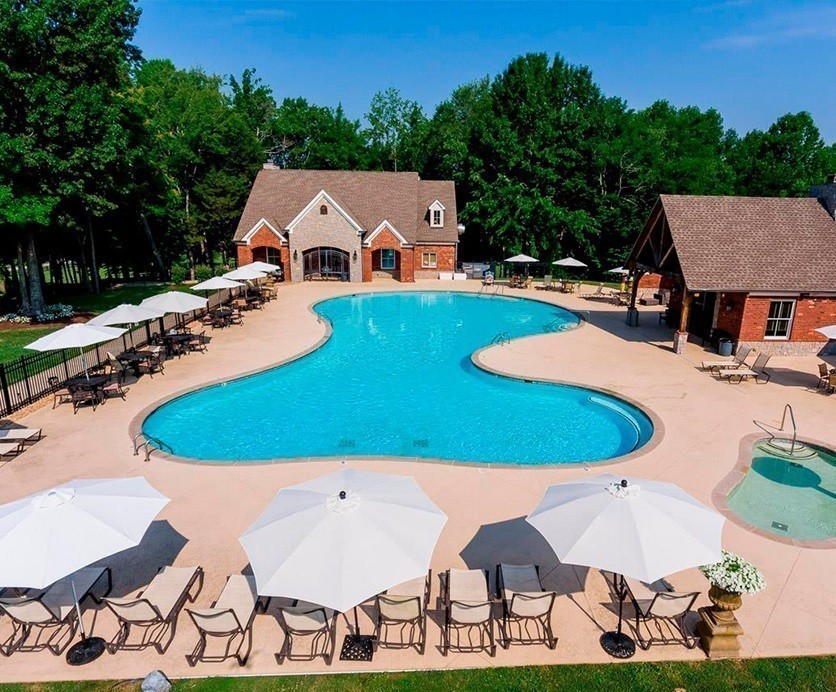
Your initial membership fee is paid to enable you to enjoy the nearby King's Chapel pool and clubhouse. An additional monthly concessions fee applies.
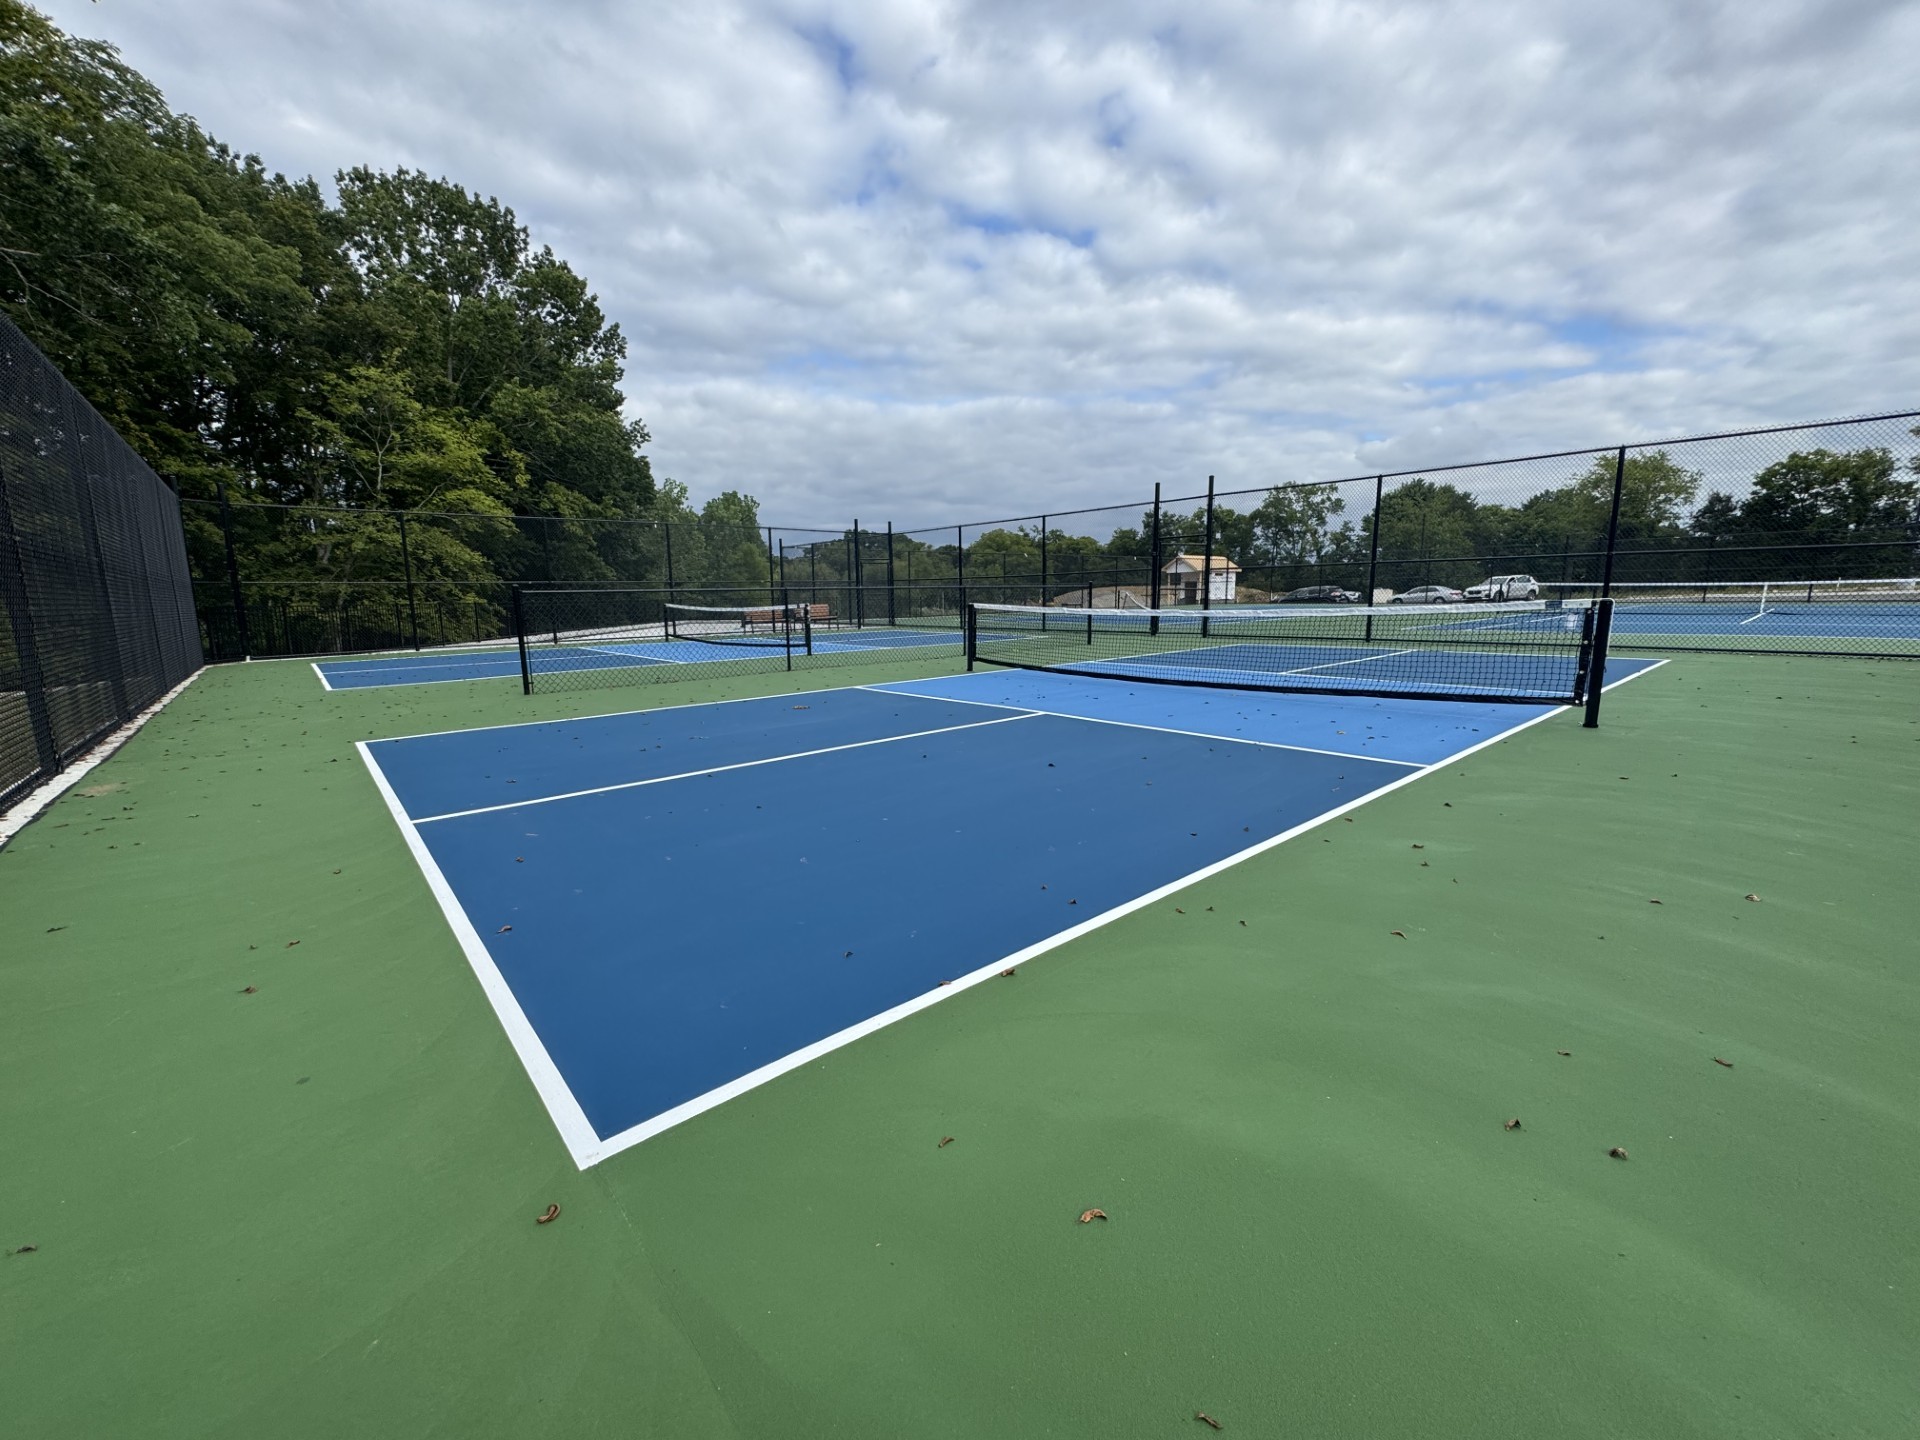
High Park Hill tennis and pickle ball courts

 Listings courtesy of RealTracs MLS as distributed by MLS GRID.