 In-Person: 08/29 2:00 PM - 5:00 PM
In-Person: 08/30 1:00 PM - 5:00 PM

Description
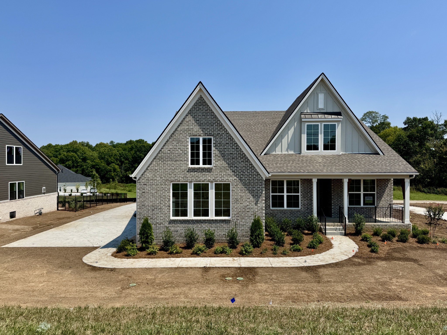
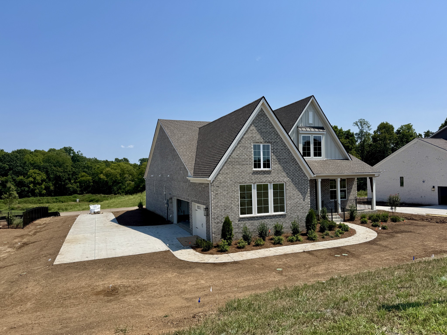
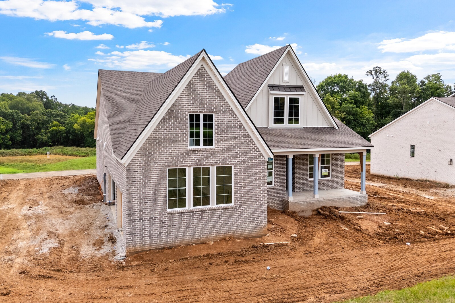
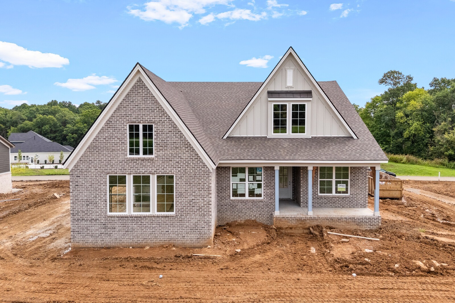
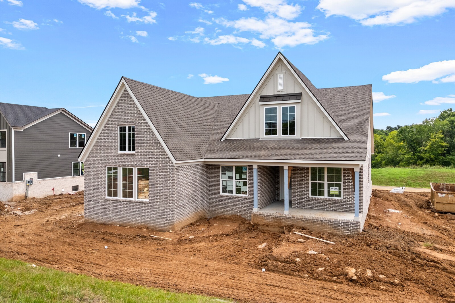
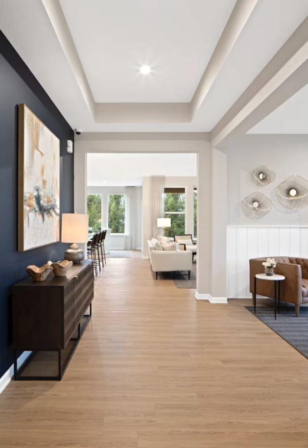
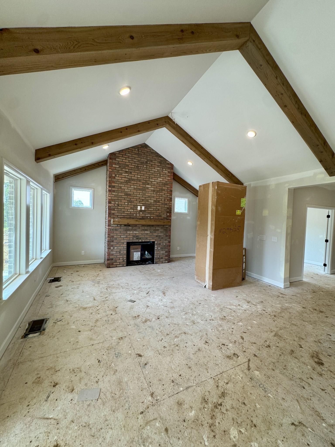
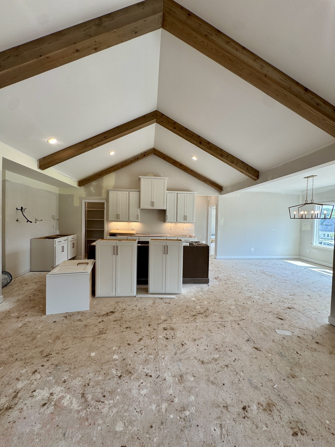
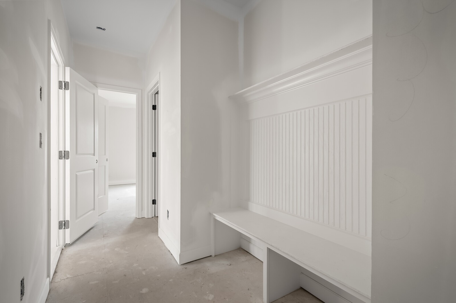
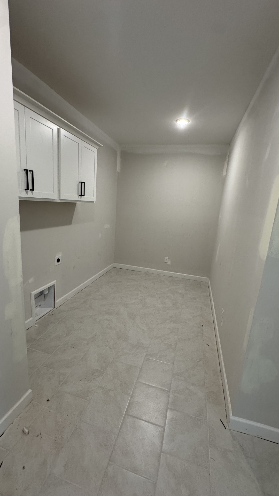
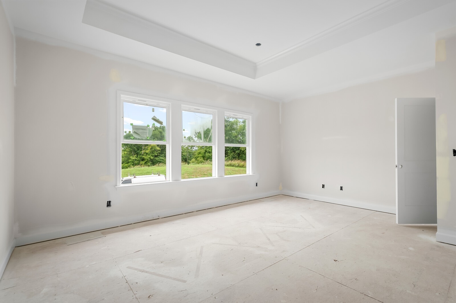
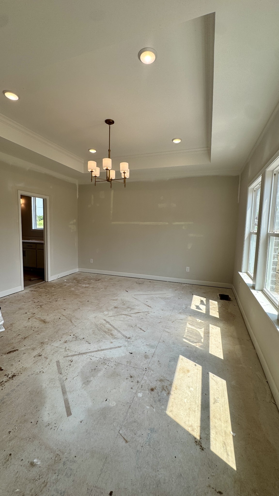
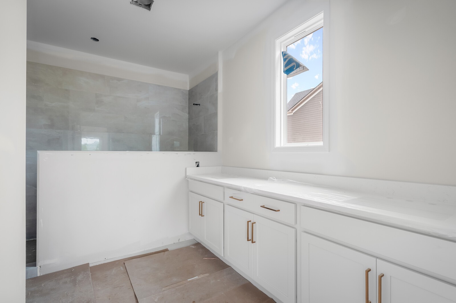
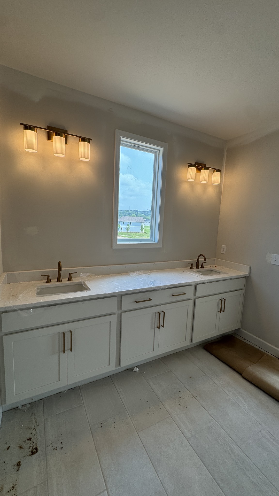
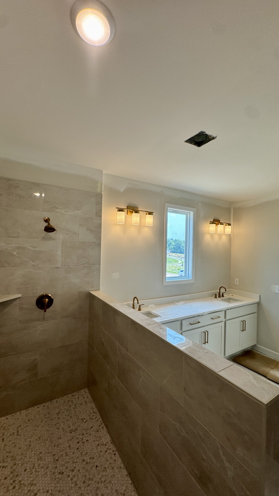
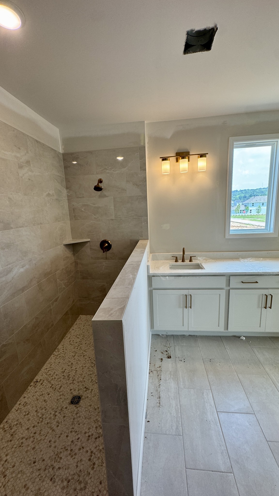
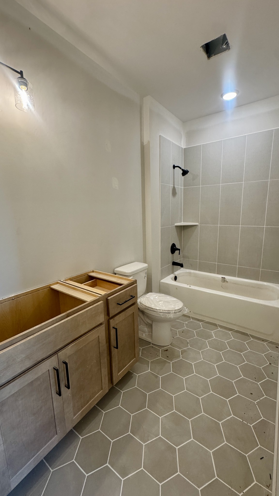
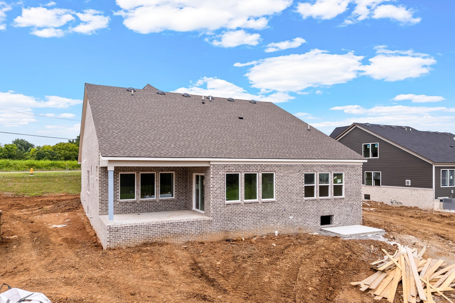
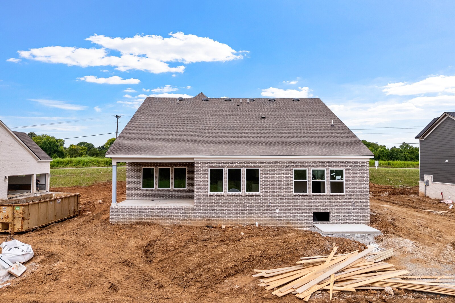
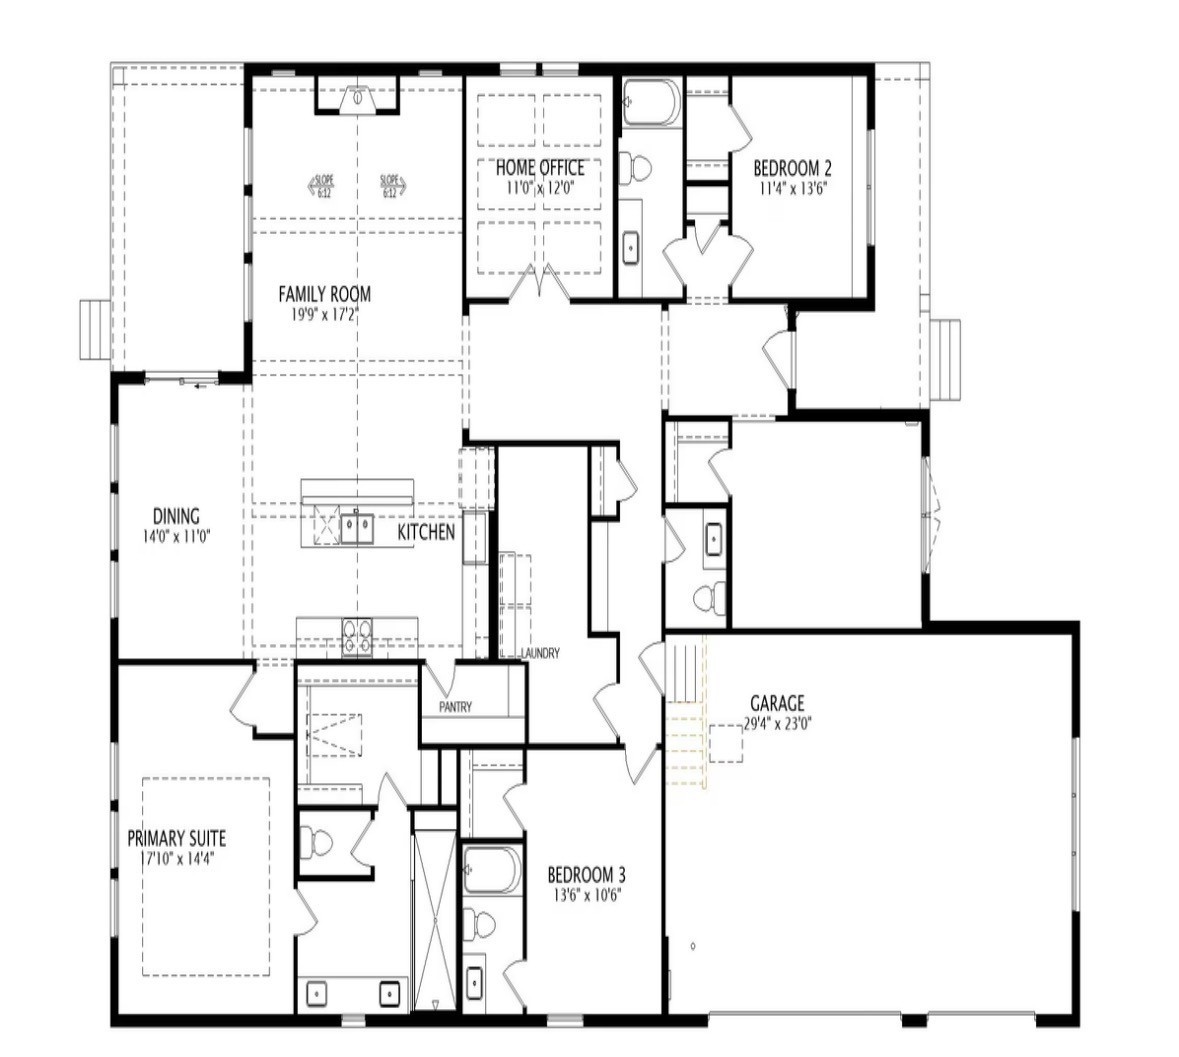
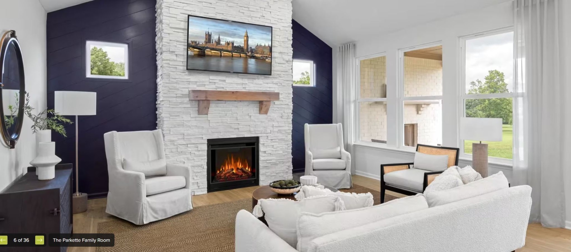
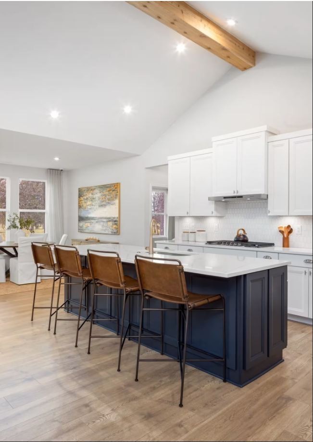
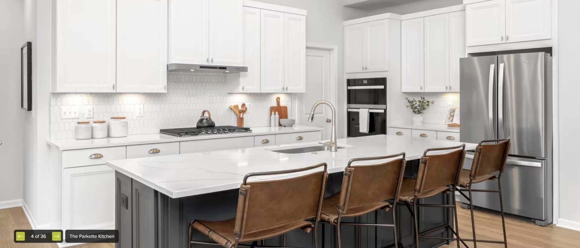
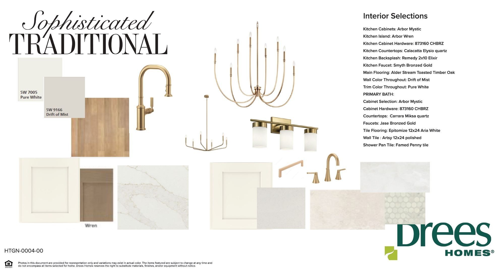
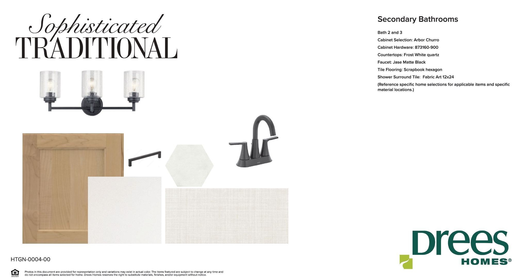
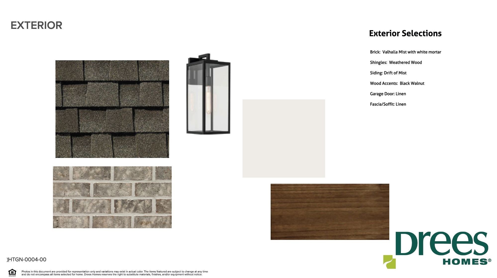
**GRAND OPENING REDUCED PRICING AND INCENTIVES** Tour this STUNNING One-Level home - The Parkette, a brand-new Drees plan! Enjoy easy main-level living in this 3-bedroom, 3.5 bath home featuring a 3-car side-entry alley load garage which makes for a longer driveway, plus a large, private full sod & irrigated backyard-ideal for outdoor living and entertainment spaces! The gourmet kitchen of this home screams LUXURY with 42" cabinetry, quartz countertops, tile backsplash, gas cooktop, wall oven/microwave combo, soft-close cabinetry, under-cabinet lighting, and upgraded wood pantry shelving. The spacious primary suite offers a spa-like tile SUPER shower with glass enclosure, double vanities plus a large walk-in closet with custom wood shelving - while the secondary baths all include tile surrounds and flooring, quartz tops, and comfort-height vanities. Additional highlights include Mohawk RevWood flooring in main living areas, a tankless water heater, smart home features, plus a sealed conditioned crawl space. Did we mention the amount of overhead storage in these garages? Make an appointment today to tour - agents available to show 7 days a week. Built by Drees Homes, family-owned home builder for nearly 100 years, known for quality craftsmanship, thoughtful designs, custom enhancements and a superior homebuilding experience! Come walk through any of our models and available homes to feel the Drees difference - we build with impeccable QUALITY. Seller offering incentives to assist with rate, closing costs etc when using preferred lender First Equity Mortgage. Lot #4
Details
| MLS # | 3318965 |
|---|---|
| Listing Type | For Sale |
| Style | House |
| HOA Dues | $85 |
| Sub-Type | Resale |
| Status | Active |
| Year | 2026 |
| Days On Site | 26 |
| Listing Provided By | Drees Homes | Angela McAdams |
Features
| Bed(s) | 3 |
|---|---|
| Bath(s) | 3 Total |
| SQ Feet | 2,558 |
| Garage | 3 |
| Story(s) | 1 |
| Acreage | 0.37 |
Exterior
| Exterior Features | Smart Lock(s) |
|---|
Parking
| Parking Features | Garage Door Opener, Garage Faces Side |
|---|---|
| Garage Yes / No | Yes |
Area Information
| State | TN |
|---|---|
| County | Maury County |
| City | Columbia |
| Zip Code | 38401 |
| Area | Maury County | TN |
| Community Name | Heritage Green |
| School District | Battle Creek High School |
| Elementary School | R Howell Elementary |
| High School | Battle Creek High School |
| Listing VS Median (in Heritage Green) | |
Price: $799,990 low | high Med: $588,924 sqft: 2,558 low | high Med: 2,198 $ / sqft: $313 low | high Med: $268 On site: 26 low | high Med: 24.5 | |
Market Activity 38401
Request a showing
Request a showing
 Listings courtesy of RealTracs MLS as distributed by MLS GRID.
Based on information submitted to the MLS GRID as of August 27, 2026 at 10:33:19 PM PDT All data is obtained from various sources and may not have been verified by broker or MLS GRID. Supplied Open House Information is subject to change without notice. All information should be independently reviewed and verified for accuracy. Properties may or may not be listed by the office/agent presenting the information.
The Digital Millennium Copyright Act of 1998, 17 U.S.C. § 512 (the “DMCA”) provides recourse for copyright owners who believe that material appearing on the Internet infringes their rights under U.S. copyright law. If you believe in good faith that any content or material made available in connection with our website or services infringes your copyright, you (or your agent) may send us a notice requesting that the content or material be removed, or access to it blocked. Notices must be sent in writing by email to DMCAnotice@MLSGrid.com.
“The DMCA requires that your notice of alleged copyright infringement include the following information: (1) description of the copyrighted work that is the subject of claimed infringement; (2) description of the alleged infringing content and information sufficient to permit us to locate the content; (3) contact information for you, including your address, telephone number and email address; (4) a statement by you that you have a good faith belief that the content in the manner complained of is not authorized by the copyright owner, or its agent, or by the operation of any law; (5) a statement by you, signed under penalty of perjury, that the information in the notification is accurate and that you have the authority to enforce the copyrights that are claimed to be infringed; and (6) a physical or electronic signature of the copyright owner or a person authorized to act on the copyright owner’s behalf. Failure to include all of the above information may result in the delay of the processing of your complaint.
Contact
Learn More About This Property

| Open House |
|---|
| In-Person 08/29 2:00 PM - 5:00 PM |
| In-Person 08/30 1:00 PM - 5:00 PM |
| State | TN |
|---|---|
| County | Maury County |
| City | Columbia |
| Zip Code | 38401 |
| Area | Maury County | TN |
| Community Name | Heritage Green |
| School District | Battle Creek High School |
| Elementary School | R Howell Elementary |
| High School | Battle Creek High School |
| Listing VS Median (in Heritage Green) | |
Price: $799,990 low | high Med: $588,924 sqft: 2,558 low | high Med: 2,198 $ / sqft: $313 low | high Med: $268 On site: 26 low | high Med: 24.5 | |
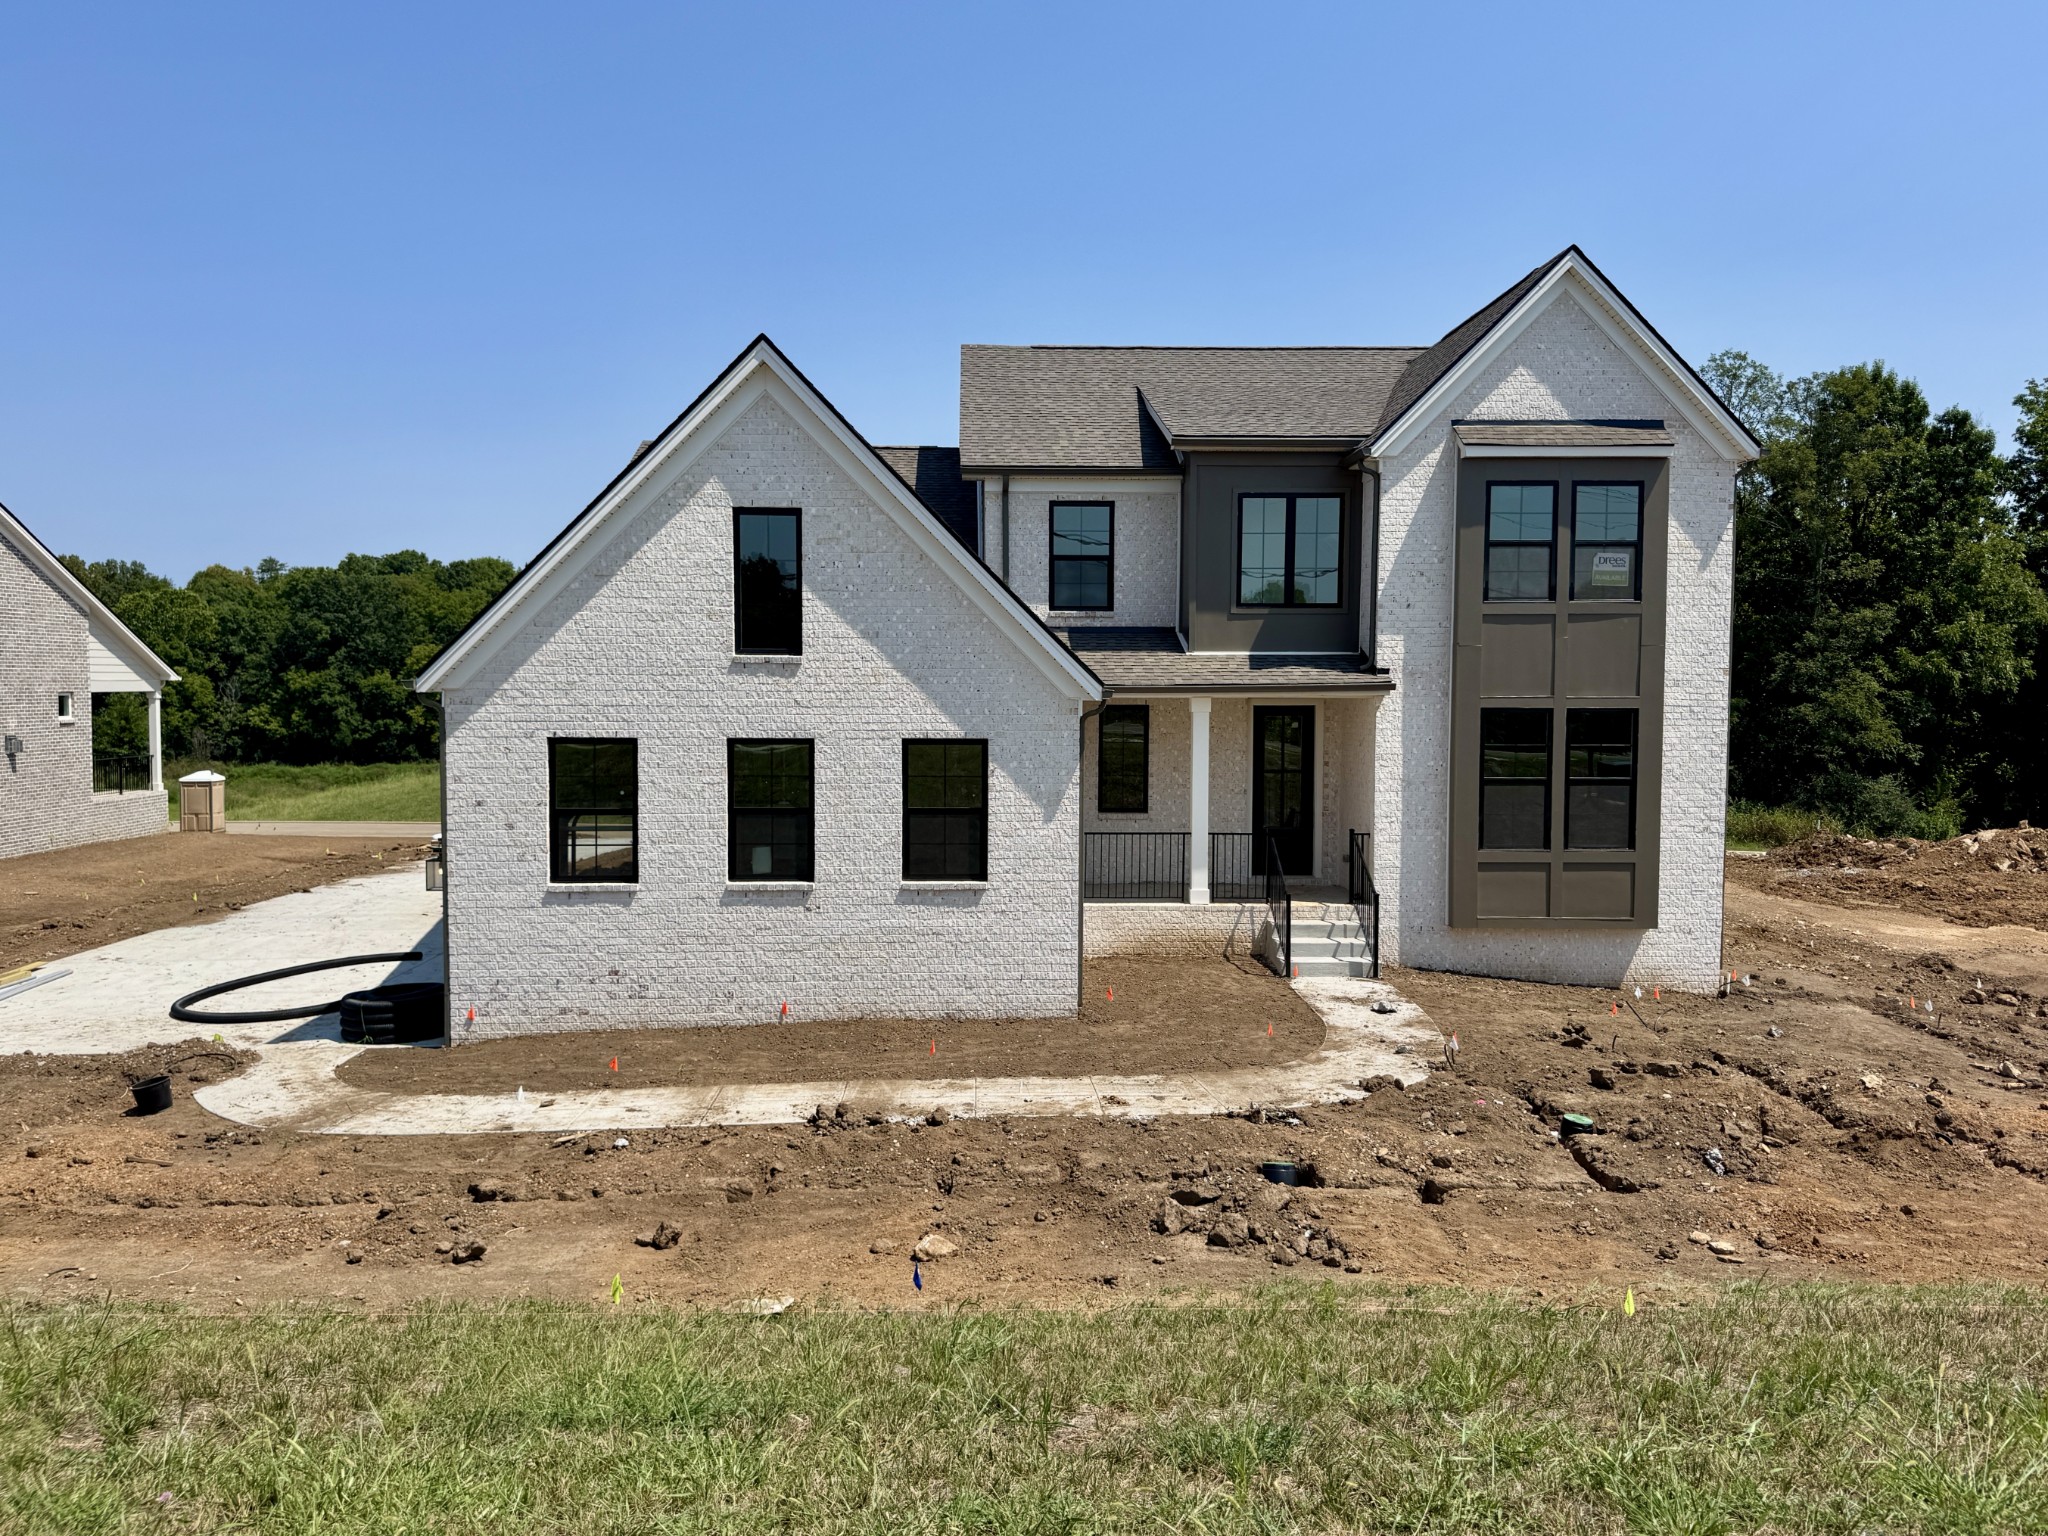 | $799,990572 Baker RdColumbia, TN 38401 |