 In-Person: 11/22 1:00 PM - 3:00 PM
3364 Eslin Ct,Murfreesboro, TN 37130
Murfreesboro, TN 37130

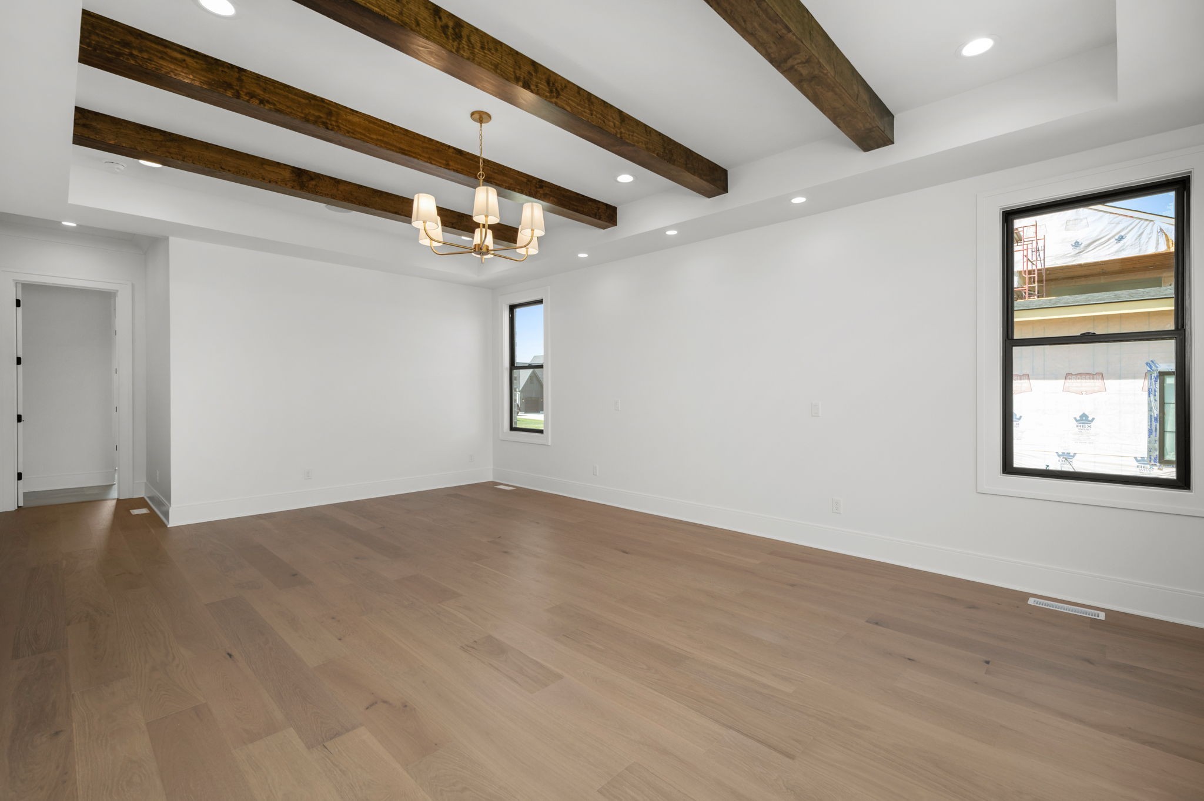
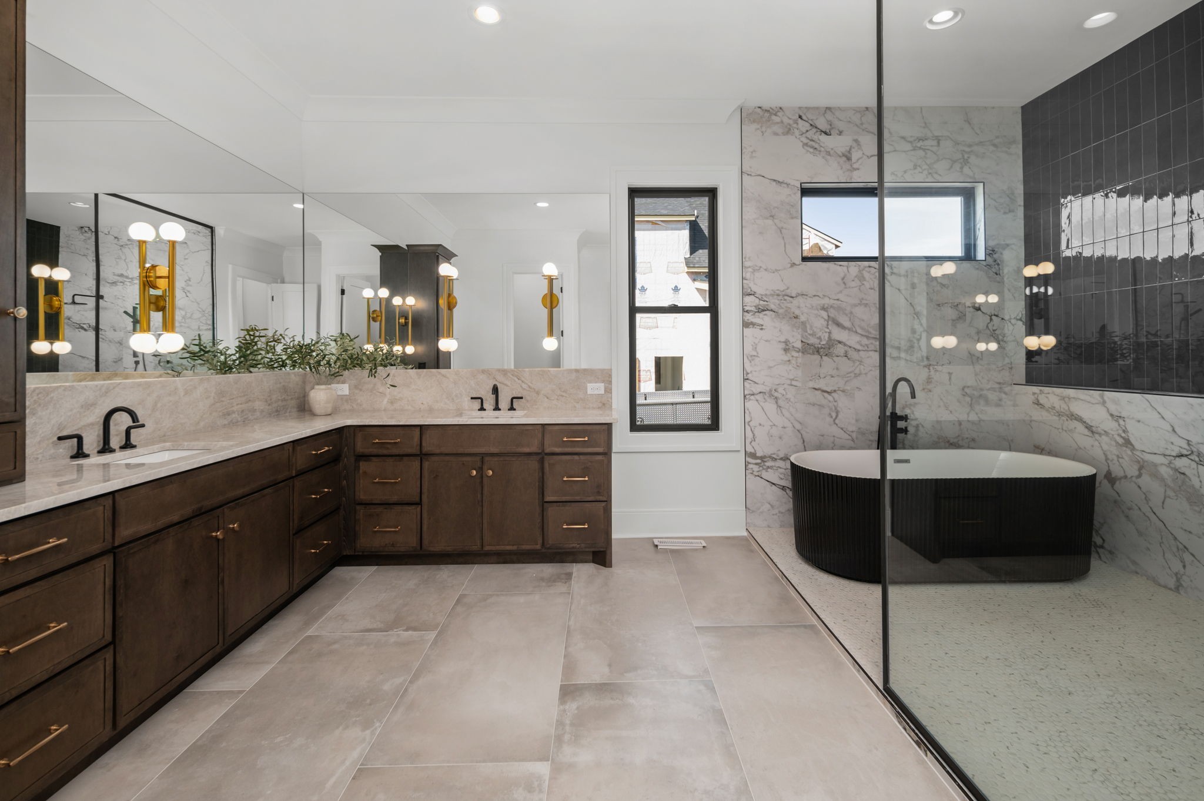
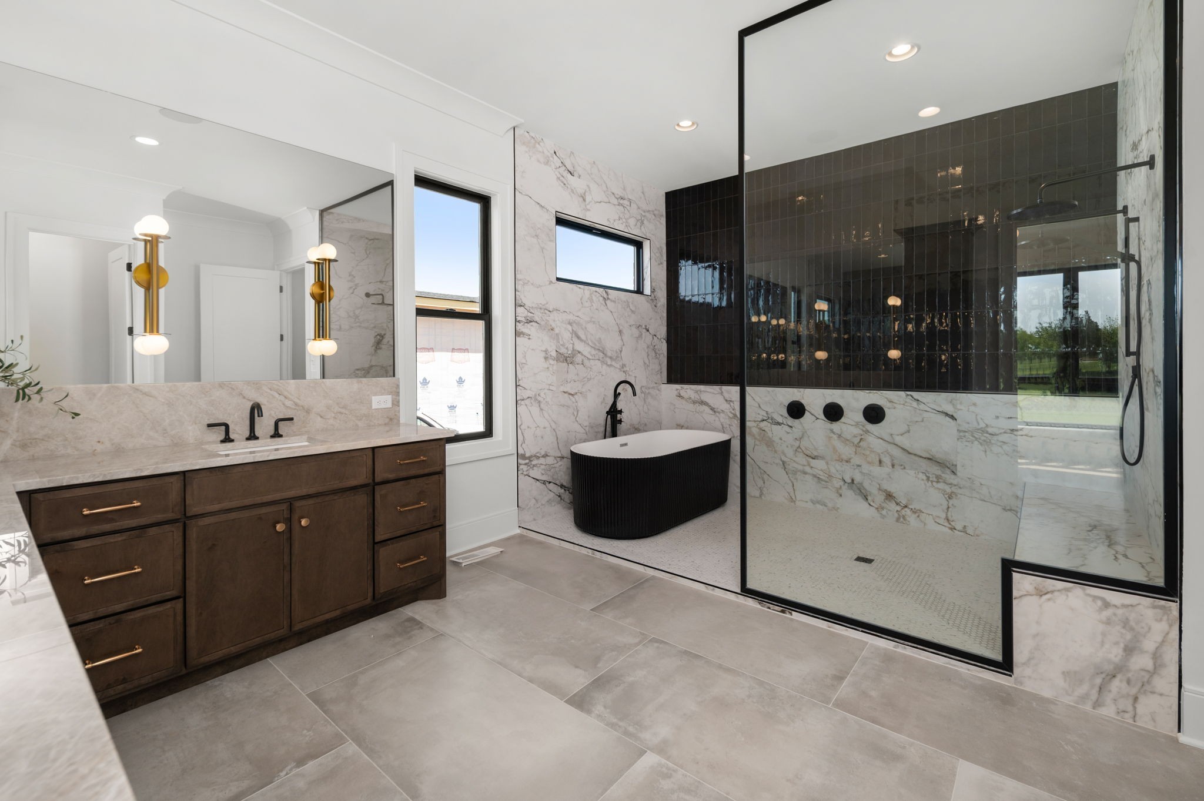
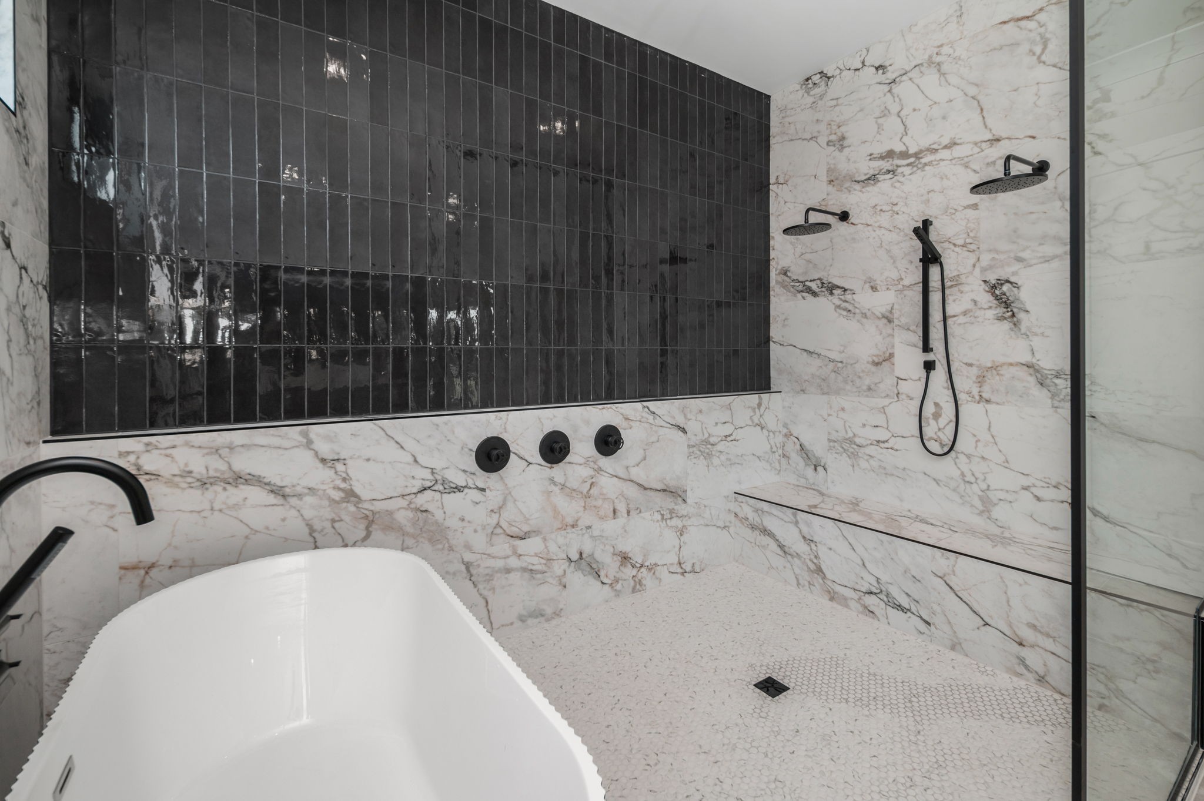

Description
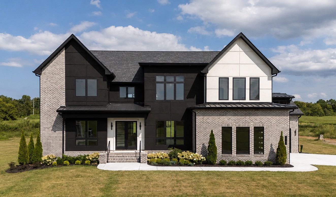
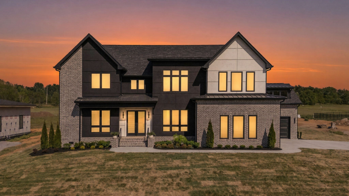
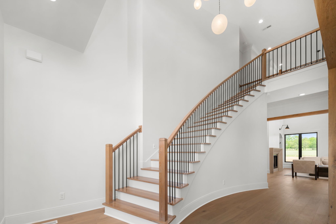
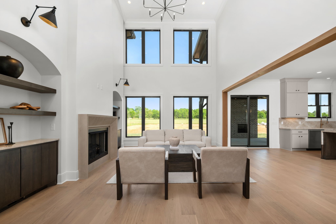
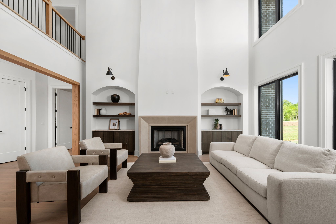
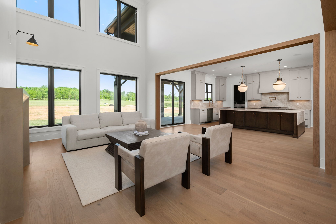
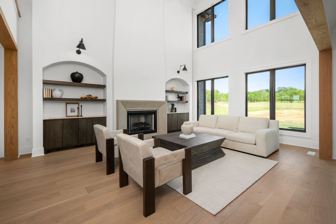
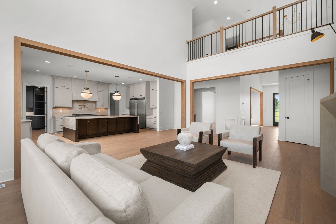
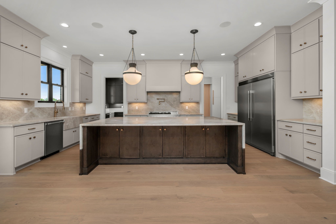
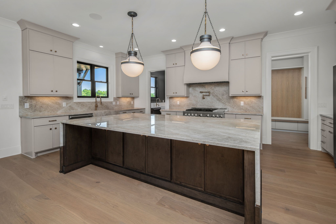
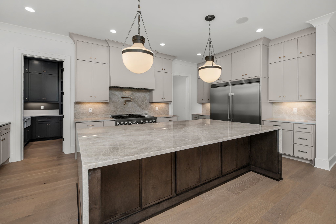
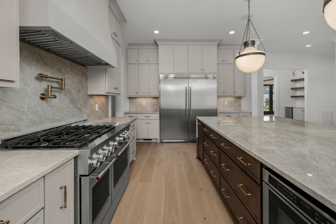
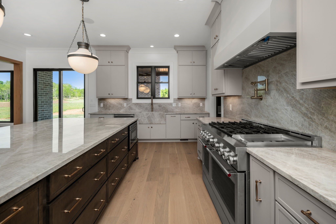
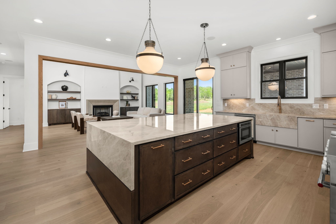
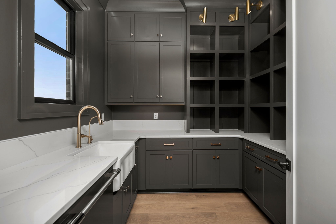
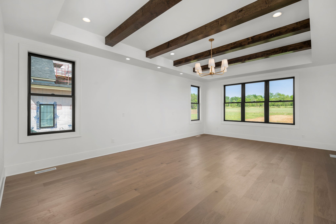
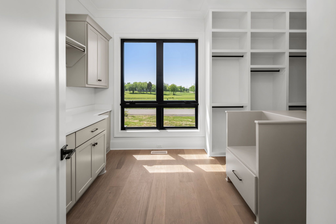
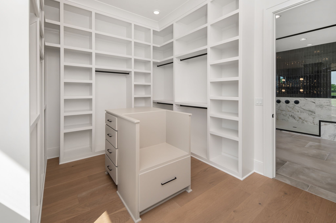
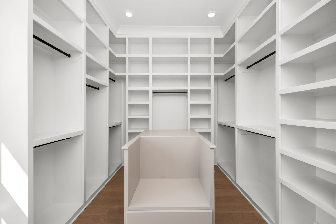
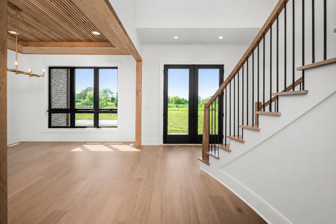
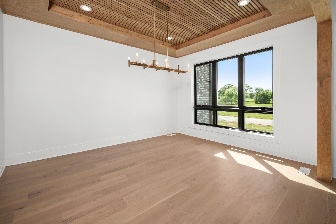
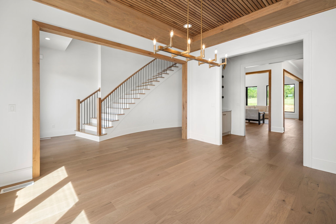
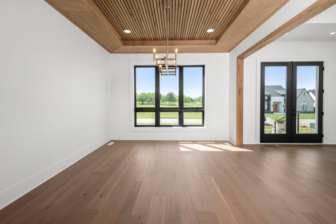
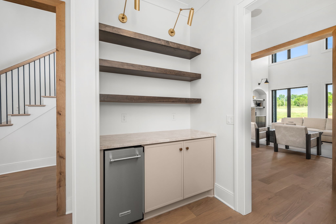
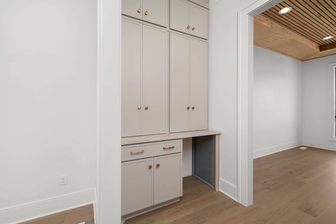
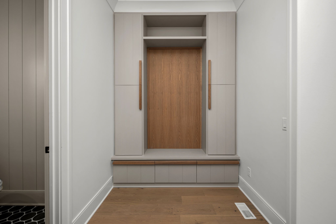
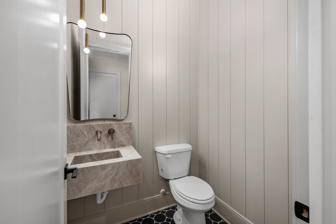
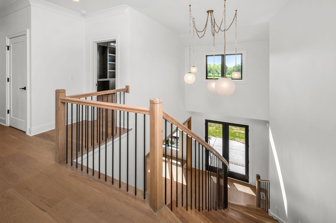
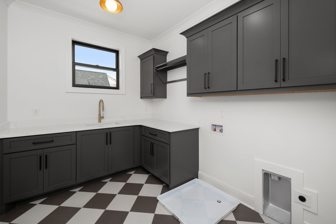
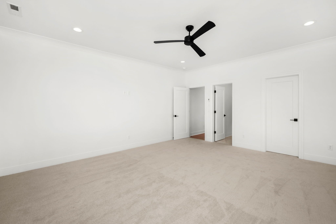
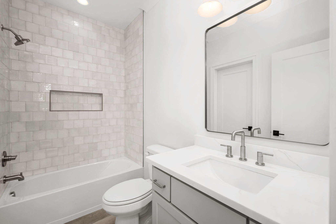
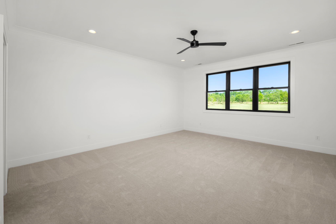
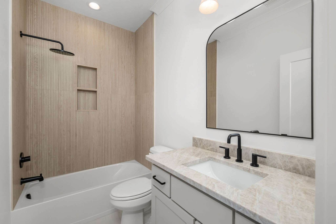
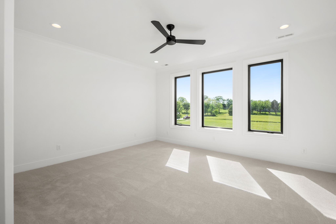
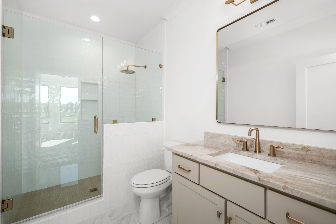
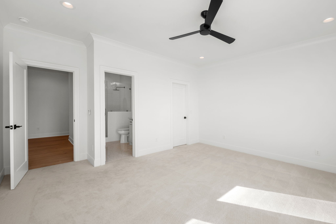
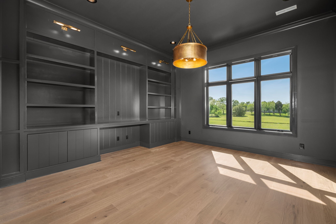
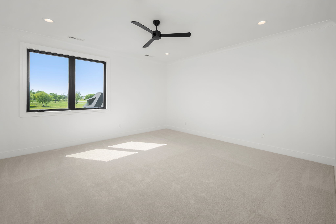
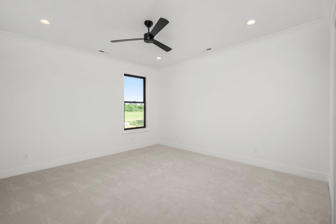
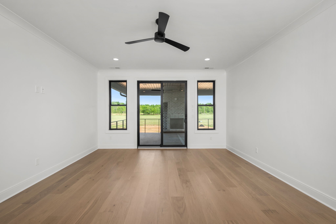
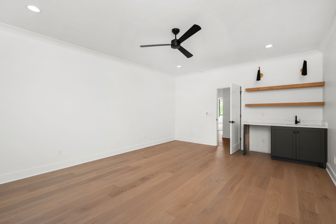
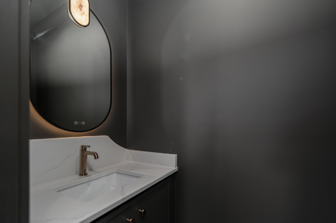
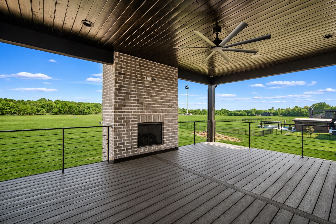
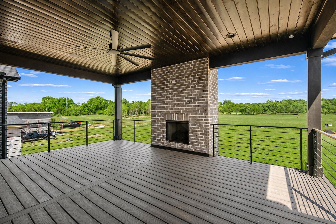
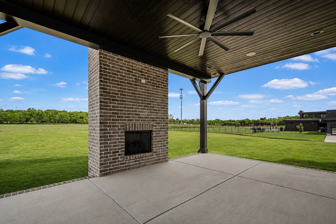
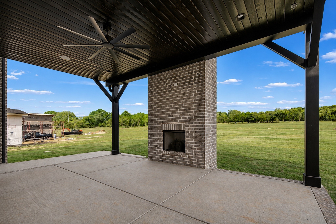
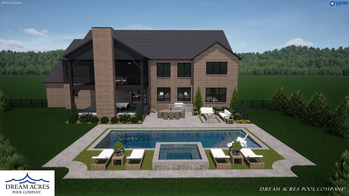
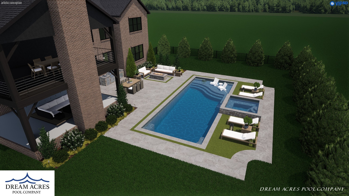
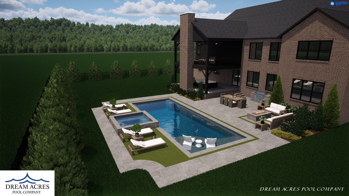
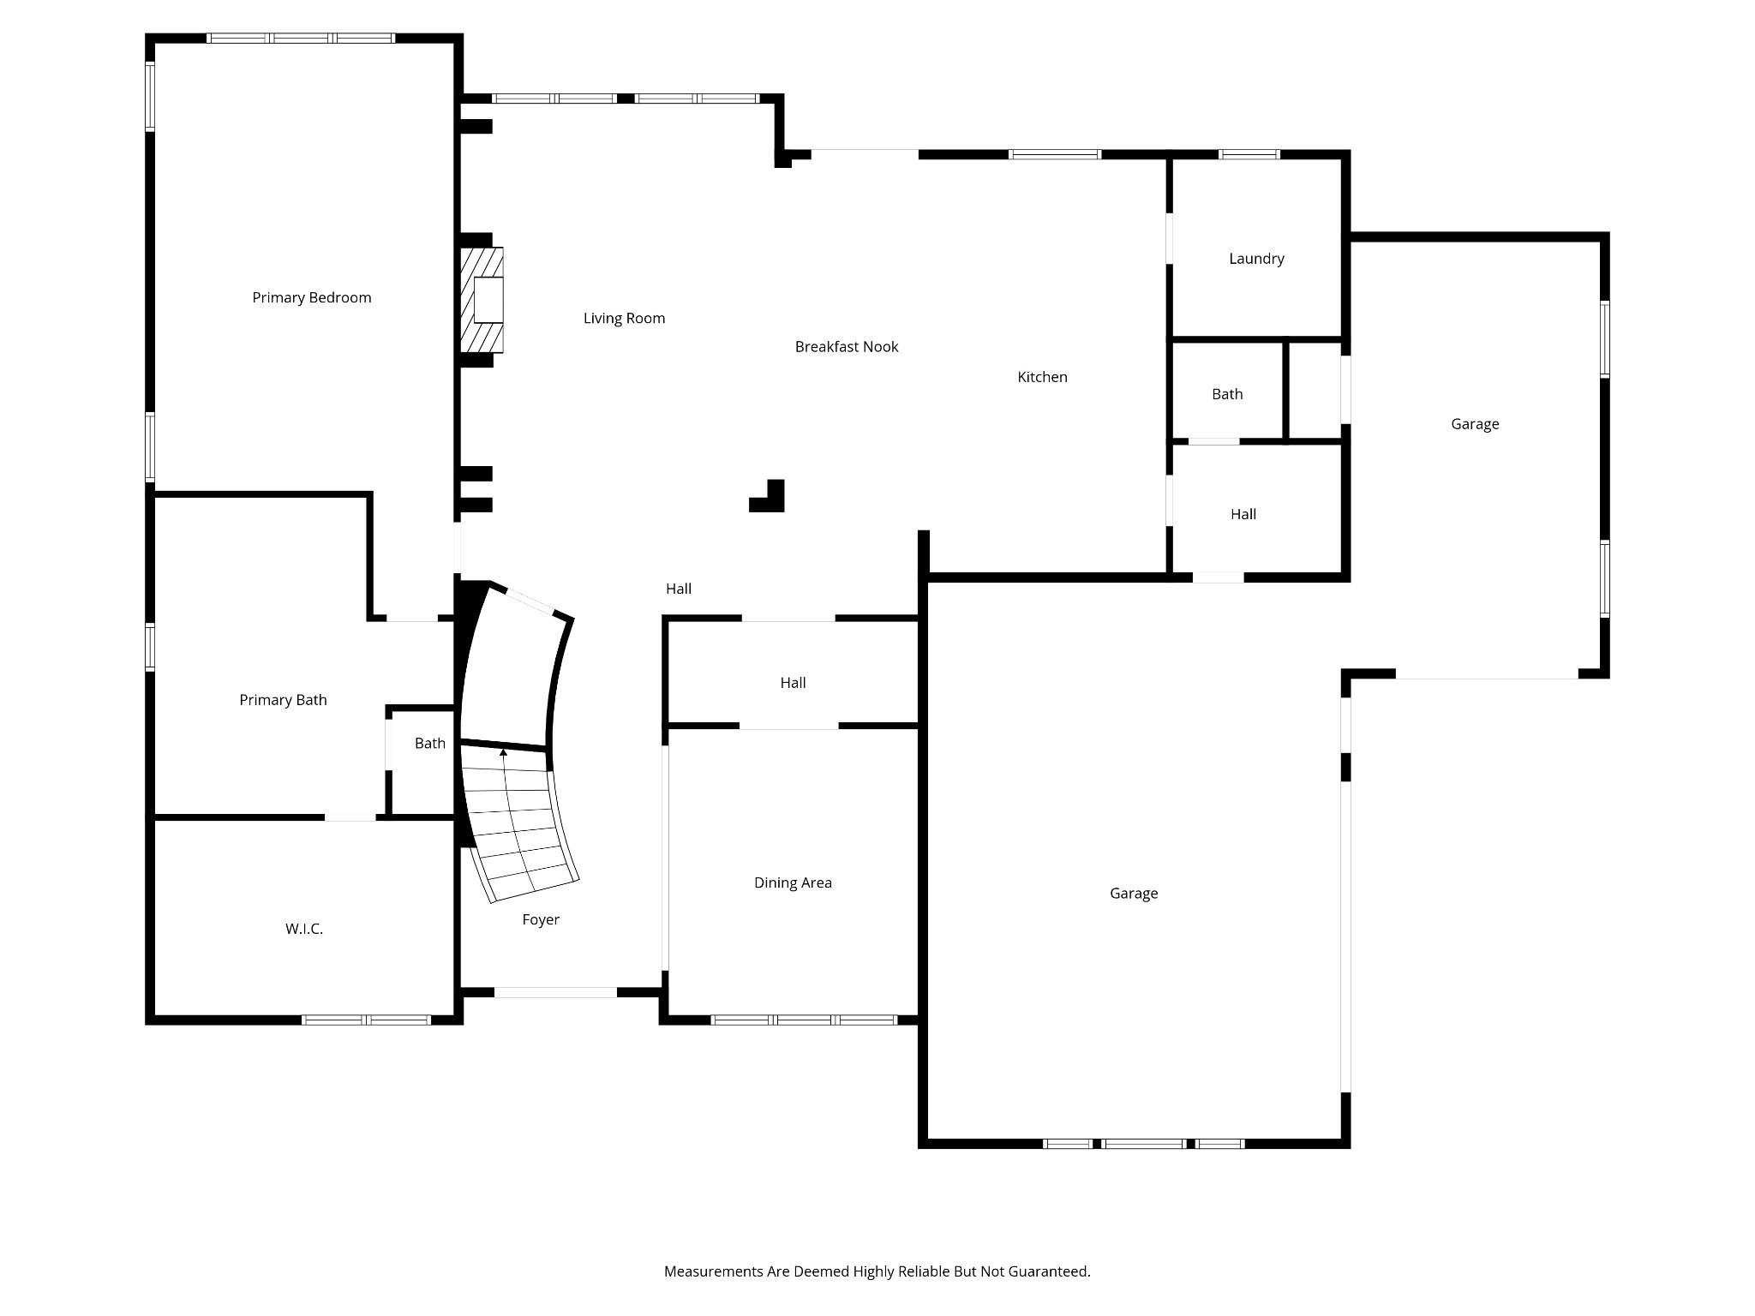
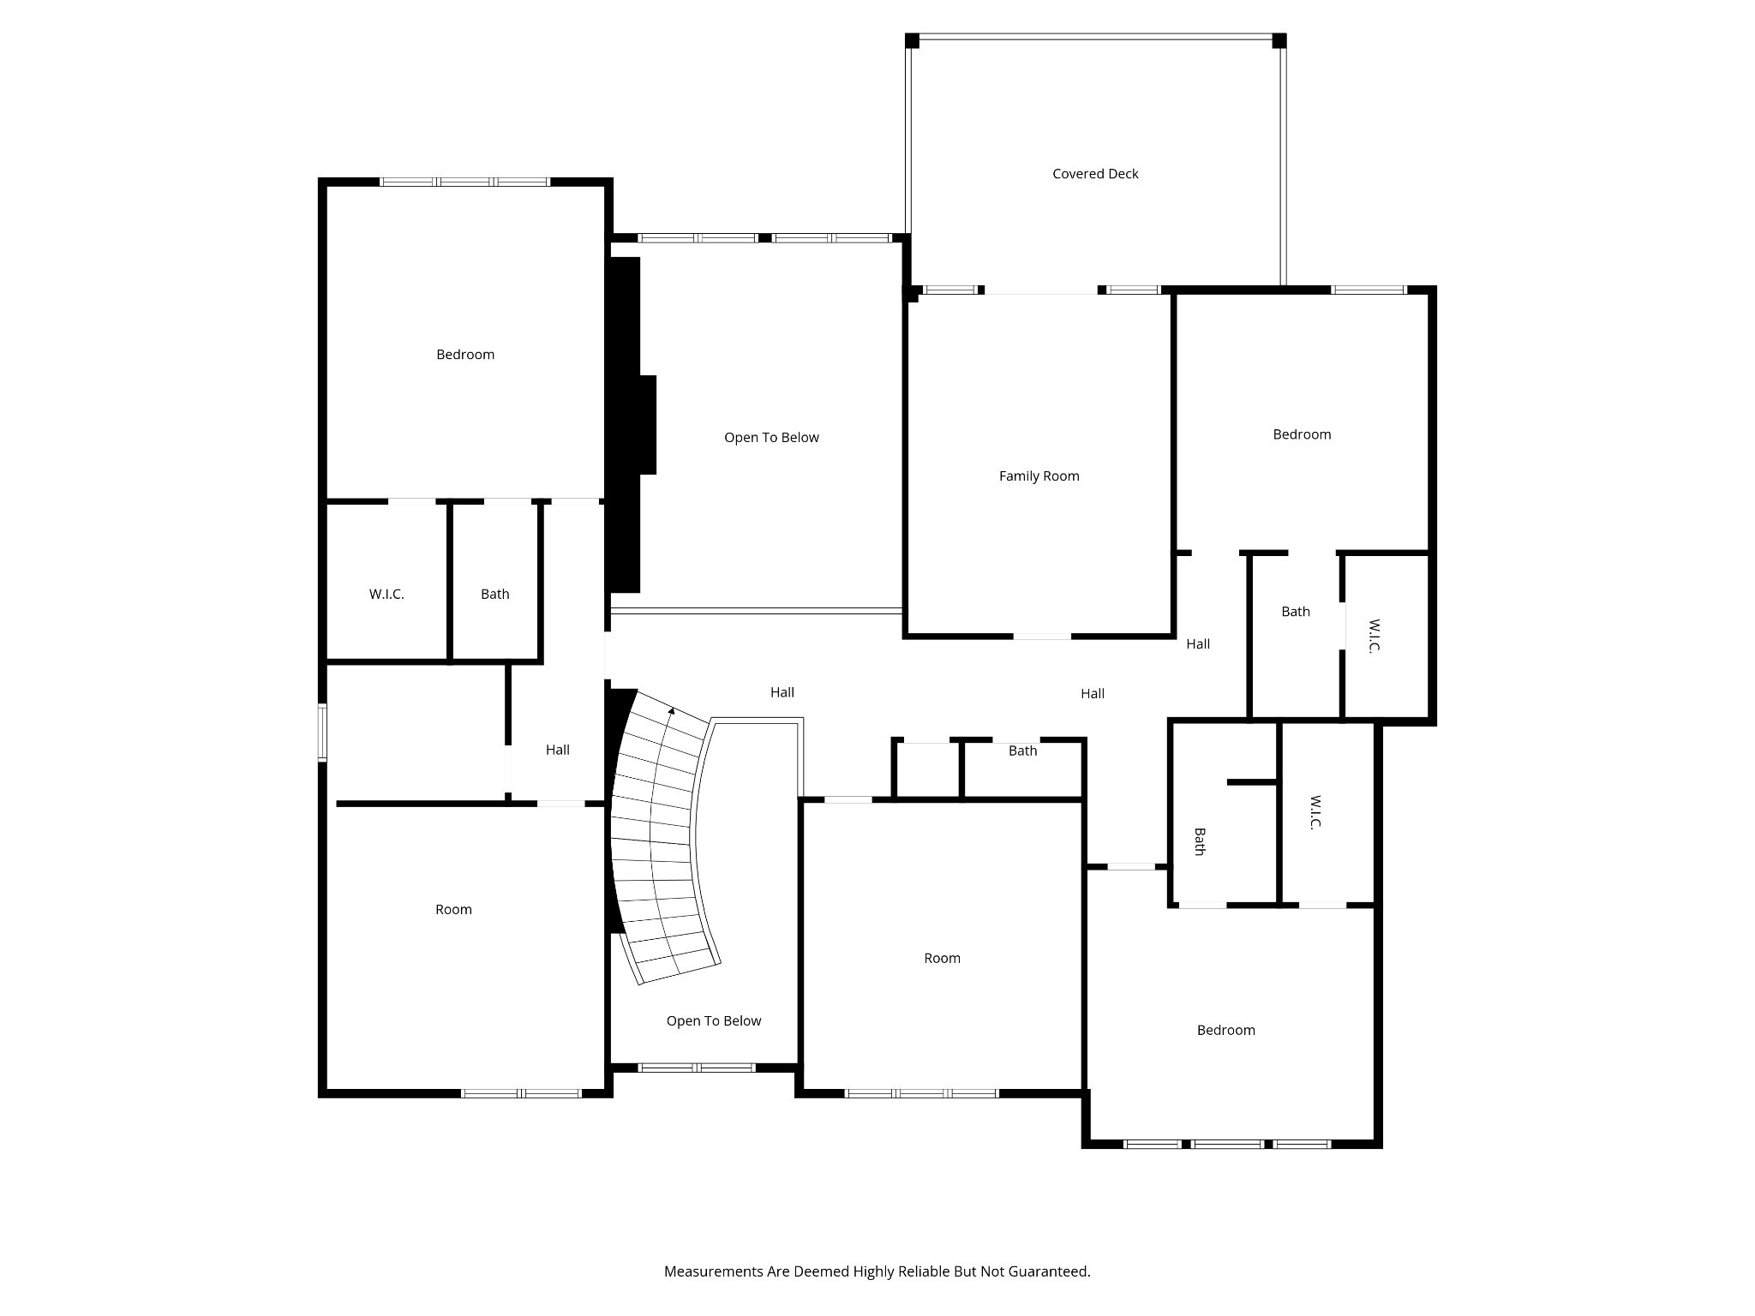
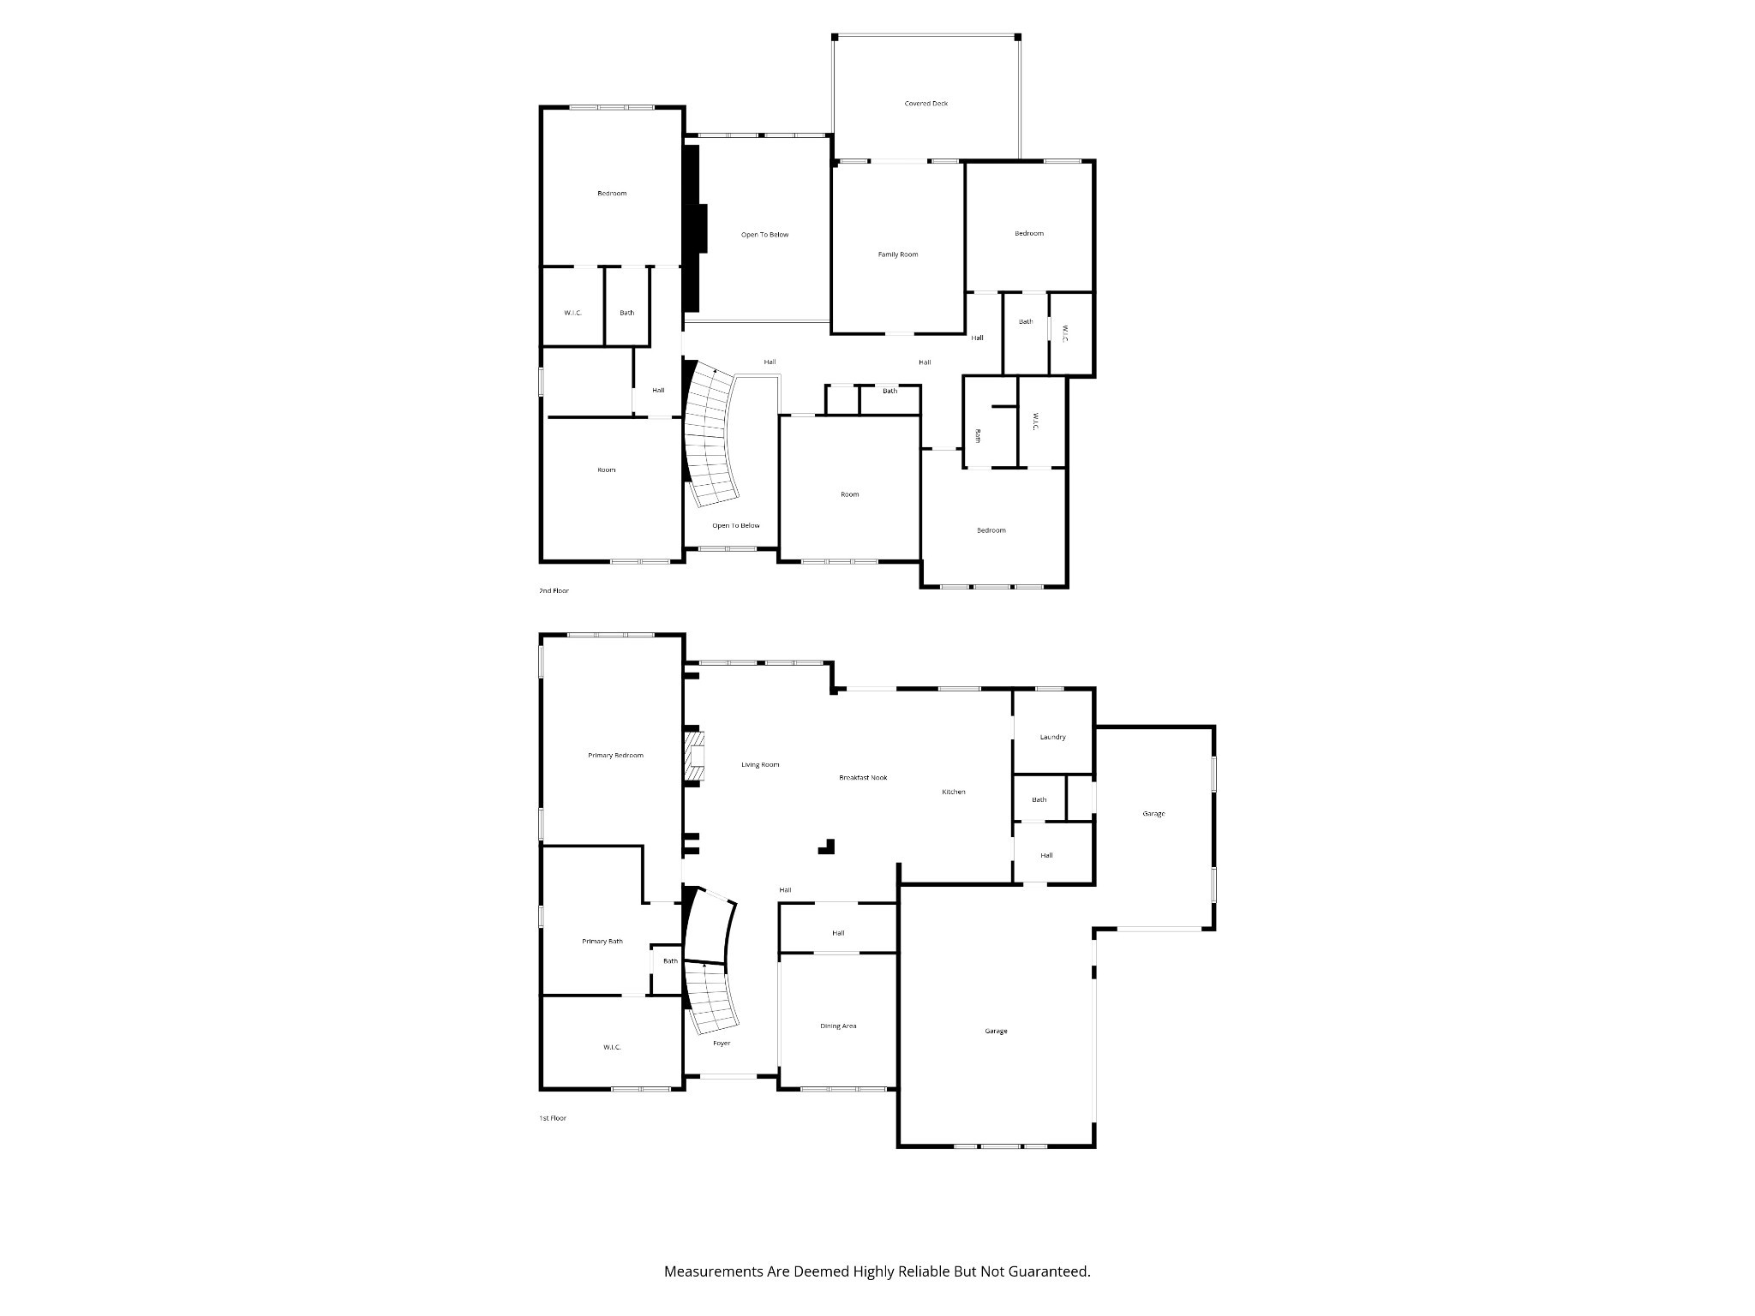
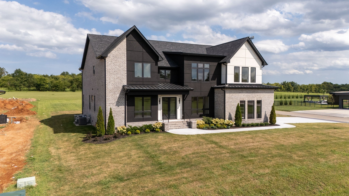
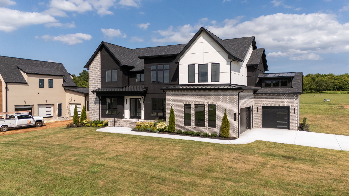
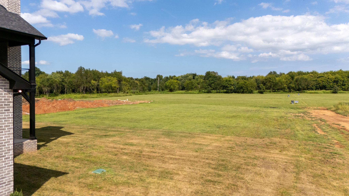
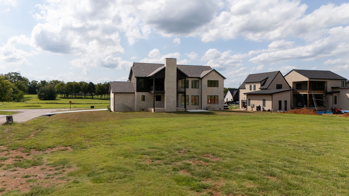
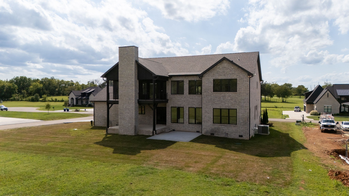
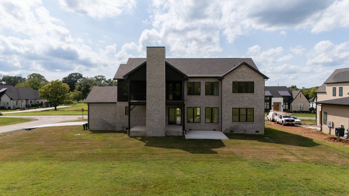
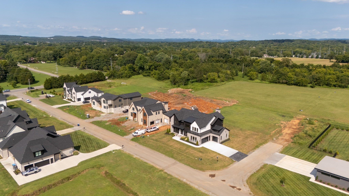
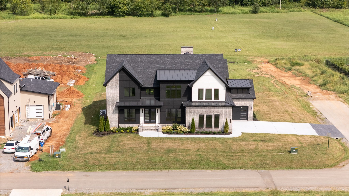
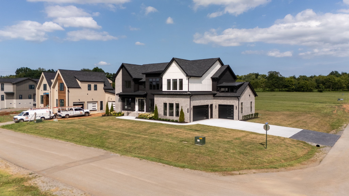
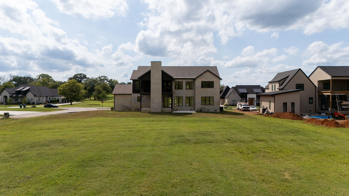
BUYER INCENTIVE! Seller offering $30,000 toward buyer-selected upgrades or allowable closing costs. Qualified buyers may also receive an additional lender credit of 1% of the loan amount through FirstBank toward closing costs or a rate buydown. Ask for details. Stunning custom home showcasing white oak hardwoods, elevated designer finishes, and exceptional indoor/outdoor living. A dramatic two-story foyer with grand curved white oak staircase opens to an impressive two-story living room filled with natural light and anchored by a striking plaster fireplace. The chef's kitchen features a KitchenAid gas range, commercial side-by-side refrigerator/freezer, Taj Mahal quartz countertops and full-height backsplash. Designed for entertaining, the home also offers a fully equipped scullery pantry with sink, dishwasher and refrigerator, plus a butler's pantry with custom bar, ice maker and beverage refrigerator. Thoughtful architectural details include white oak case openings, a statement dining room ceiling and a color-drenched private office with 12' ceilings. Generously sized bedrooms feature en-suite baths and walk-in closets. The luxurious primary suite offers a spa-like wet room with tile shower and freestanding tub, custom closet and additional washer/dryer hookups. A spacious second laundry room is conveniently located upstairs. Exceptional outdoor living includes a two-story covered patio with fireplaces on both levels, an additional rear patio, irrigation and a large backyard offering ample room for a pool while still preserving plenty of usable yard. Three-car garage and two laundry rooms complete this thoughtfully designed custom home.
Details
| MLS # | 3611638 |
|---|---|
| Listing Type | For Sale |
| Style | House |
| HOA Dues | $40 |
| Sub-Type | Resale |
| Status | Active |
| Year | 2026 |
| Days On Site | 46 |
| Listing Provided By | Compass | Robert Mifflin |
Features
| Bed(s) | 4 |
|---|---|
| Bath(s) | 6 Total |
| SQ Feet | 5,189 |
| Garage | 3 |
| Basement | Y |
| Story(s) | 2 |
| Acreage | 0.78 |
Exterior
| Exterior Features | Balcony |
|---|---|
| Lot Features | Level |
Parking
| Parking Features | Garage Door Opener, Garage Faces Side, Concrete, Driveway |
|---|---|
| Garage Yes / No | Yes |
Taxes
| Property | 1 |
|---|
Area Information
| State | TN |
|---|---|
| County | Rutherford County |
| City | Murfreesboro |
| Zip Code | 37130 |
| Area | Rutherford County | TN |
| Community Name | Boura |
| School District | Oakland High School |
| Elementary School | Lascassas Elementary |
| High School | Oakland High School |
| Listing VS Median (in Boura) | |
Price: $1,750,000 low | high Med: $2,499,999 sqft: 5,189 low | high Med: 4,773 $ / sqft: $337 low | high Med: $524 On site: 46 low | high Med: 13 | |
Market Activity 37130
Request a showing
Request a showing
 Listings courtesy of RealTracs MLS as distributed by MLS GRID.
Based on information submitted to the MLS GRID as of November 20, 2026 at 4:49:42 PM PST All data is obtained from various sources and may not have been verified by broker or MLS GRID. Supplied Open House Information is subject to change without notice. All information should be independently reviewed and verified for accuracy. Properties may or may not be listed by the office/agent presenting the information.
The Digital Millennium Copyright Act of 1998, 17 U.S.C. § 512 (the “DMCA”) provides recourse for copyright owners who believe that material appearing on the Internet infringes their rights under U.S. copyright law. If you believe in good faith that any content or material made available in connection with our website or services infringes your copyright, you (or your agent) may send us a notice requesting that the content or material be removed, or access to it blocked. Notices must be sent in writing by email to DMCAnotice@MLSGrid.com.
“The DMCA requires that your notice of alleged copyright infringement include the following information: (1) description of the copyrighted work that is the subject of claimed infringement; (2) description of the alleged infringing content and information sufficient to permit us to locate the content; (3) contact information for you, including your address, telephone number and email address; (4) a statement by you that you have a good faith belief that the content in the manner complained of is not authorized by the copyright owner, or its agent, or by the operation of any law; (5) a statement by you, signed under penalty of perjury, that the information in the notification is accurate and that you have the authority to enforce the copyrights that are claimed to be infringed; and (6) a physical or electronic signature of the copyright owner or a person authorized to act on the copyright owner’s behalf. Failure to include all of the above information may result in the delay of the processing of your complaint.
Contact
Learn More About This Property

| Open House |
|---|
| In-Person 11/22 1:00 PM - 3:00 PM |
| State | TN |
|---|---|
| County | Rutherford County |
| City | Murfreesboro |
| Zip Code | 37130 |
| Area | Rutherford County | TN |
| Community Name | Boura |
| School District | Oakland High School |
| Elementary School | Lascassas Elementary |
| High School | Oakland High School |
| Listing VS Median (in Boura) | |
Price: $1,750,000 low | high Med: $2,499,999 sqft: 5,189 low | high Med: 4,773 $ / sqft: $337 low | high Med: $524 On site: 46 low | high Med: 13 | |