In-Person: 11/21 12:00 PM - 4:00 PM
In-Person: 11/22 12:00 PM - 4:00 PM
3211 Gravity Drive,Columbia, TN 38401
Columbia, TN 38401



Description
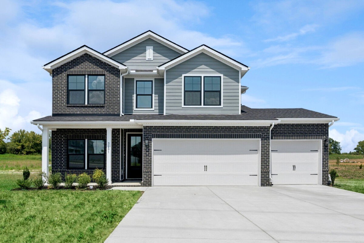
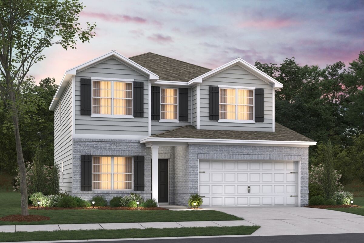
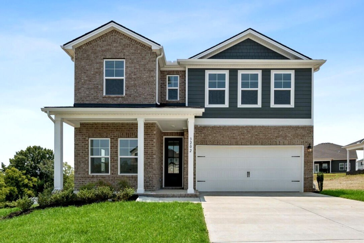
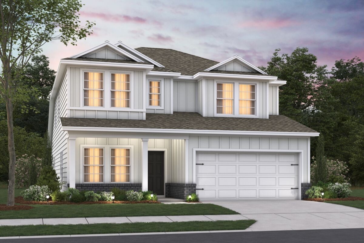
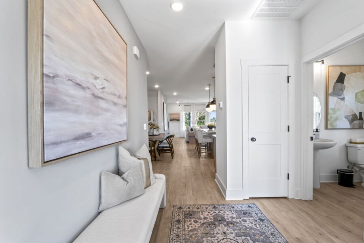
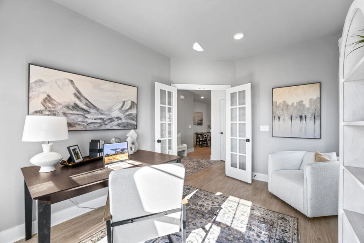
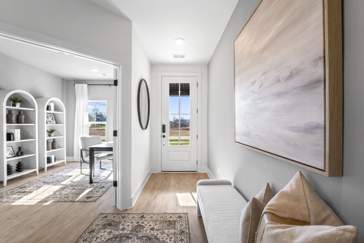
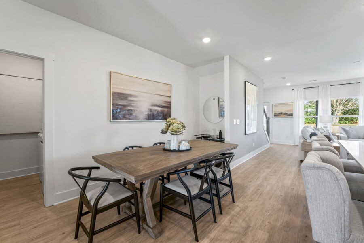
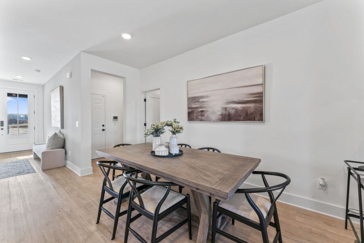
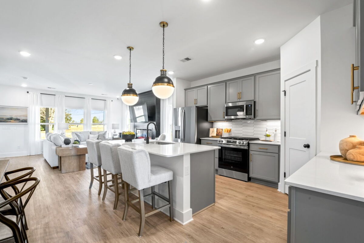
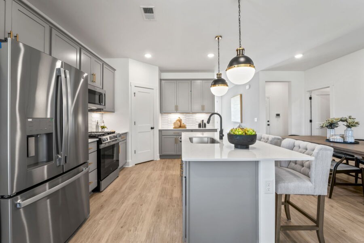
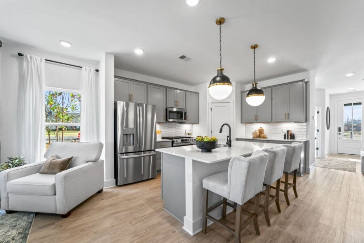
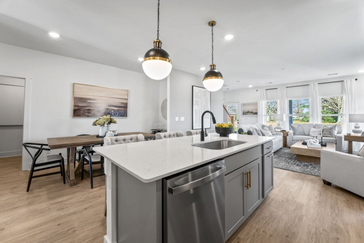
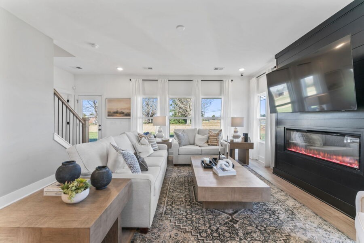
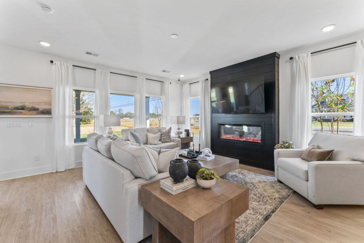
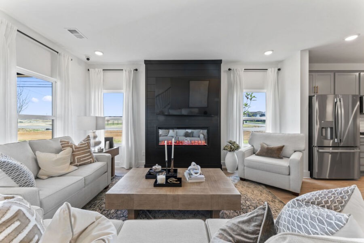
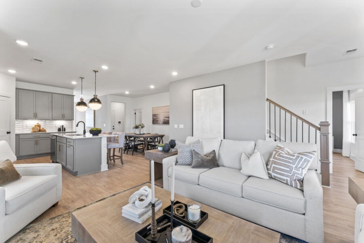
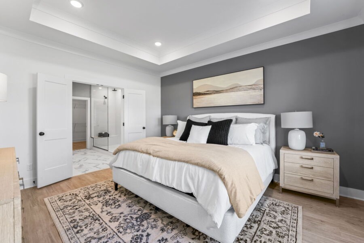
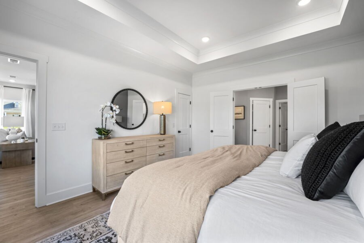
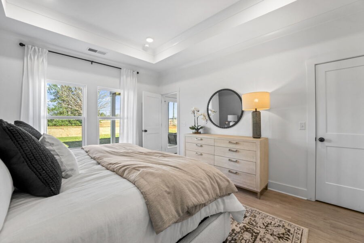
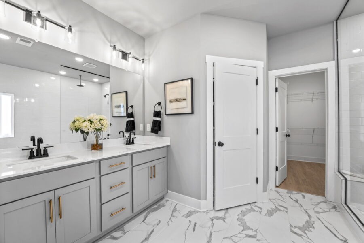
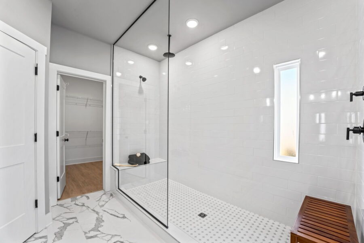
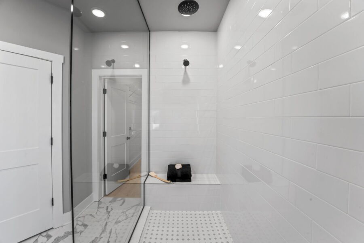
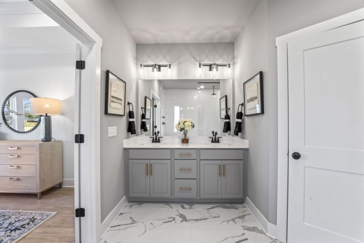
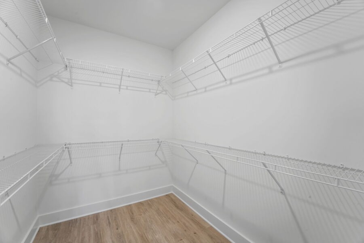
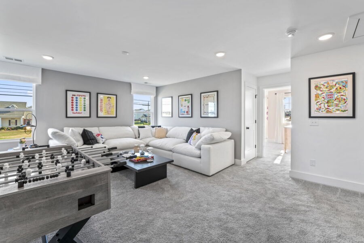
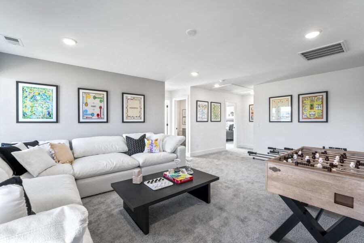
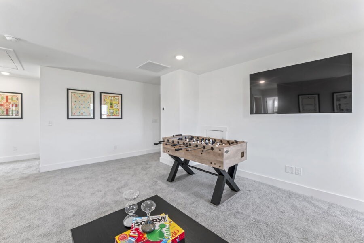
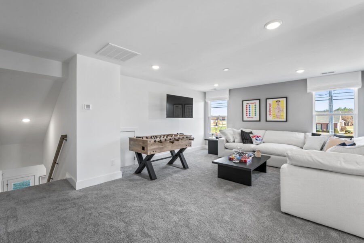
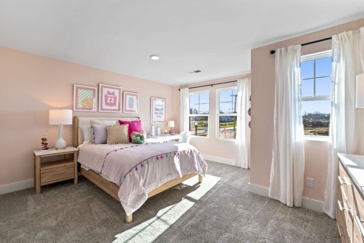
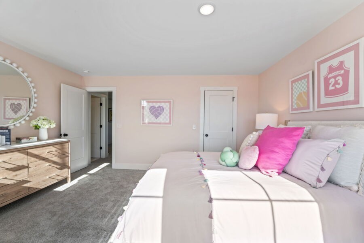
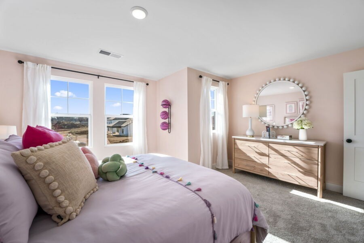
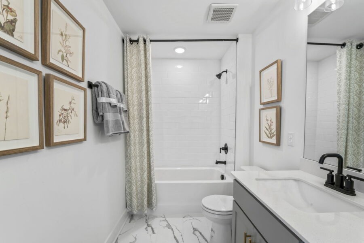
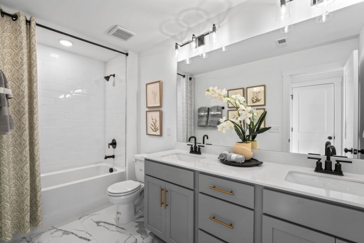
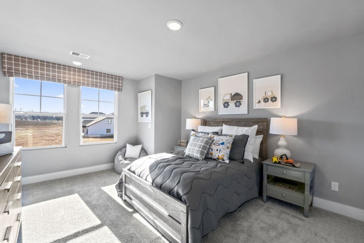
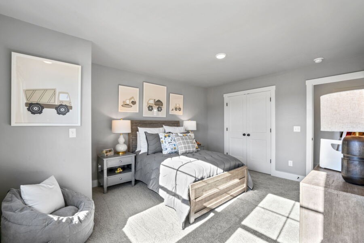
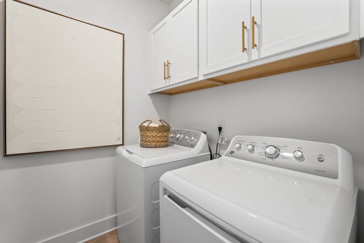
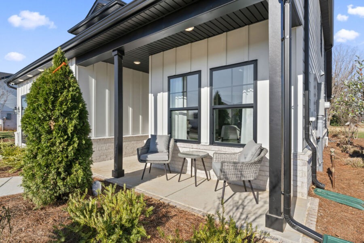
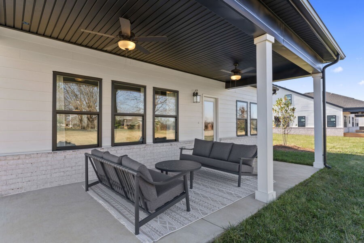
Lock in an exclusive 5.25% 30-year fixed rate on this almost move-in ready Harrison plan!?? Prepare to fall head-over-heels for this 2-story gem dripping with upscale vibes - This beauty stands out from the pack with the primary bedroom on the main level (the layout you've actually been dreaming of - so much more convenient than hauling yourself upstairs every night). Plus, you score a huge, flexible bonus room upstairs and a main-level office for work-from-home wins.Loaded with premium, high-end finishes from day one: that dreamy 3rd-car garage you've been craving, crown molding flowing throughout the main level, a jaw-dropping shiplap fireplace that anchors the space with cozy-chic style, tile flooring in every bath, and a massive extended covered patio begging for epic fall gatherings. Even better? Gorgeous plank flooring with sleek hardwood steps leading up to the second story for that total wow-factor ascent.This home delivers 2,507 sq ft of seamless open-concept living built for effortless entertaining, family movie nights, and everything in between. Your first-floor owner's suite is pure retreat mode - huge walk-in closet and a spa-like en-suite bath. The gourmet kitchen is a chef's paradise with premium appliances, elegant countertops, stylish cabinetry, and those warm, durable plank floors flowing beautifully underfoot. Modern lighting, thoughtful upgrades, and all the bells and whistles included.That third garage bay? Perfect for your cars, toys, workshop dreams... or even a killer home gym setup. Step outside and live your best autumn life: the huge extended covered rear patio is your all-season oasis - morning coffee with the crisp fall air , football watch parties and epic BBQs, or chilling under the stars by the fire pit ?? no matter the weather. Then there's the massive backyard just waiting for your vision (hello, future fire pit)
Details
| MLS # | 3628881 |
|---|---|
| Listing Type | For Sale |
| Style | House |
| HOA Dues | $40 |
| Sub-Type | Resale |
| Status | Active |
| Year | 2026 |
| Days On Site | 21 |
| Listing Provided By | M/I HOMES OF NASHVILLE LLC | Brian Nelson |
Features
| Bed(s) | 4 |
|---|---|
| Bath(s) | 3 Total |
| SQ Feet | 2,481 |
| Garage | 3 |
| Story(s) | 2 |
| Acreage | 0.34 |
Parking
| Parking Features | Garage Door Opener, Garage Faces Front, Concrete, Driveway |
|---|---|
| Garage Yes / No | Yes |
Taxes
| Property | 2214 |
|---|
Area Information
| State | TN |
|---|---|
| County | Maury County |
| City | Columbia |
| Zip Code | 38401 |
| Area | Maury County | TN |
| Community Name | Silver Springs |
| School District | Spring Hill High School |
| Elementary School | Spring Hill Elementary |
| High School | Spring Hill High School |
| Listing VS Median (in Silver Springs) | |
Price: $559,990 low | high Med: $518,740 sqft: 2,481 low | high Med: 2,472 $ / sqft: $226 low | high Med: $210 On site: 21 low | high Med: 70 | |
Market Activity 38401
Request a showing
Request a showing
 Listings courtesy of RealTracs MLS as distributed by MLS GRID.
Based on information submitted to the MLS GRID as of November 20, 2026 at 8:37:25 PM PST All data is obtained from various sources and may not have been verified by broker or MLS GRID. Supplied Open House Information is subject to change without notice. All information should be independently reviewed and verified for accuracy. Properties may or may not be listed by the office/agent presenting the information.
The Digital Millennium Copyright Act of 1998, 17 U.S.C. § 512 (the “DMCA”) provides recourse for copyright owners who believe that material appearing on the Internet infringes their rights under U.S. copyright law. If you believe in good faith that any content or material made available in connection with our website or services infringes your copyright, you (or your agent) may send us a notice requesting that the content or material be removed, or access to it blocked. Notices must be sent in writing by email to DMCAnotice@MLSGrid.com.
“The DMCA requires that your notice of alleged copyright infringement include the following information: (1) description of the copyrighted work that is the subject of claimed infringement; (2) description of the alleged infringing content and information sufficient to permit us to locate the content; (3) contact information for you, including your address, telephone number and email address; (4) a statement by you that you have a good faith belief that the content in the manner complained of is not authorized by the copyright owner, or its agent, or by the operation of any law; (5) a statement by you, signed under penalty of perjury, that the information in the notification is accurate and that you have the authority to enforce the copyrights that are claimed to be infringed; and (6) a physical or electronic signature of the copyright owner or a person authorized to act on the copyright owner’s behalf. Failure to include all of the above information may result in the delay of the processing of your complaint.
Contact
Learn More About This Property

| Open House |
|---|
| In-Person 11/21 12:00 PM - 4:00 PM |
| In-Person 11/22 12:00 PM - 4:00 PM |
| State | TN |
|---|---|
| County | Maury County |
| City | Columbia |
| Zip Code | 38401 |
| Area | Maury County | TN |
| Community Name | Silver Springs |
| School District | Spring Hill High School |
| Elementary School | Spring Hill Elementary |
| High School | Spring Hill High School |
| Listing VS Median (in Silver Springs) | |
Price: $559,990 low | high Med: $518,740 sqft: 2,481 low | high Med: 2,472 $ / sqft: $226 low | high Med: $210 On site: 21 low | high Med: 70 | |