300 Rolling Mill Rd,Old Hickory, TN 37138
Old Hickory, TN 37138

Description
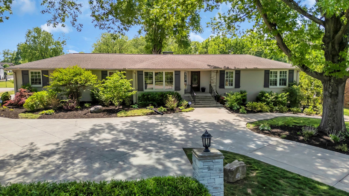
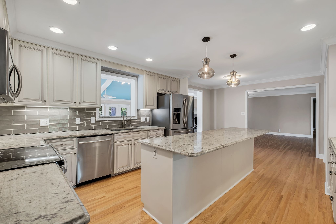
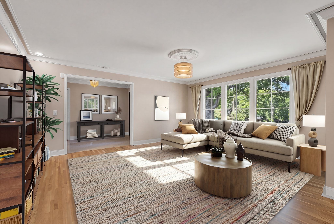
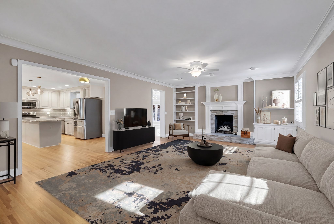
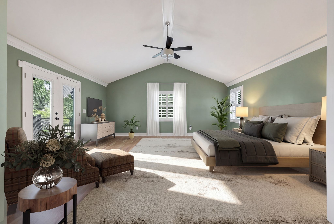
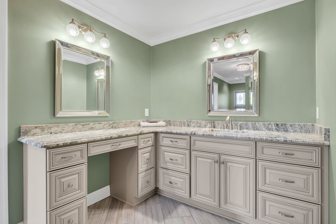
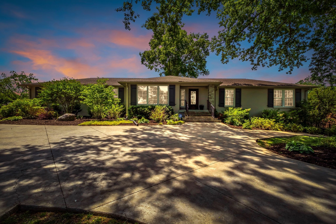
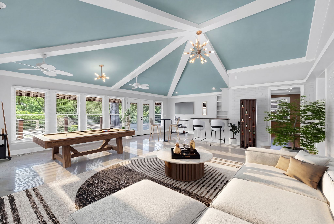
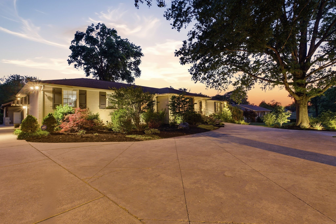
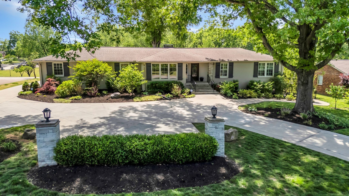
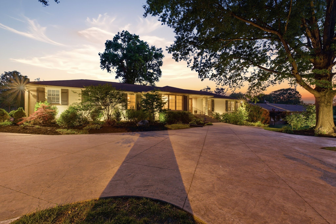
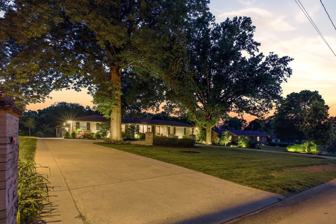
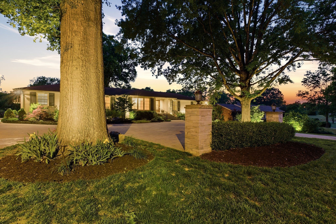
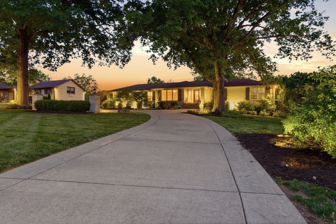
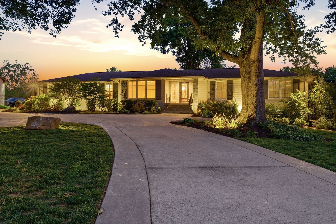
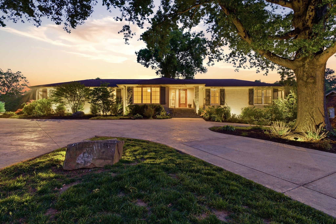
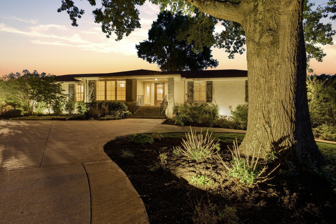
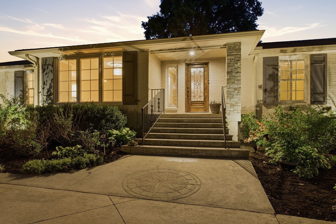
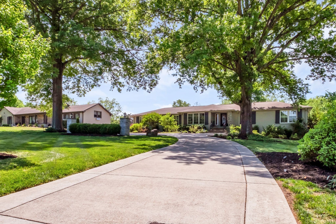
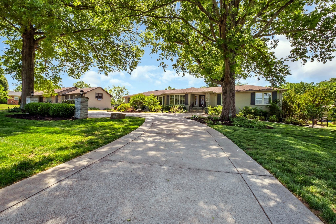
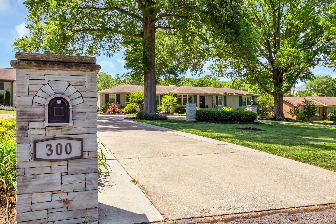
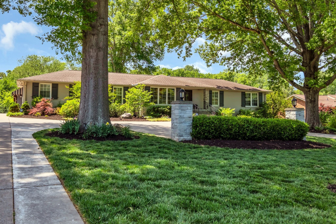
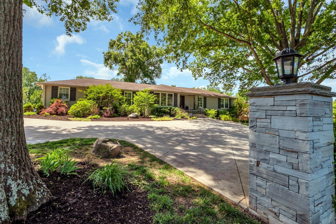
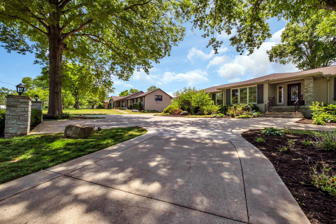
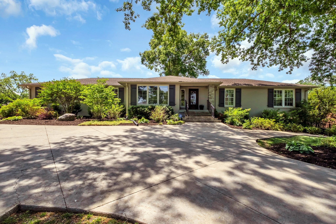
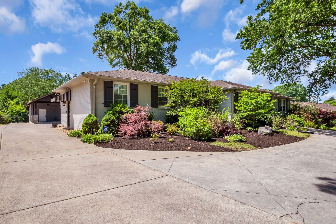
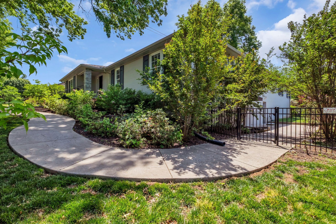
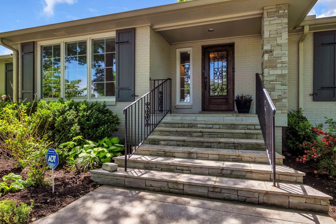
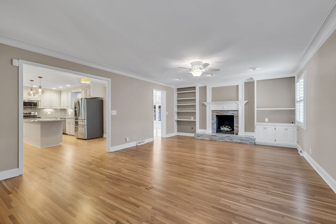
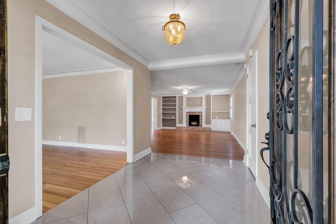
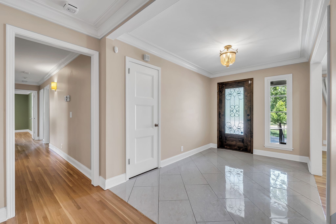
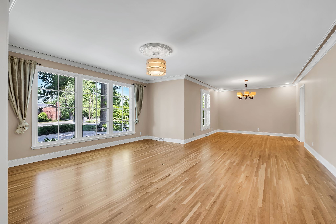
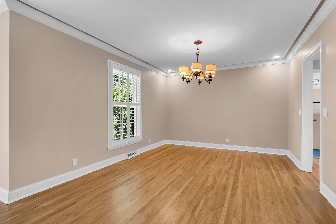
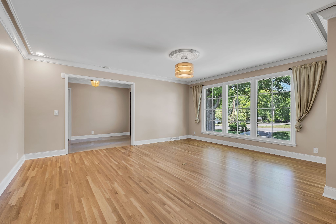
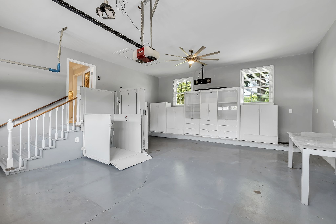
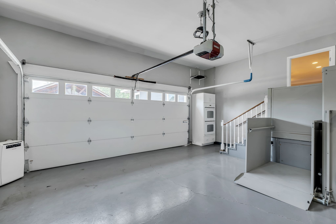
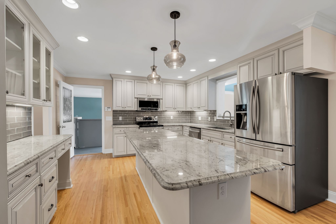
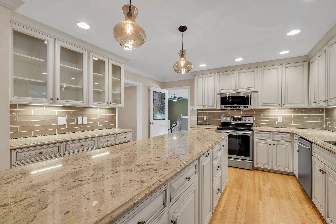
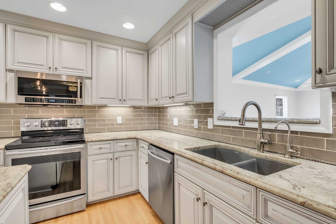
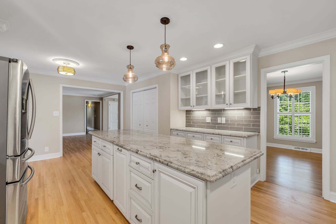
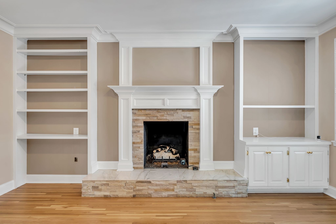
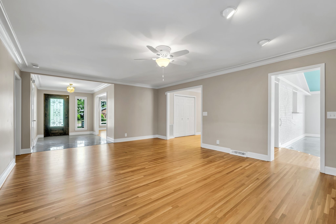
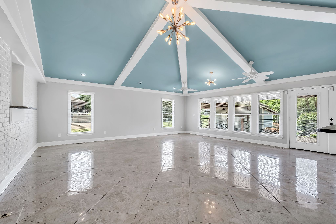
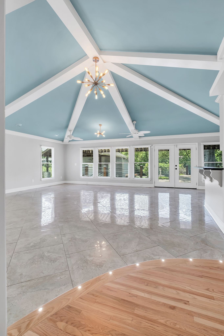
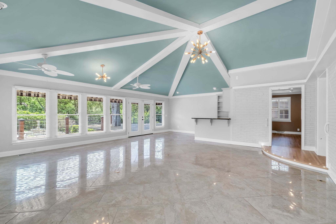
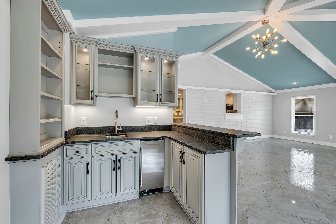
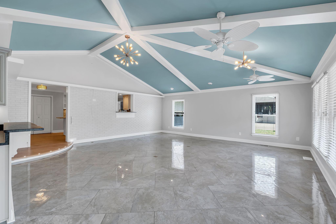
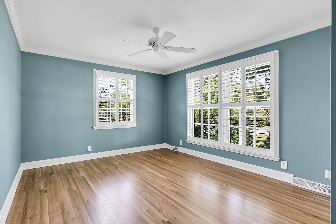
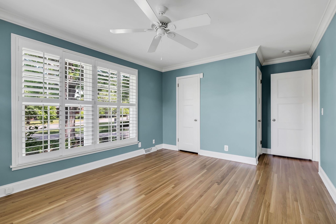
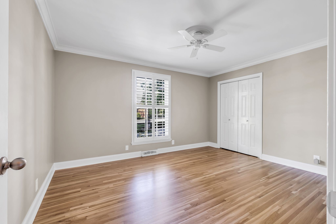
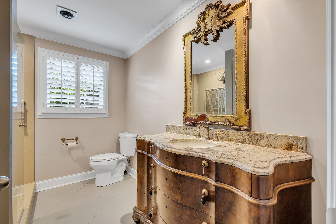
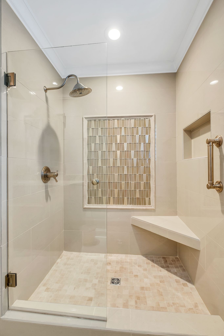
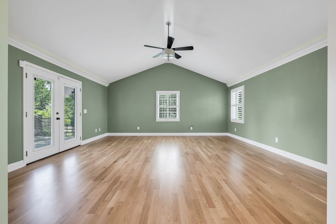
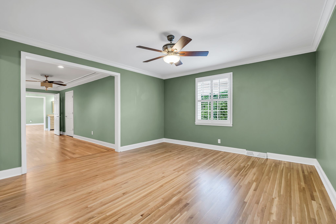
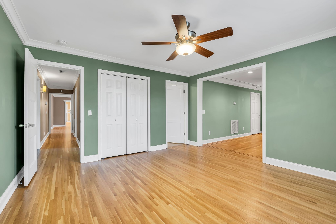
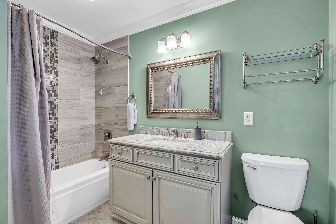
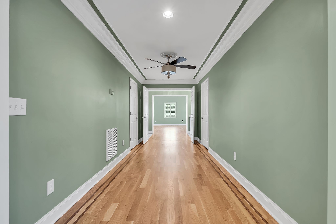
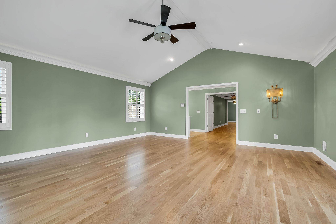
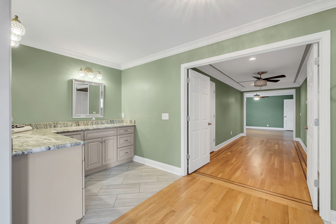
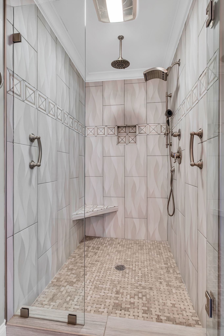
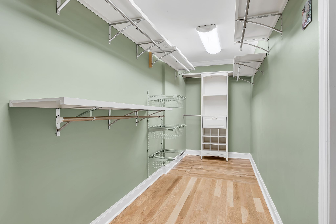
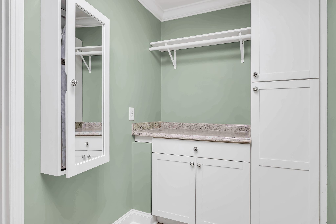
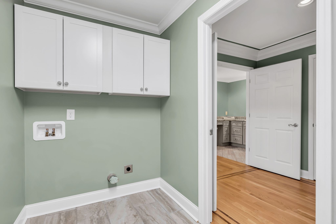
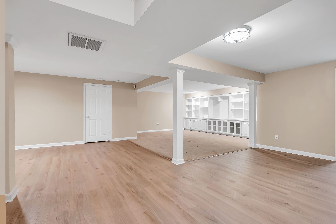
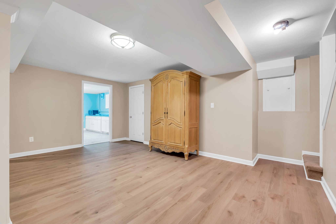
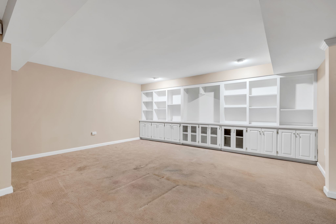
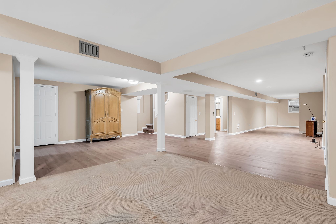
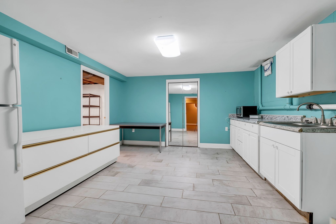
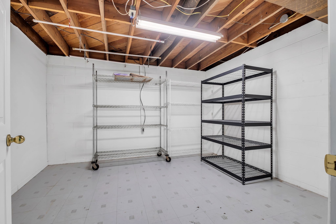
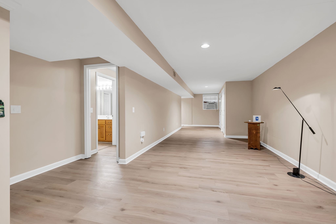
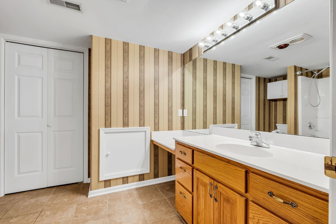
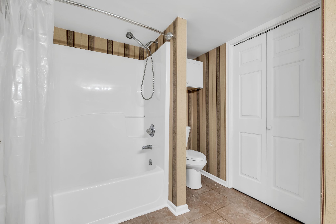
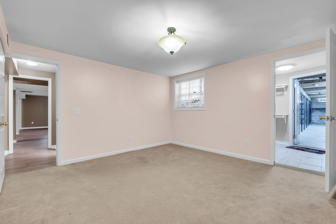
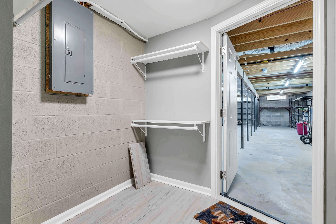
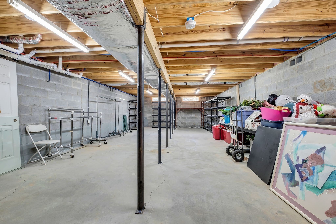
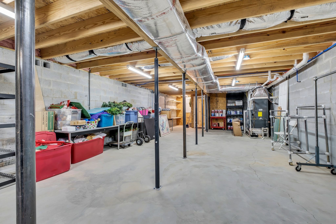
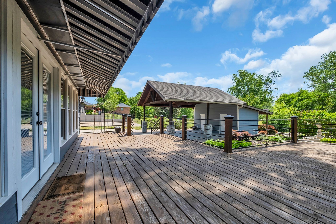
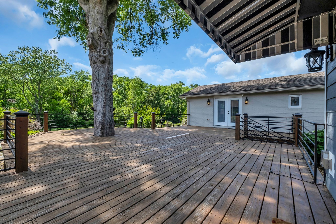
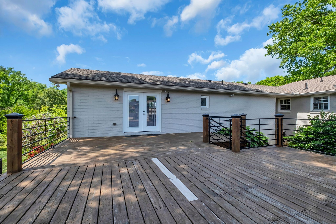
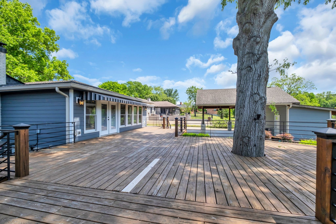
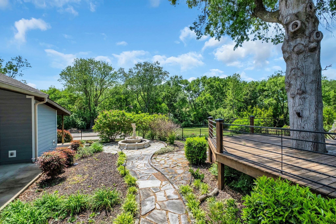
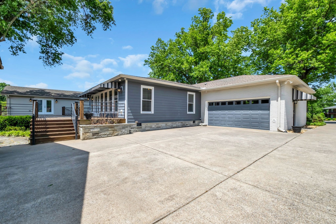
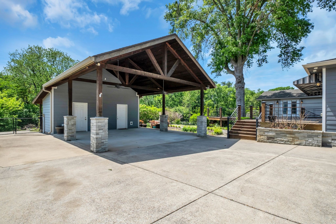
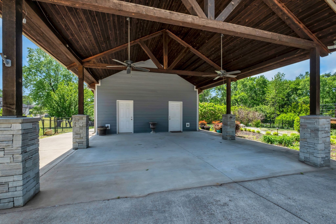
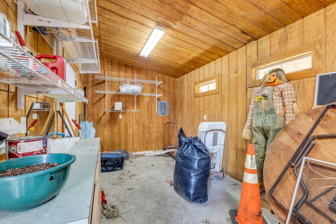
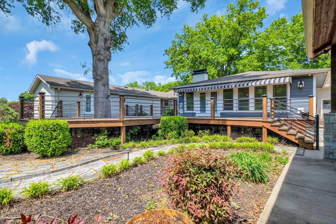
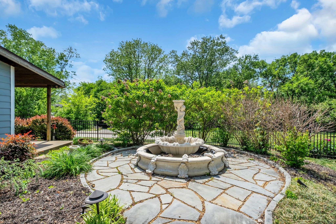
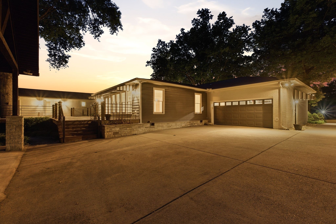
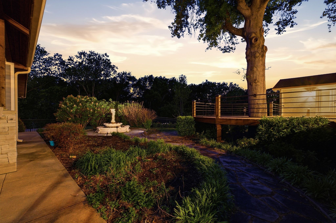
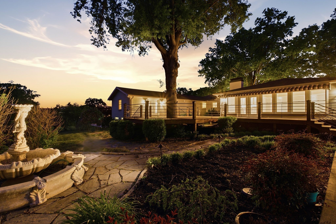
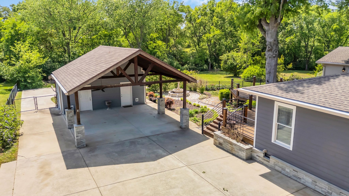
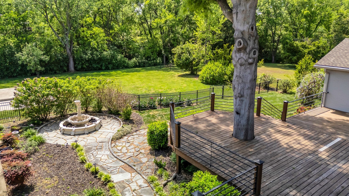
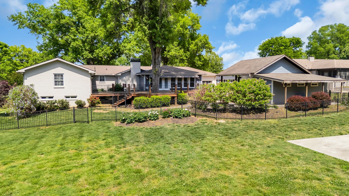
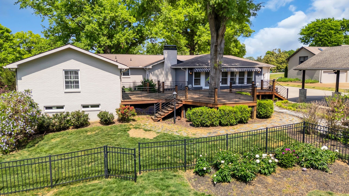
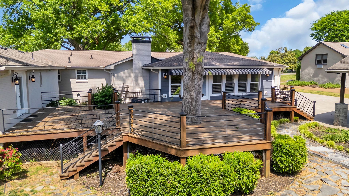
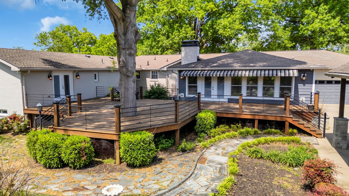
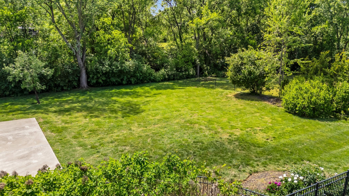
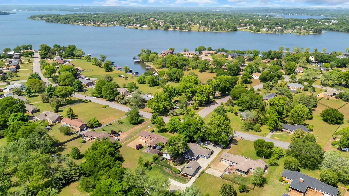
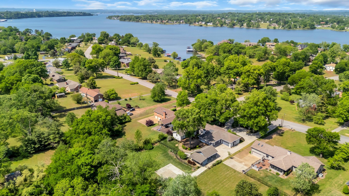
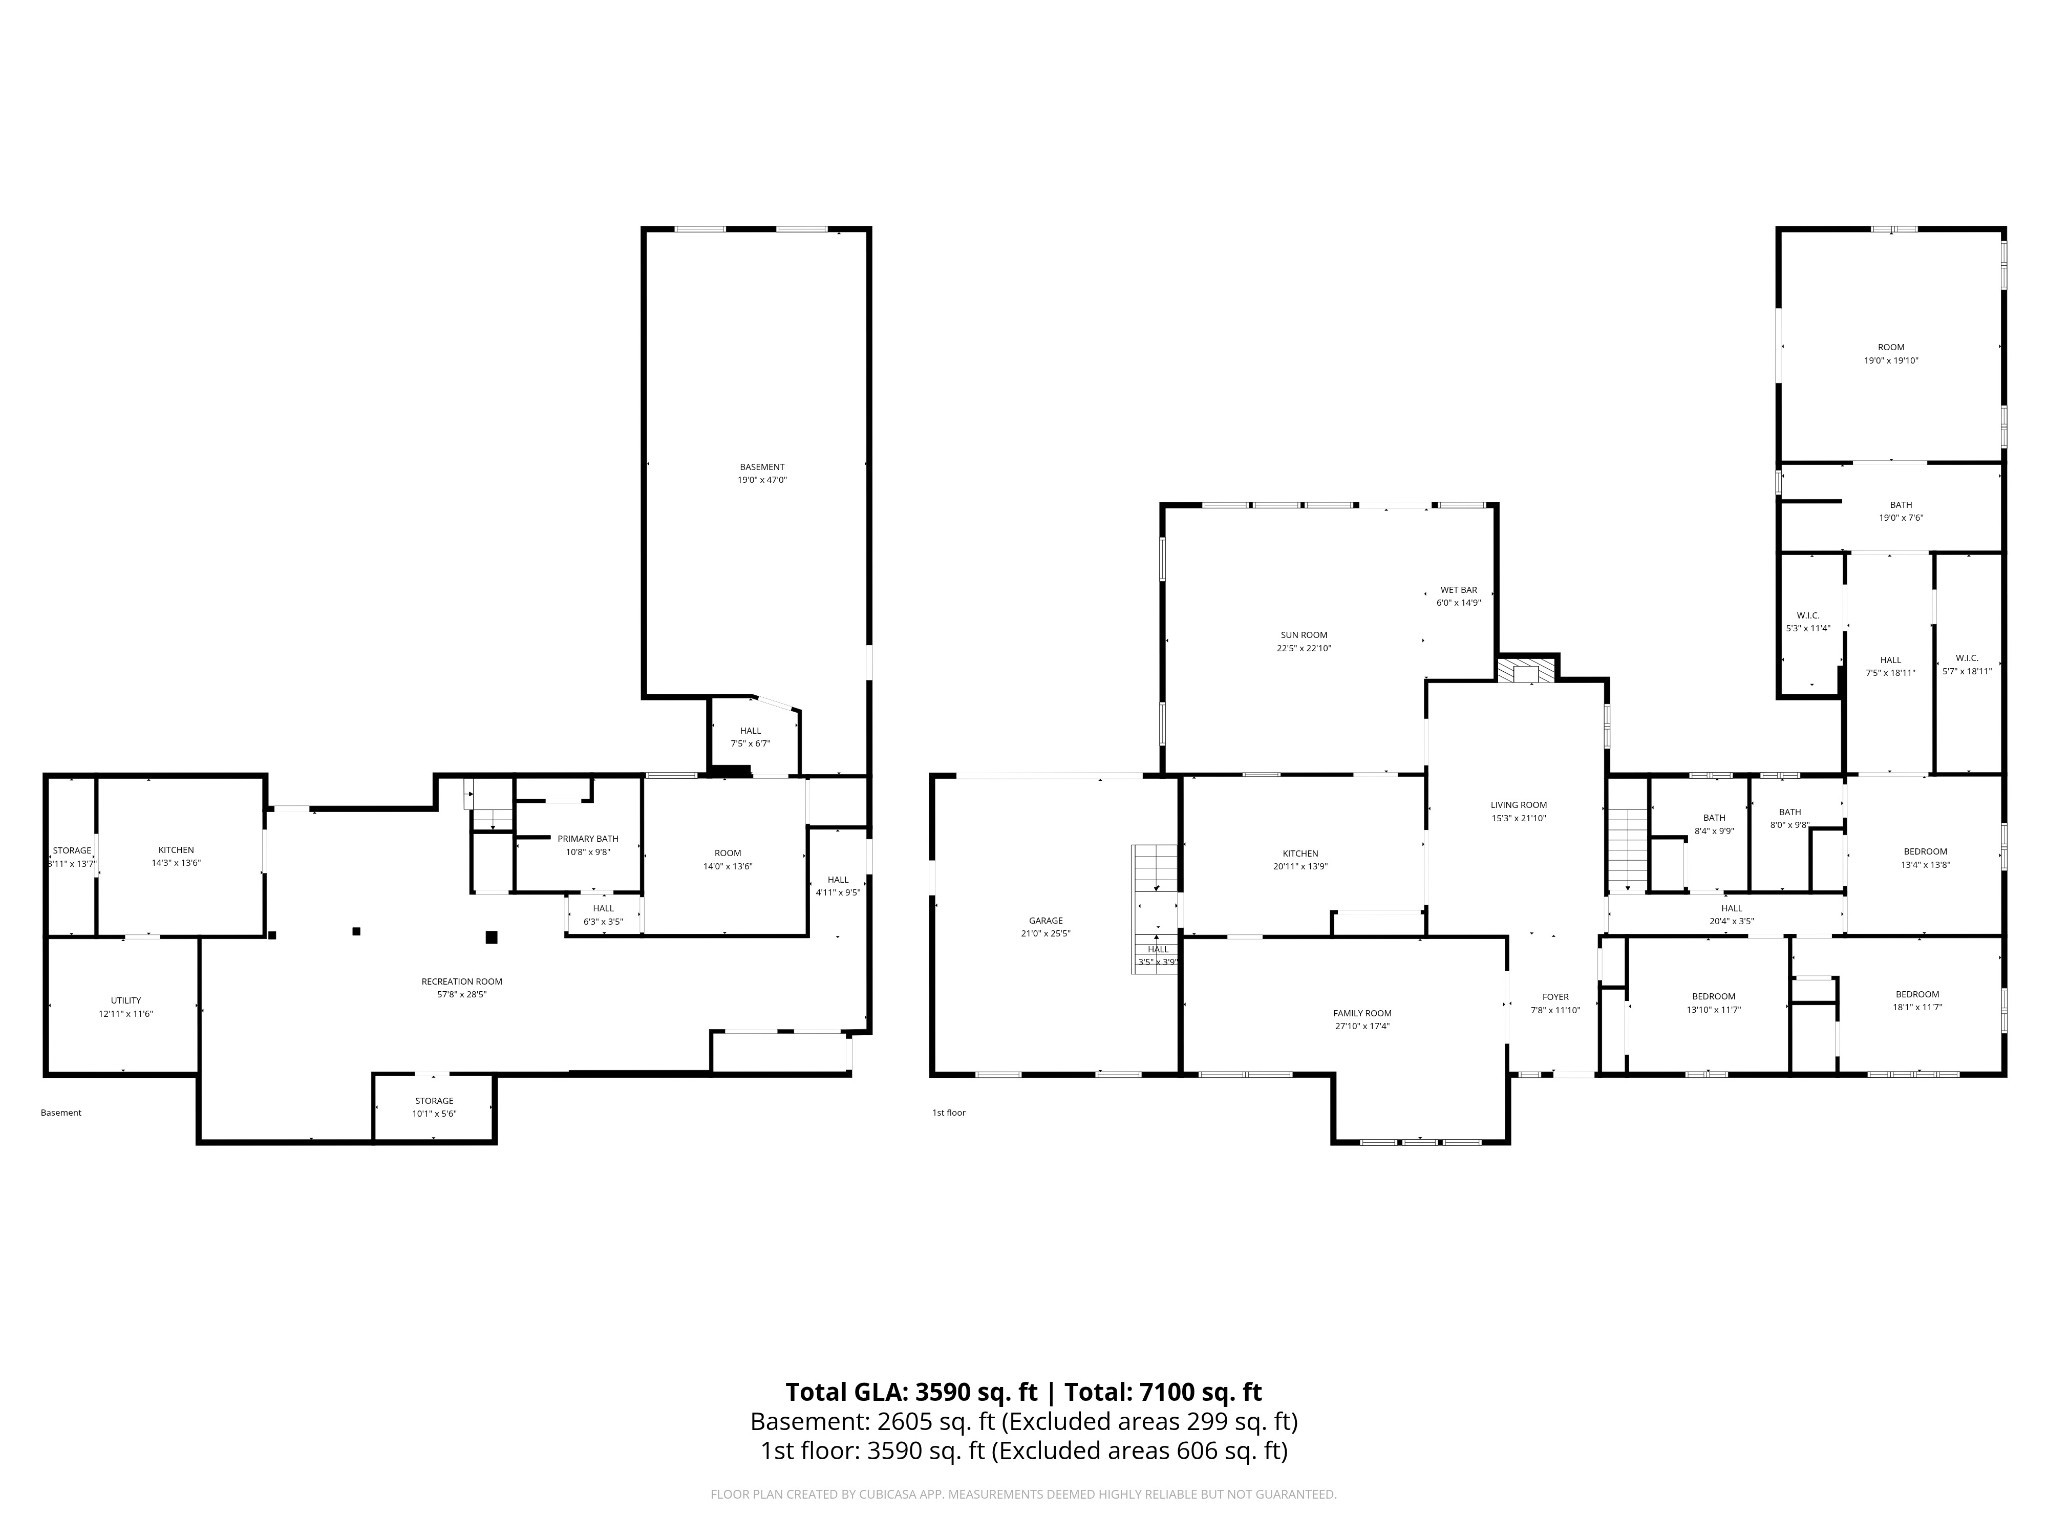
A Brandywine Farms Retreat Where Space, Luxury & Lifestyle Come Together Welcome to Brandywine Farms-where refined country living meets modern luxury on a beautifully landscaped and level 1.02-acre lot. This exceptional ranch-style home with a full walk-out basement offers an impressive blend of space, versatility, and thoughtful upgrades, including a NEW ROOF. Thoughtfully designed for both everyday living and entertaining, this remarkable home features 5 spacious bedrooms and 4 full bathrooms, including a stunning newly added primary suite with a spa-inspired walk-in shower and private deck access. Newly refinished hardwood floors flow throughout the main living areas, complemented by an upgraded gas fireplace that creates a warm and inviting focal point. At the heart of the home is an incredible 24' x 30' sunroom addition-an entertainer's dream featuring a built-in bar and ice maker with direct access to an expansive 55' x 30' deck. Complete with a gas grill connection, the deck provides the perfect setting for gatherings while overlooking the peaceful backyard. The fully finished walk-out basement offers exceptional flexibility with a complete in-law suite featuring a kitchenette, living room, office, bedroom, full bathroom, separate washer/dryer hookups, and abundant storage. Perfect for multi-generational living, extended guests, a private home office, or additional living space. Outdoor living continues in the fenced backyard, featuring a newly poured concrete pad already equipped with electrical, plumbing, and conduit-ready for your future pool house, workshop, she shed, or additional outdoor living space. Car enthusiasts and hobbyists will appreciate the 2-car garage with built-in shelving, TV mount, and additional double ovens, along with a 2-car carport and extra storage. Recently appraised and truly move-in ready, this one-of-a-kind Brandywine Farms property offers an incredible combination of privacy, functionality, entertaining space, and modern
Details
| MLS # | 3529942 |
|---|---|
| Listing Type | For Sale |
| Style | House |
| Sub-Type | Resale |
| Status | Active |
| Year | 1966 |
| Days On Site | 81 |
| Listing Provided By | Crye-Leike, Inc., REALTORS | Traci Johnson Ardovino |
Features
| Bed(s) | 5 |
|---|---|
| Bath(s) | 4 Total |
| SQ Feet | 7,100 |
| Garage | 2 |
| Car Port | Yes |
| Basement | Y |
| Story(s) | 1 |
| Acreage | 1.01 |
Exterior
| Exterior Features | Smart Camera(s)/Recording |
|---|---|
| Lot Features | Level |
Parking
| Parking Features | Garage Door Opener, Garage Faces Rear, Detached |
|---|---|
| Garage Yes / No | Yes |
Taxes
| Property | 7373 |
|---|
Area Information
| State | TN |
|---|---|
| County | Davidson County |
| City | Old Hickory |
| Zip Code | 37138 |
| Area | Davidson County | TN |
| Community Name | Brandywine Farms |
| School District | McGavock Comp High School |
| Elementary School | Andrew Jackson Elementary |
| High School | McGavock Comp High School |
| Listing VS Median (in Brandywine Farms) | |
Price: $1,249,900 low | high Med: $699,000 sqft: 7,100 low | high Med: 3,438 $ / sqft: $176 low | high Med: $203 On site: 81 low | high Med: 75.5 | |
Market Activity 37138
Request a showing
Request a showing
 Listings courtesy of RealTracs MLS as distributed by MLS GRID.
Based on information submitted to the MLS GRID as of November 20, 2026 at 7:53:11 AM PST All data is obtained from various sources and may not have been verified by broker or MLS GRID. Supplied Open House Information is subject to change without notice. All information should be independently reviewed and verified for accuracy. Properties may or may not be listed by the office/agent presenting the information.
The Digital Millennium Copyright Act of 1998, 17 U.S.C. § 512 (the “DMCA”) provides recourse for copyright owners who believe that material appearing on the Internet infringes their rights under U.S. copyright law. If you believe in good faith that any content or material made available in connection with our website or services infringes your copyright, you (or your agent) may send us a notice requesting that the content or material be removed, or access to it blocked. Notices must be sent in writing by email to DMCAnotice@MLSGrid.com.
“The DMCA requires that your notice of alleged copyright infringement include the following information: (1) description of the copyrighted work that is the subject of claimed infringement; (2) description of the alleged infringing content and information sufficient to permit us to locate the content; (3) contact information for you, including your address, telephone number and email address; (4) a statement by you that you have a good faith belief that the content in the manner complained of is not authorized by the copyright owner, or its agent, or by the operation of any law; (5) a statement by you, signed under penalty of perjury, that the information in the notification is accurate and that you have the authority to enforce the copyrights that are claimed to be infringed; and (6) a physical or electronic signature of the copyright owner or a person authorized to act on the copyright owner’s behalf. Failure to include all of the above information may result in the delay of the processing of your complaint.
Contact
Learn More About This Property

| State | TN |
|---|---|
| County | Davidson County |
| City | Old Hickory |
| Zip Code | 37138 |
| Area | Davidson County | TN |
| Community Name | Brandywine Farms |
| School District | McGavock Comp High School |
| Elementary School | Andrew Jackson Elementary |
| High School | McGavock Comp High School |
| Listing VS Median (in Brandywine Farms) | |
Price: $1,249,900 low | high Med: $699,000 sqft: 7,100 low | high Med: 3,438 $ / sqft: $176 low | high Med: $203 On site: 81 low | high Med: 75.5 | |