
Description
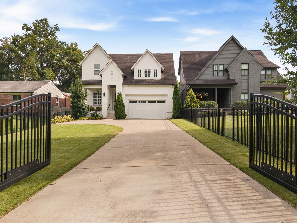
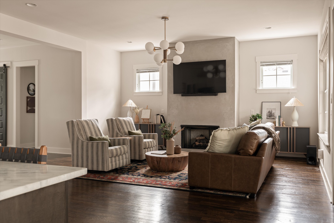
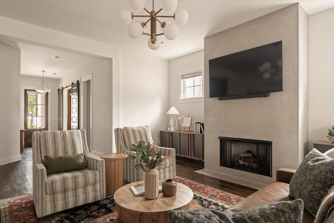
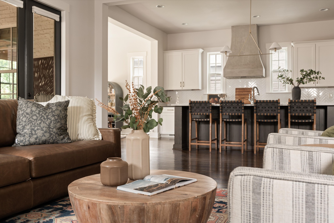
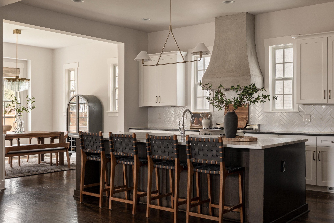
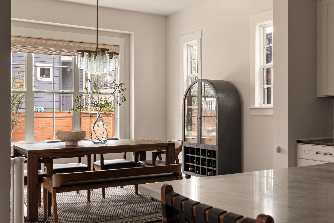
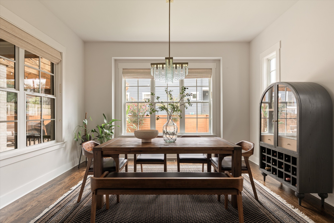
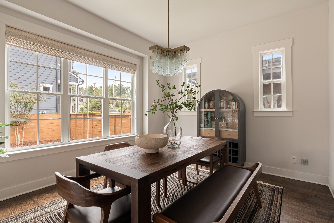
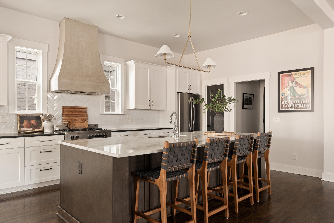
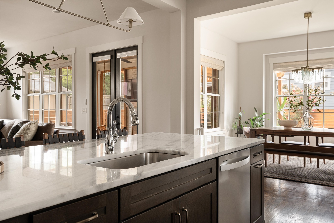
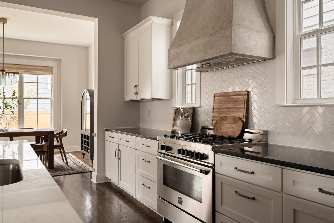
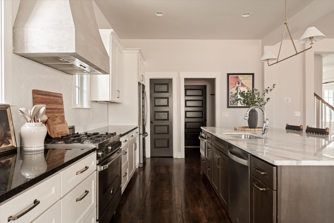
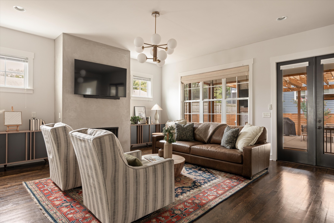
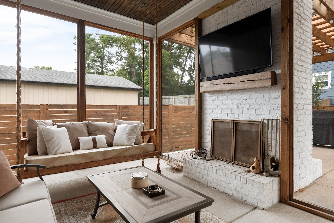
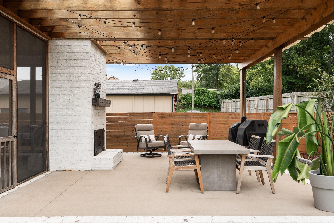
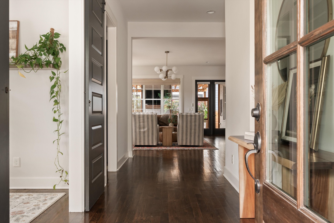
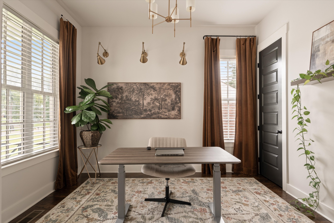
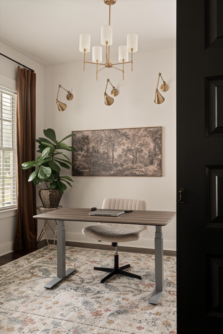
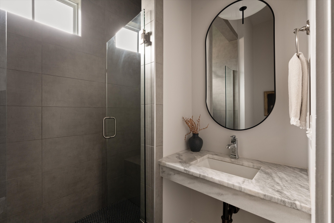
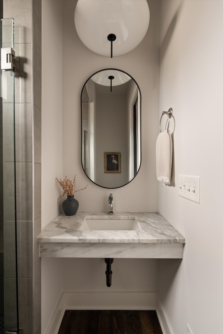
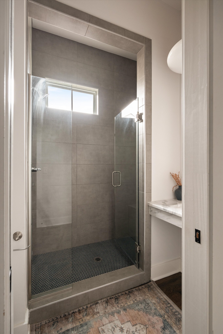
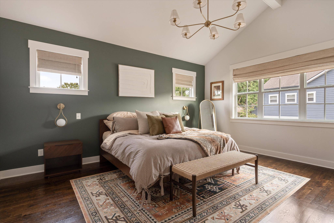
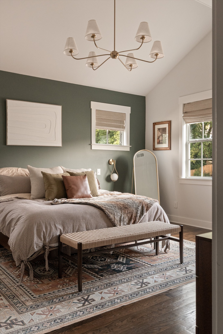
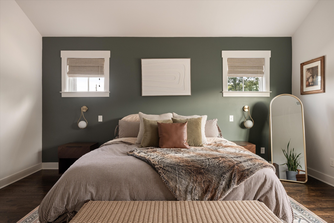
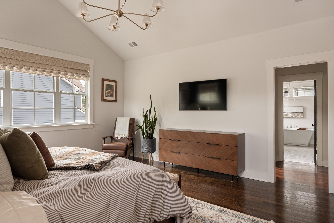
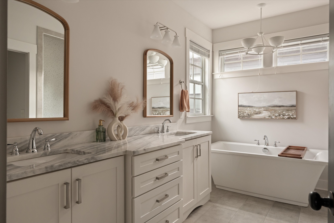
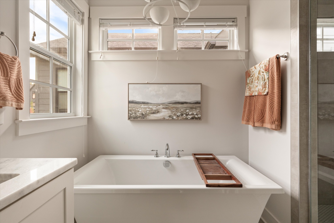
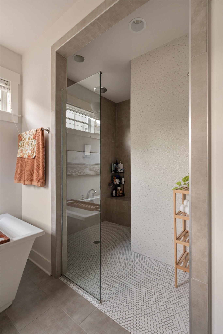
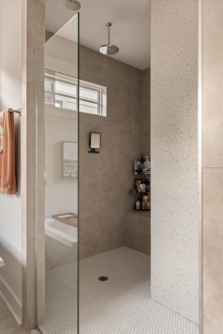
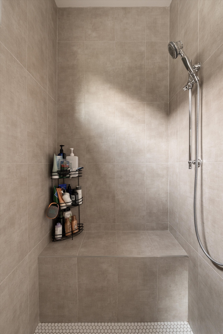
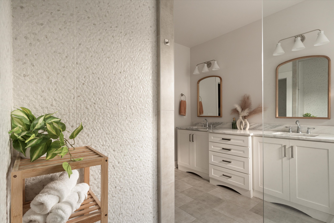
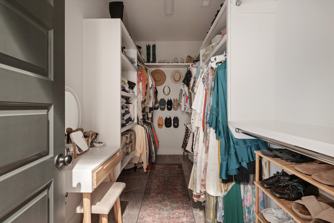
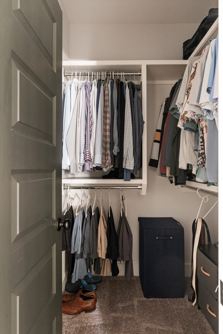
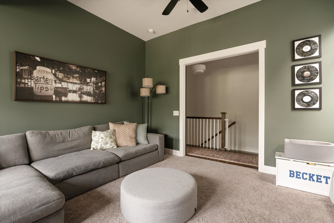
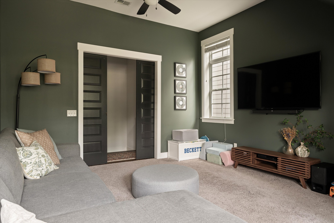
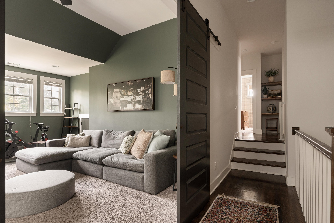
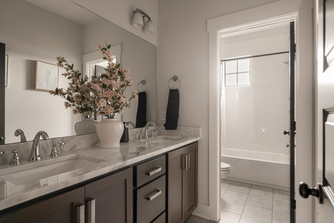
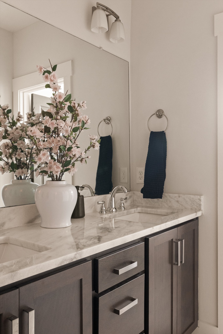
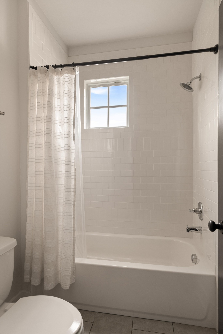
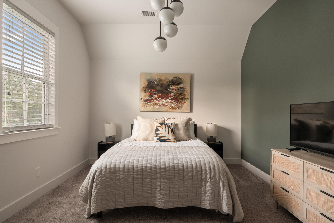
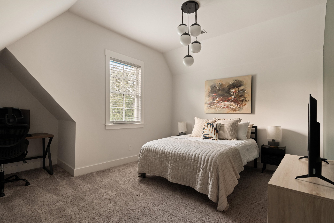
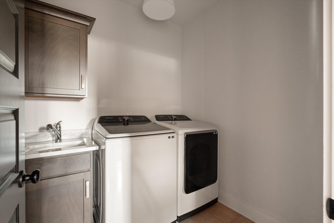
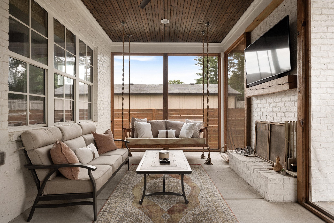
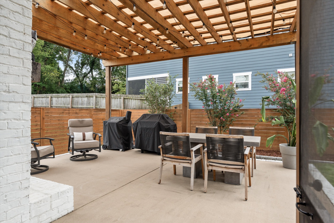
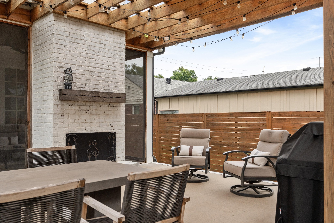
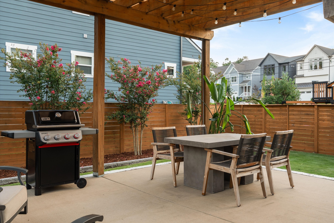
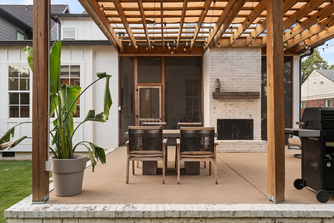
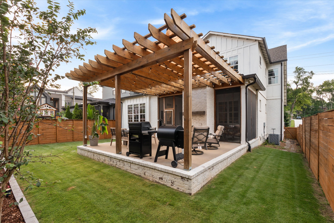
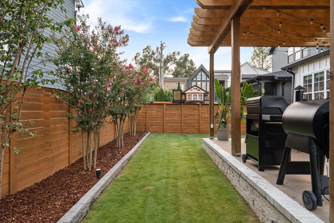
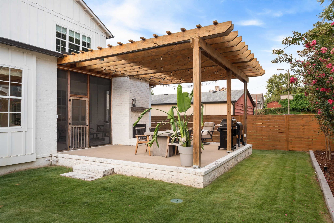
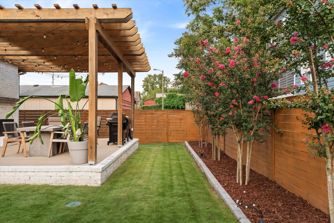
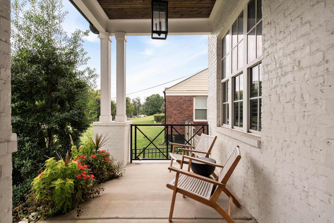
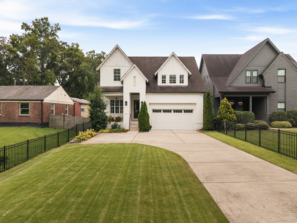
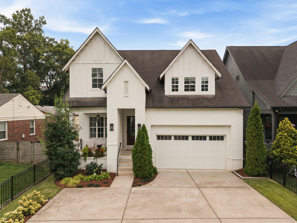
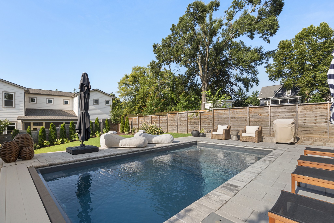
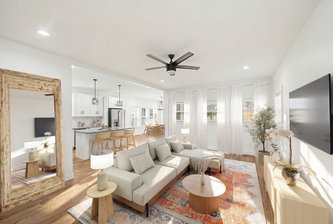
Set behind a gated front yard, this East Nashville home has the curb appeal and inviting spaces that make it easy to envision building a life here. The main level is open and connected, with hardwood floors throughout and updated light fixtures adding character to each space. The living room features a gas fireplace and doors that open directly to the screened porch, extending the living space outdoors. The kitchen offers a large island with room for seating and cooking, a gas range, and a walk-in pantry, while the dining area is surrounded by windows overlooking the beautiful backyard. A flex room with an adjacent full bathroom can easily serve as an office, guest room, or playroom on the main level. Entering from the garage, a built-in drop zone provides a convenient spot for bags and shoes. Upstairs, the primary suite has vaulted ceilings, two walk-in closets, and a spacious bathroom with a soaking tub, double vanities, and an oversized shower with a rainfall shower head. Two additional bedrooms share a full bathroom, while a large bonus room with attic storage offers flexibility for a media room, playroom, or second living area. A spacious laundry room with cabinet storage is conveniently located near the bedrooms. The screened porch features a porch swing and a double-sided fireplace shared with the adjoining patio, offering plenty of room to lounge, dine, grill, and entertain. The fenced-in backyard features a well-manicured lawn, mature landscaping, and a row of crape myrtles lining the back of the property creating a lush, green setting. An irrigation system helps keep the landscaping looking its best. The two-car garage adds even more functionality with built-in storage. The location puts you close to local favorites like Cafe Roze, Schulman’s, and Noko, less than a mile from Cornelia Fort Airpark and Shelby Bottoms, with easy access to Downtown Nashville.
Details
| MLS # | 3519051 |
|---|---|
| Listing Type | For Sale |
| Style | House |
| Sub-Type | Resale |
| Status | Active Under Contract |
| Year | 2018 |
| Days On Site | 8 |
| Listing Provided By | Compass RE | Haleigh Sport |
Features
| Bed(s) | 4 |
|---|---|
| Bath(s) | 3 Total |
| SQ Feet | 2,998 |
| Garage | 2 |
| Basement | Y |
| Story(s) | 2 |
| Acreage | 0.23 |
Exterior
| Lot Features | Level |
|---|
Parking
| Parking Features | Garage Faces Front, Driveway |
|---|---|
| Garage Yes / No | Yes |
Taxes
| Property | 6657 |
|---|
Area Information
| State | TN |
|---|---|
| County | Davidson County |
| City | Nashville |
| Zip Code | 37206 |
| Area | Davidson County | TN |
| Community Name | East Nashville |
| School District | Stratford STEM Magnet School Upp |
| Elementary School | Rosebank Elementary |
| High School | Stratford STEM Magnet School Upp |
| Listing VS Median (in East Nashville) | |
Price: $975,000 low | high Med: $668,750 sqft: 2,998 low | high Med: 2,322 $ / sqft: $325 low | high Med: $288 On site: 8 low | high Med: 54.5 | |
Market Activity 37206
Request a showing
Request a showing
 Listings courtesy of RealTracs MLS as distributed by MLS GRID.
Based on information submitted to the MLS GRID as of August 28, 2026 at 5:19:18 PM PDT All data is obtained from various sources and may not have been verified by broker or MLS GRID. Supplied Open House Information is subject to change without notice. All information should be independently reviewed and verified for accuracy. Properties may or may not be listed by the office/agent presenting the information.
The Digital Millennium Copyright Act of 1998, 17 U.S.C. § 512 (the “DMCA”) provides recourse for copyright owners who believe that material appearing on the Internet infringes their rights under U.S. copyright law. If you believe in good faith that any content or material made available in connection with our website or services infringes your copyright, you (or your agent) may send us a notice requesting that the content or material be removed, or access to it blocked. Notices must be sent in writing by email to DMCAnotice@MLSGrid.com.
“The DMCA requires that your notice of alleged copyright infringement include the following information: (1) description of the copyrighted work that is the subject of claimed infringement; (2) description of the alleged infringing content and information sufficient to permit us to locate the content; (3) contact information for you, including your address, telephone number and email address; (4) a statement by you that you have a good faith belief that the content in the manner complained of is not authorized by the copyright owner, or its agent, or by the operation of any law; (5) a statement by you, signed under penalty of perjury, that the information in the notification is accurate and that you have the authority to enforce the copyrights that are claimed to be infringed; and (6) a physical or electronic signature of the copyright owner or a person authorized to act on the copyright owner’s behalf. Failure to include all of the above information may result in the delay of the processing of your complaint.
Contact
Learn More About This Property

| State | TN |
|---|---|
| County | Davidson County |
| City | Nashville |
| Zip Code | 37206 |
| Area | Davidson County | TN |
| Community Name | East Nashville |
| School District | Stratford STEM Magnet School Upp |
| Elementary School | Rosebank Elementary |
| High School | Stratford STEM Magnet School Upp |
| Listing VS Median (in East Nashville) | |
Price: $975,000 low | high Med: $668,750 sqft: 2,998 low | high Med: 2,322 $ / sqft: $325 low | high Med: $288 On site: 8 low | high Med: 54.5 | |
 | $1,275,0002304b Porter RdNashville, TN 37206 |
 | $824,9001518b Dugger DrNashville, TN 37206 |