New Listing
 In-Person: 10/04 12:00 PM - 4:00 PM
In-Person: 10/10 10:00 AM - 4:00 PM
2372 Williamsport Landing,Columbia, TN 38401
Columbia, TN 38401


Description
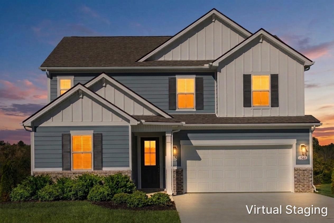
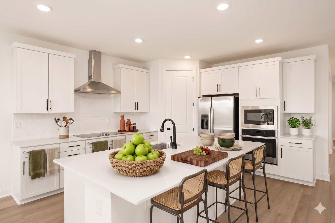
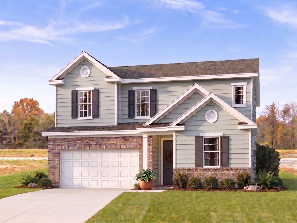
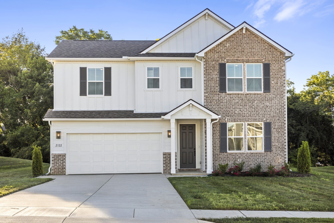
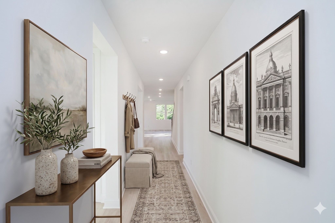
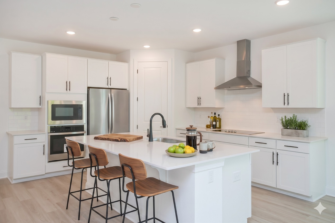
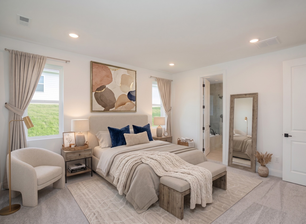
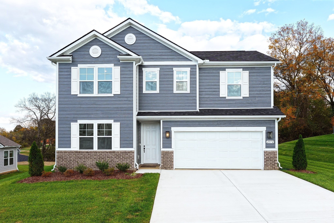
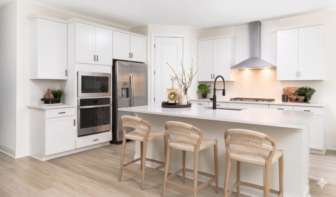
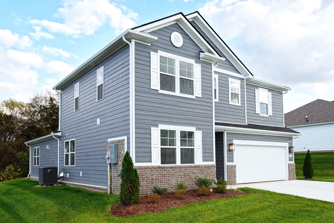
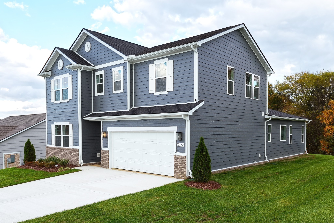
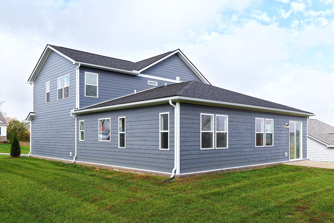
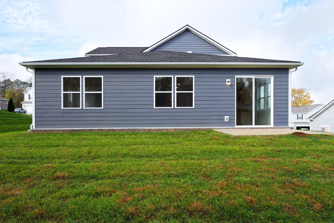
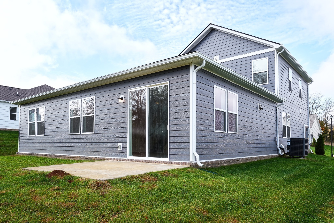
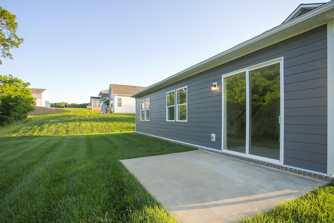
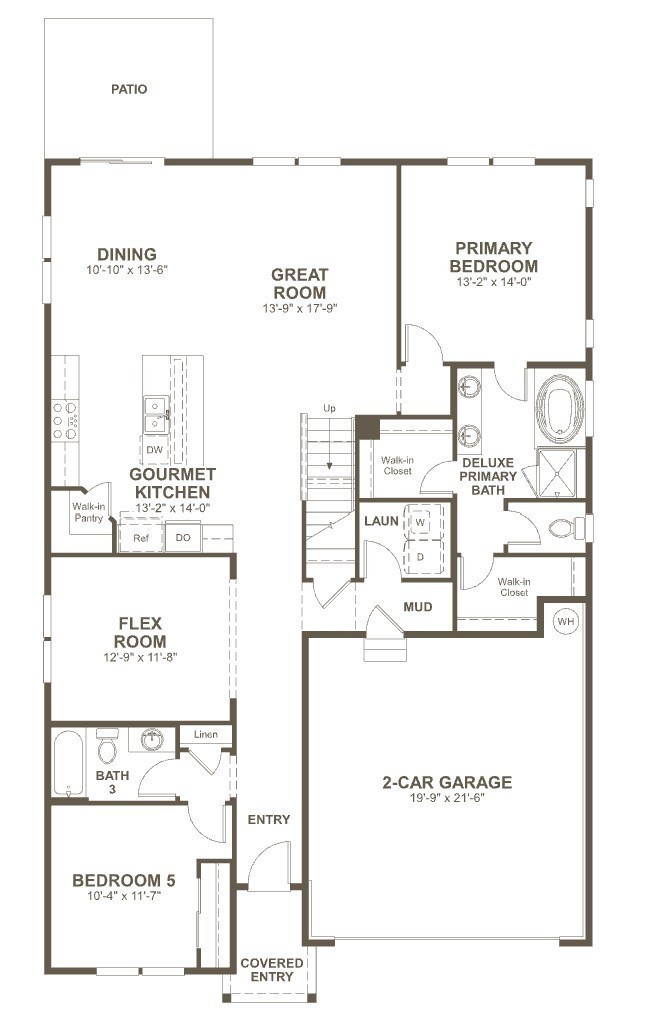
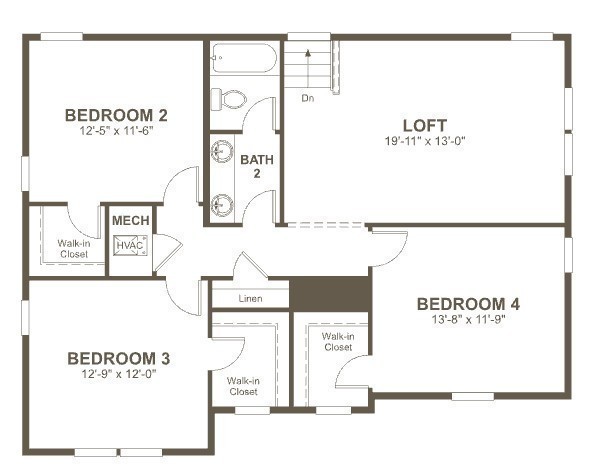
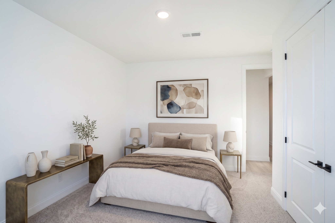
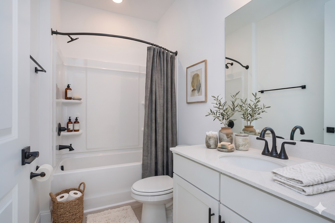
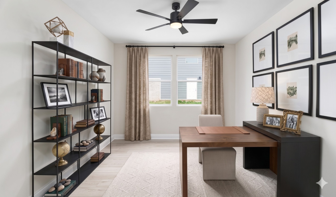
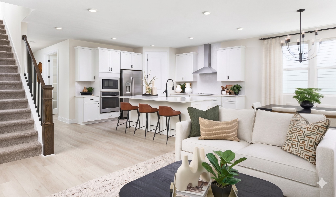
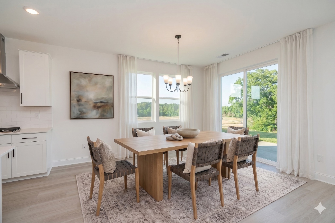
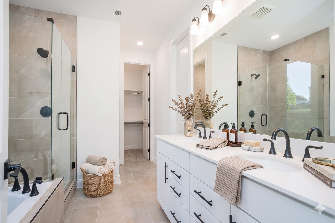
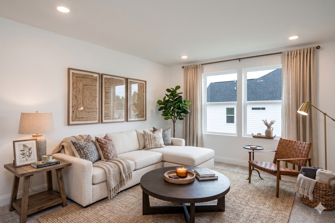
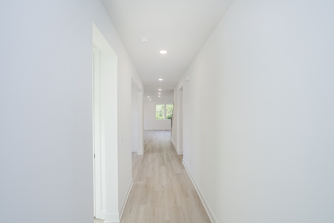
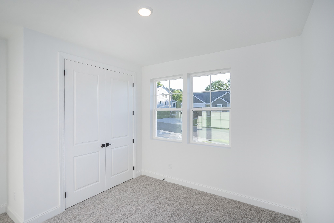
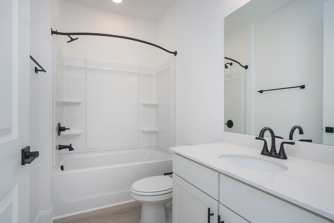
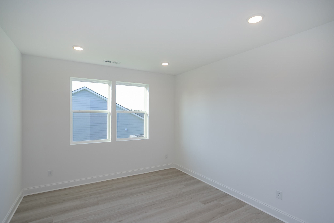
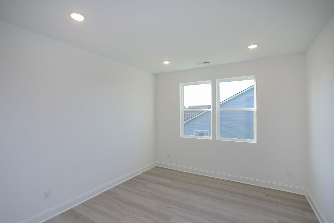
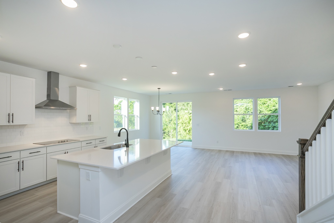
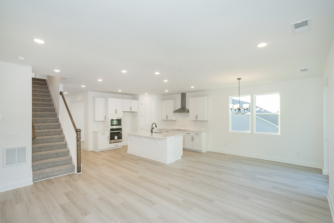
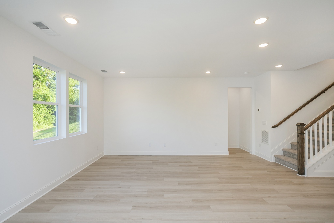
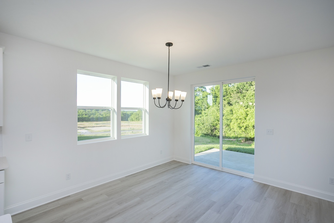
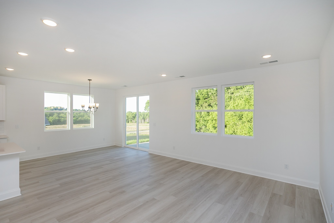
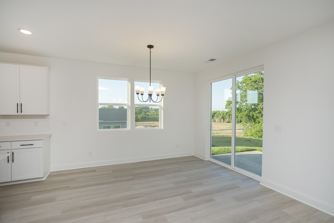
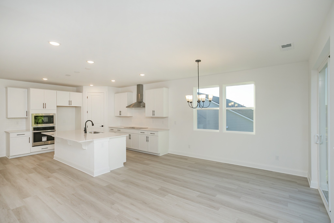
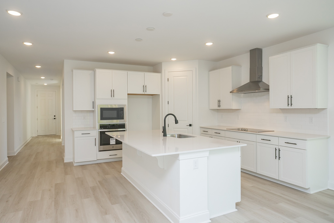
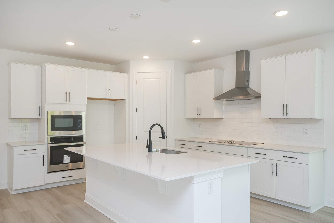
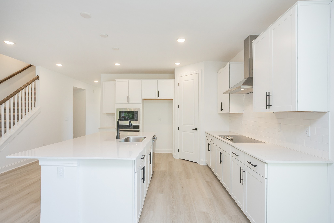
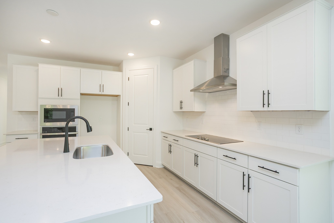
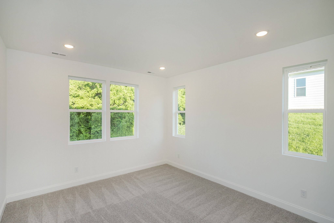
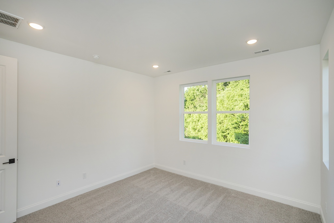
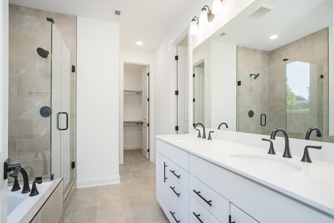
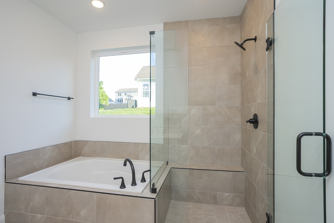
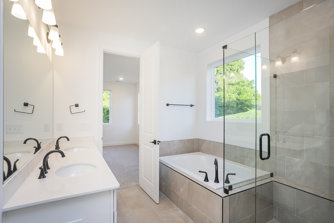
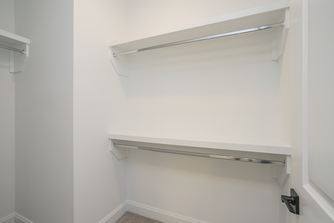
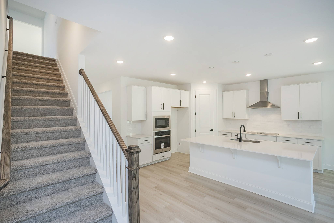
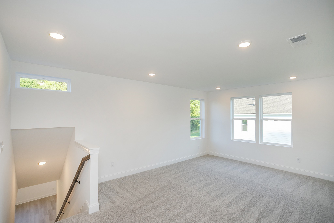
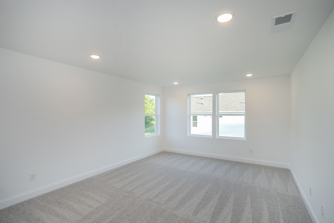
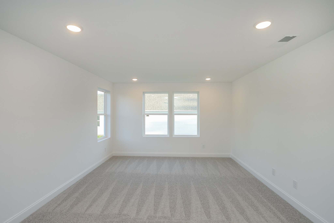
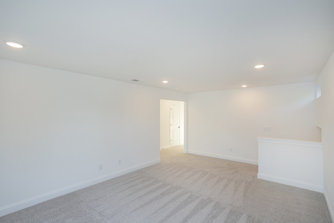
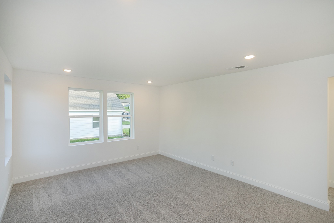
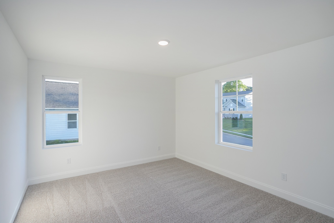
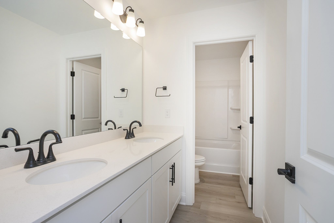
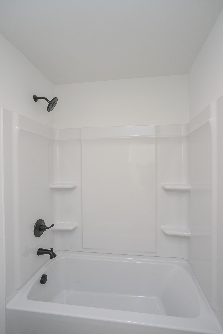
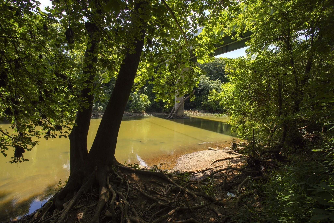
LOT 61 | THE DENALI | YOUR PRIVATE TREEHOUSE RETREAT Come home to privacy, flexibility, and beautiful wooded views in The Denali, one of our most sought-after floorplans. Backing to rolling hills and protected green space lined with mature trees, Lot 61 offers a rare sense of tranquility while keeping you close to shopping, dining, and everyday conveniences. A VIEW YOU'LL NEVER GET TIRED OF Expansive windows showcase the wooded backdrop from the main living areas and Primary Suite, creating the feeling of your own private luxury treehouse. EFFORTLESS MAIN-LEVEL LIVING The gourmet kitchen features an oversized island and walk-in pantry and flows into the light-filled dining area and spacious Great Room. The rear Primary Suite captures the peaceful views and includes a luxurious ensuite and oversized walk-in closet. A second main-level bedroom with private bath and versatile Flex Room provide even more possibilities for guests, an office, library, or home gym. ROOM TO EVOLVE WITH YOU Upstairs offers incredible flexibility with a bedroom, full bath, play loft, media room, and additional living space, perfect for a children's retreat, executive office, entertainment space, or extended-family living. PRIVATE WHEN YOU WANT IT. CONNECTED WHEN YOU NEED IT. With final street paving complete, you can move right in and enjoy the serenity of your wooded surroundings without sacrificing convenience. Move-in ready. Beautifully situated. Designed for the way you live today and whatever comes next.
Details
| MLS # | 3610333 |
|---|---|
| Listing Type | For Sale |
| Style | House |
| HOA Dues | $35 |
| Sub-Type | Resale |
| Status | Active |
| Year | 2026 |
| Days On Site | 2 |
| Listing Provided By | Sekisui House Communities TN, INC | Brandon Potts |
Features
| Bed(s) | 5 |
|---|---|
| Bath(s) | 3 Total |
| SQ Feet | 2,805 |
| Garage | 2 |
| Story(s) | 2 |
| Acreage | 0.28 |
Exterior
| Lot Features | Level |
|---|
Parking
| Parking Features | Garage Door Opener, Garage Faces Front, Concrete, Driveway |
|---|---|
| Garage Yes / No | Yes |
Taxes
| Property | 3130 |
|---|
Area Information
| State | TN |
|---|---|
| County | Maury County |
| City | Columbia |
| Zip Code | 38401 |
| Area | Maury County | TN |
| Community Name | Williamsport Landing |
| School District | Columbia Central High School |
| Elementary School | J. R. Baker Elementary |
| High School | Columbia Central High School |
| Listing VS Median (in Williamsport Landing) | |
Price: $489,990 low | high Med: $484,990 sqft: 2,805 low | high Med: 2,805 $ / sqft: $175 low | high Med: $173 On site: 2 low | high Med: 2 | |
Market Activity 38401
Request a showing
Request a showing
 Listings courtesy of RealTracs MLS as distributed by MLS GRID.
Based on information submitted to the MLS GRID as of October 4, 2026 at 11:00:04 AM PDT All data is obtained from various sources and may not have been verified by broker or MLS GRID. Supplied Open House Information is subject to change without notice. All information should be independently reviewed and verified for accuracy. Properties may or may not be listed by the office/agent presenting the information.
The Digital Millennium Copyright Act of 1998, 17 U.S.C. § 512 (the “DMCA”) provides recourse for copyright owners who believe that material appearing on the Internet infringes their rights under U.S. copyright law. If you believe in good faith that any content or material made available in connection with our website or services infringes your copyright, you (or your agent) may send us a notice requesting that the content or material be removed, or access to it blocked. Notices must be sent in writing by email to DMCAnotice@MLSGrid.com.
“The DMCA requires that your notice of alleged copyright infringement include the following information: (1) description of the copyrighted work that is the subject of claimed infringement; (2) description of the alleged infringing content and information sufficient to permit us to locate the content; (3) contact information for you, including your address, telephone number and email address; (4) a statement by you that you have a good faith belief that the content in the manner complained of is not authorized by the copyright owner, or its agent, or by the operation of any law; (5) a statement by you, signed under penalty of perjury, that the information in the notification is accurate and that you have the authority to enforce the copyrights that are claimed to be infringed; and (6) a physical or electronic signature of the copyright owner or a person authorized to act on the copyright owner’s behalf. Failure to include all of the above information may result in the delay of the processing of your complaint.
Contact
Learn More About This Property

| Open House |
|---|
| In-Person 10/04 12:00 PM - 4:00 PM |
| In-Person 10/10 10:00 AM - 4:00 PM |
| State | TN |
|---|---|
| County | Maury County |
| City | Columbia |
| Zip Code | 38401 |
| Area | Maury County | TN |
| Community Name | Williamsport Landing |
| School District | Columbia Central High School |
| Elementary School | J. R. Baker Elementary |
| High School | Columbia Central High School |
| Listing VS Median (in Williamsport Landing) | |
Price: $489,990 low | high Med: $484,990 sqft: 2,805 low | high Med: 2,805 $ / sqft: $175 low | high Med: $173 On site: 2 low | high Med: 2 | |