2275 Holbrook Road,Mount Juliet, TN 37122
Mount Juliet, TN 37122

Description
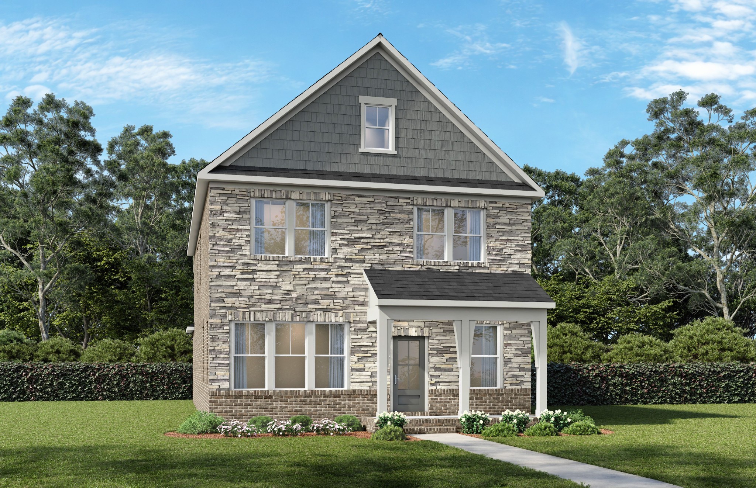
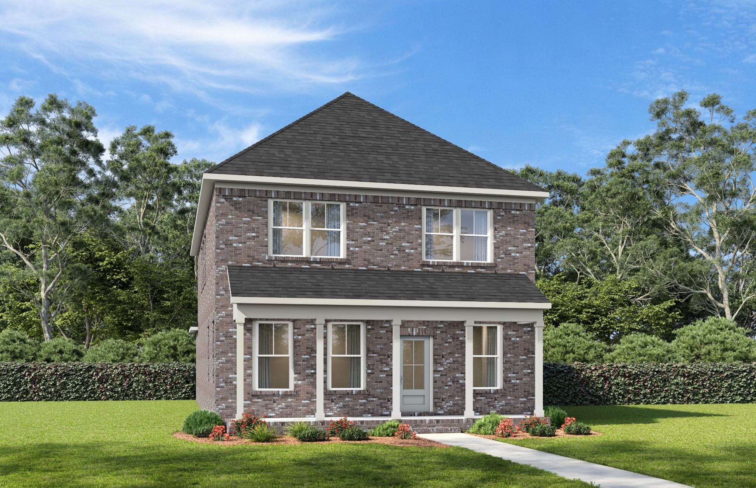
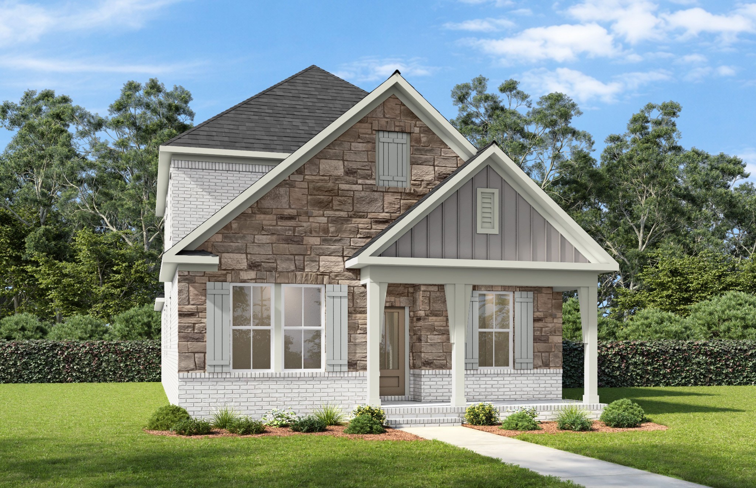
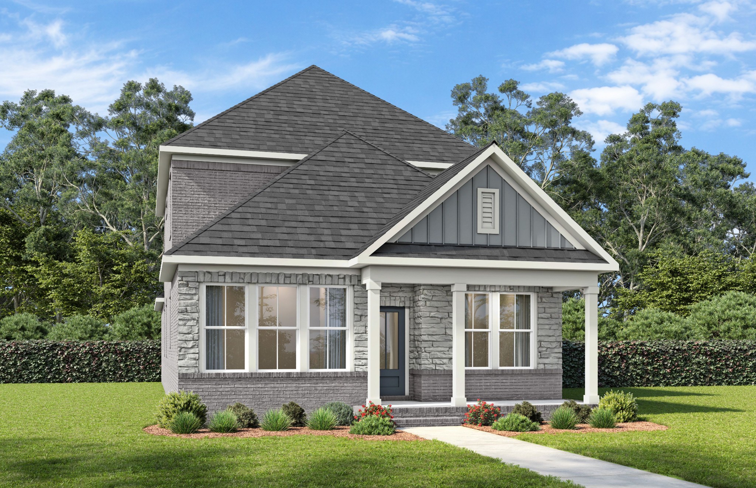
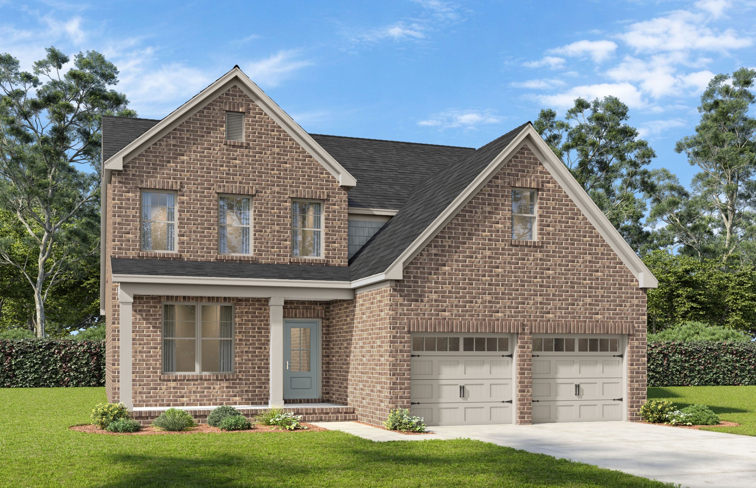
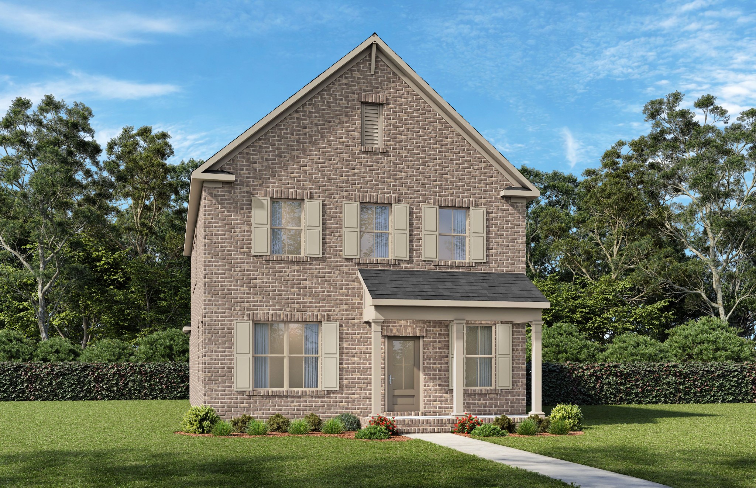
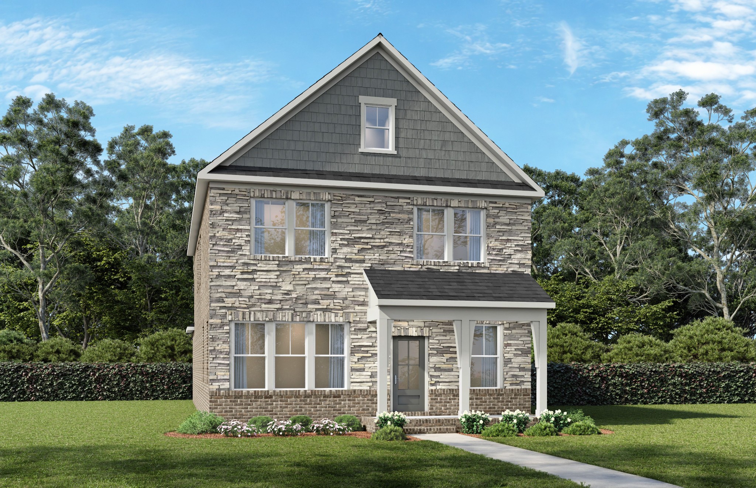
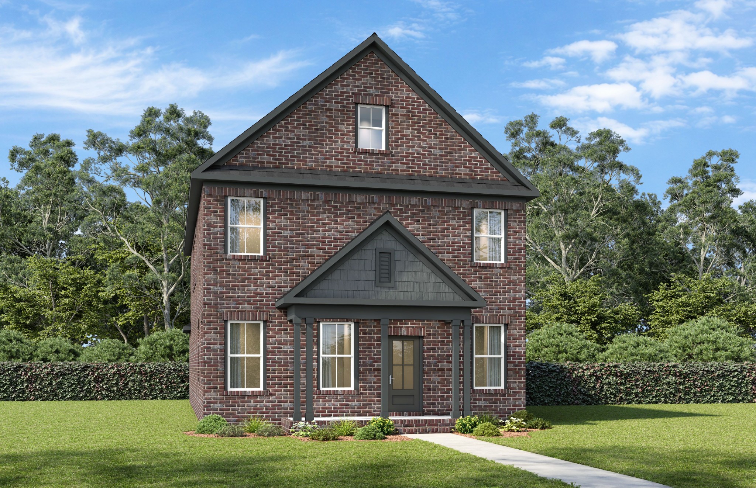
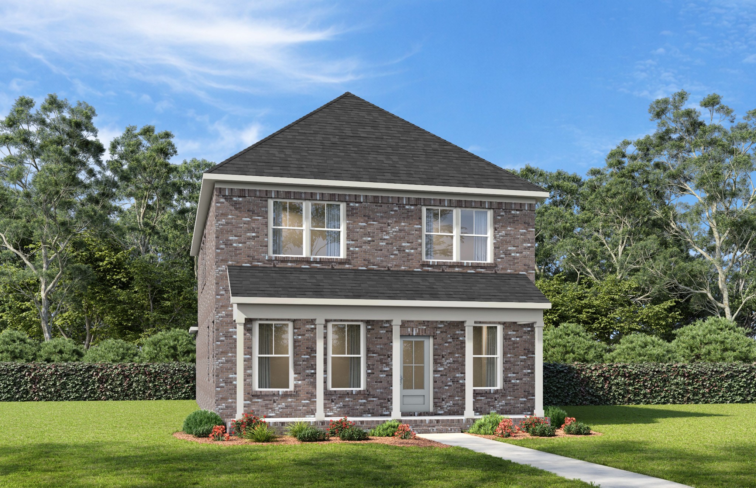
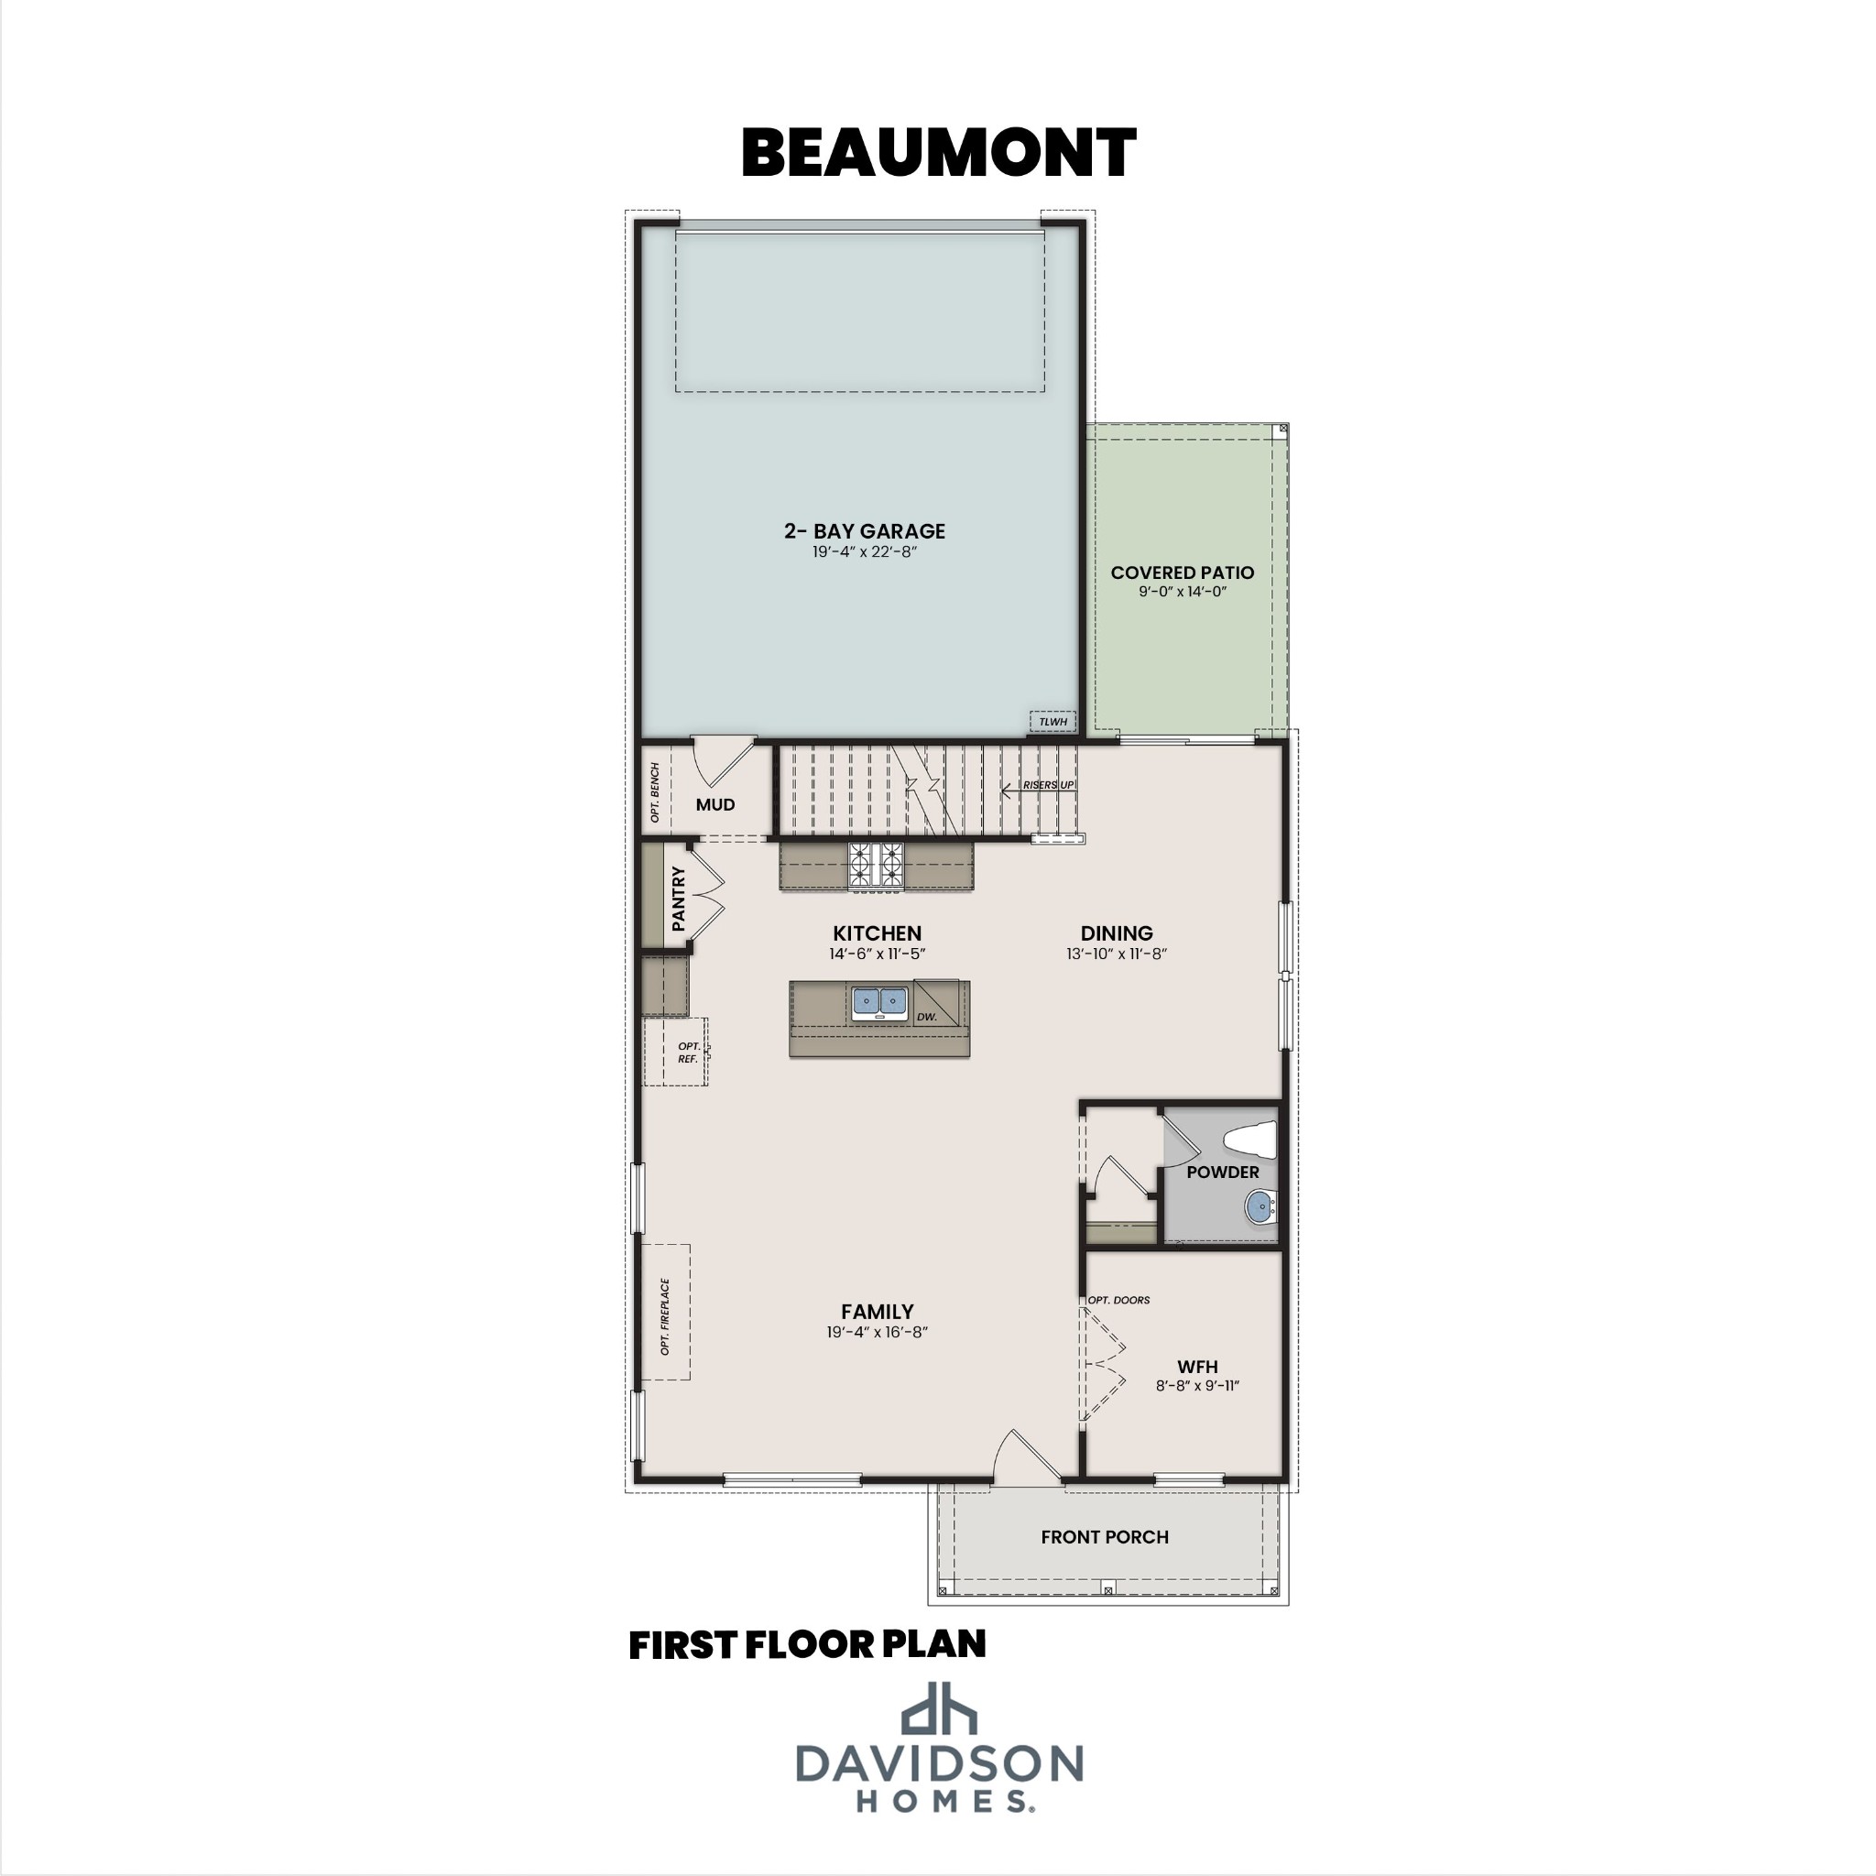
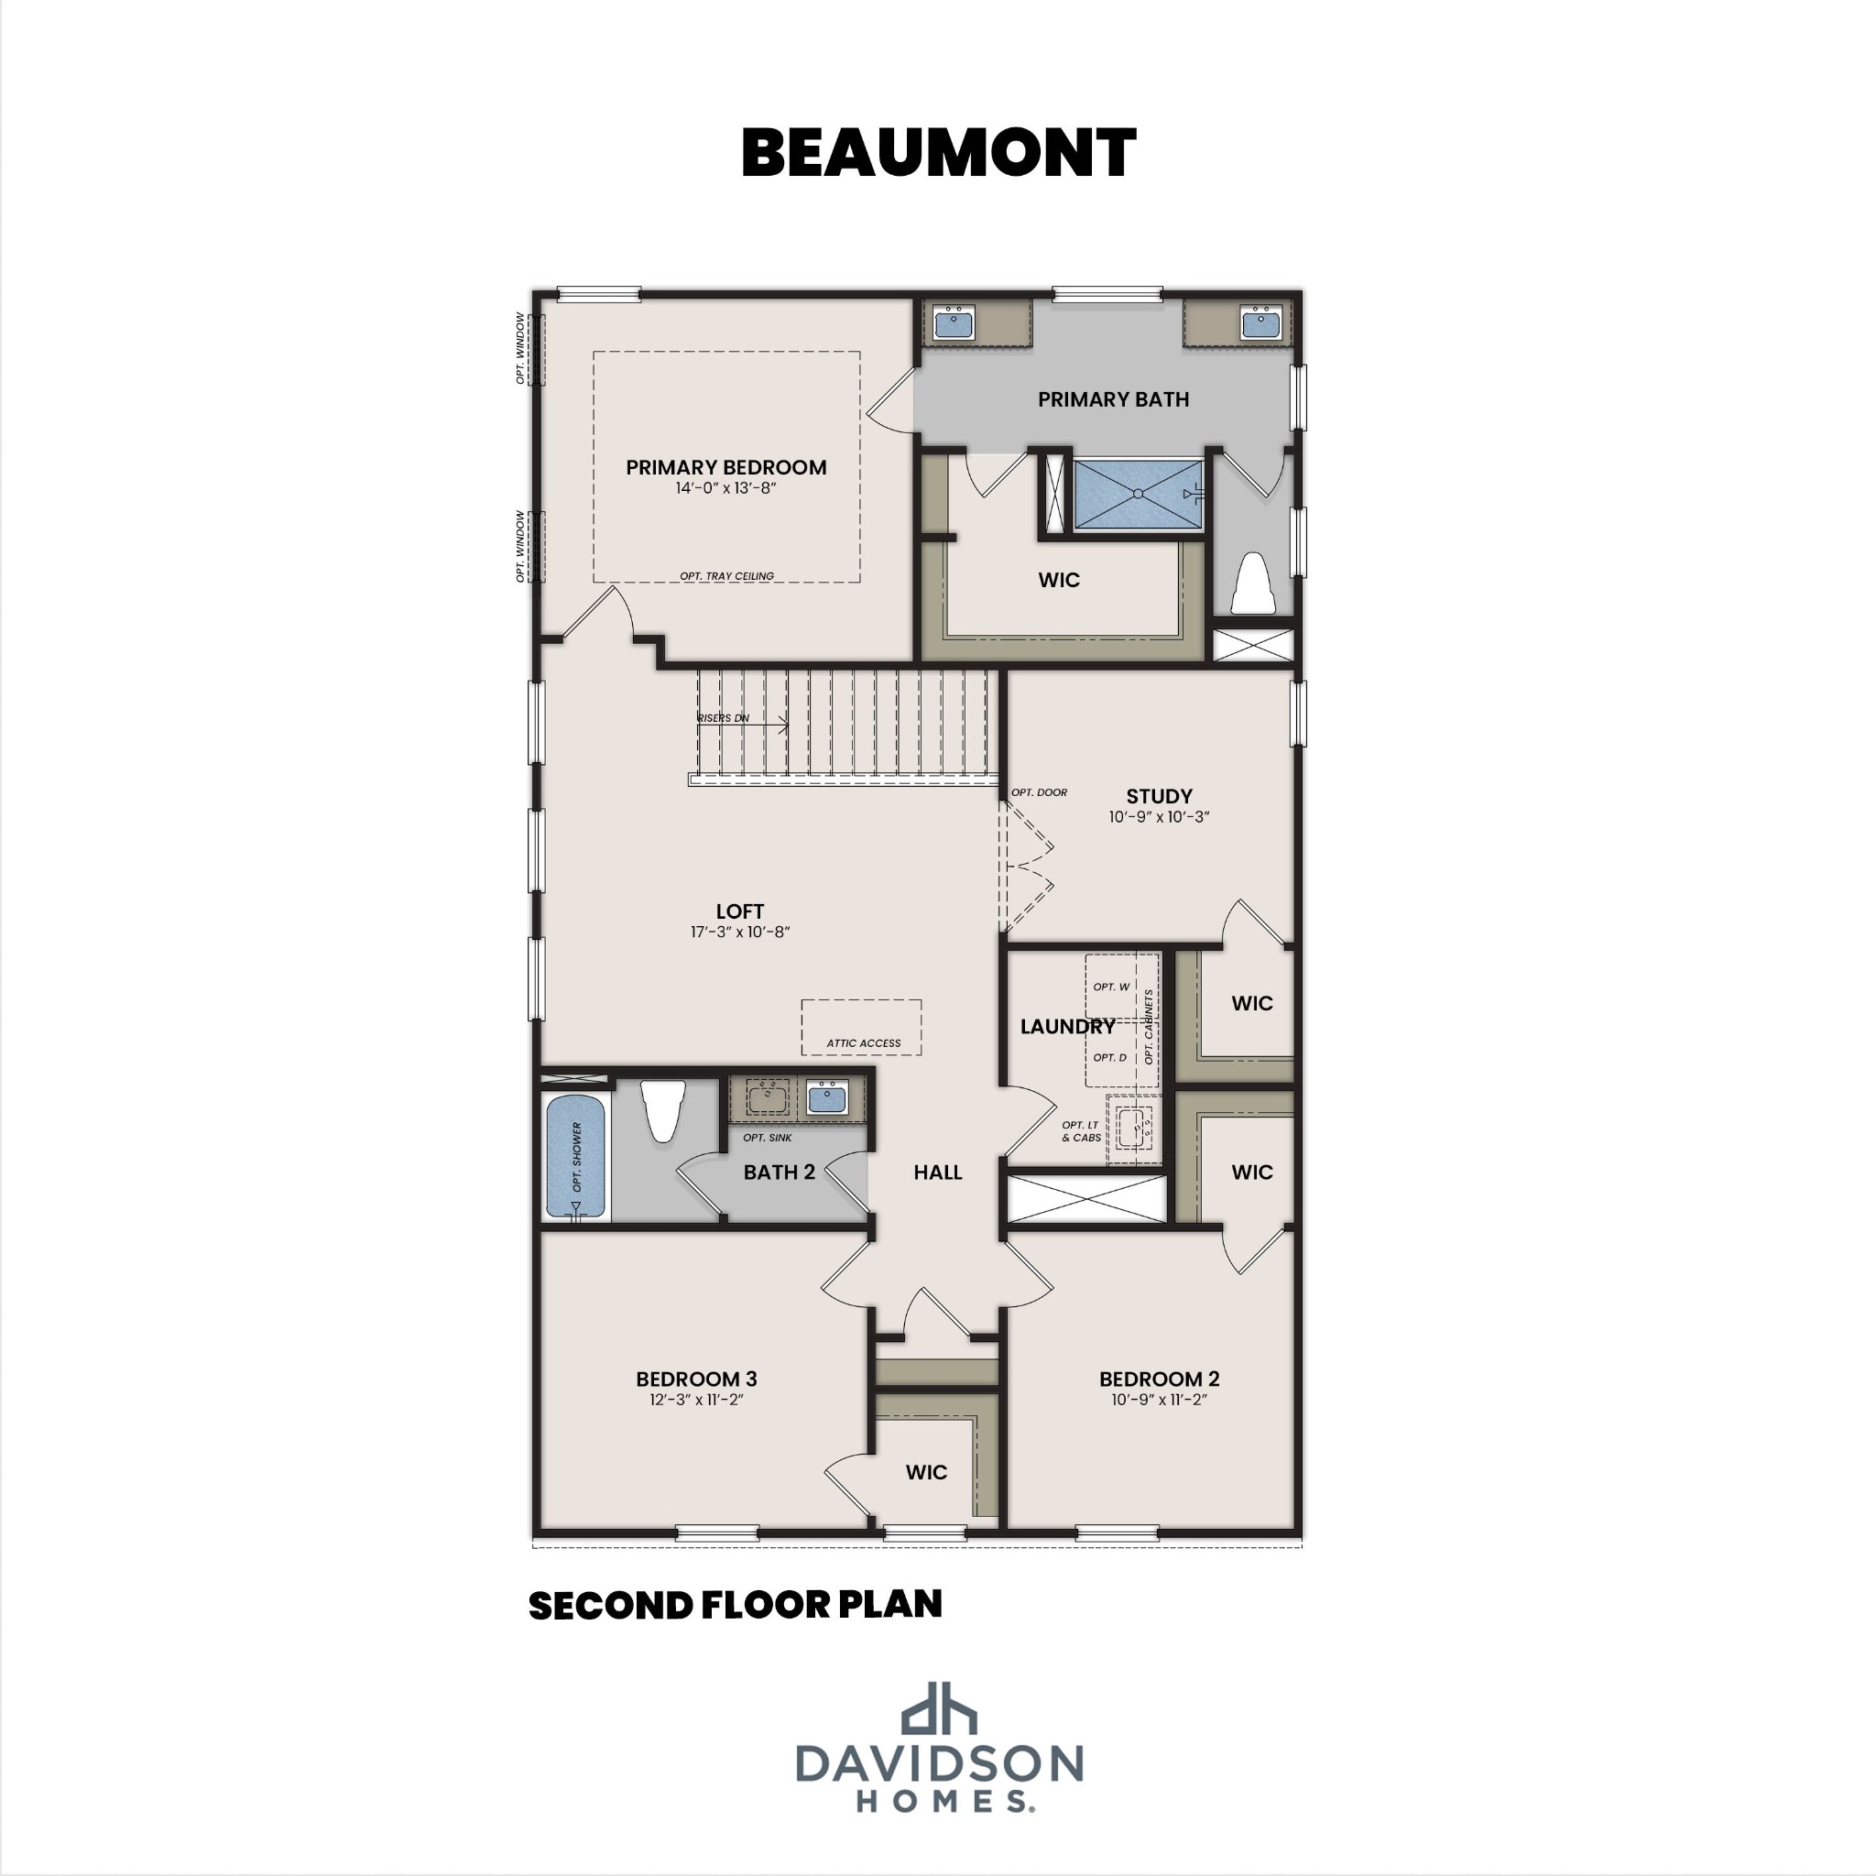
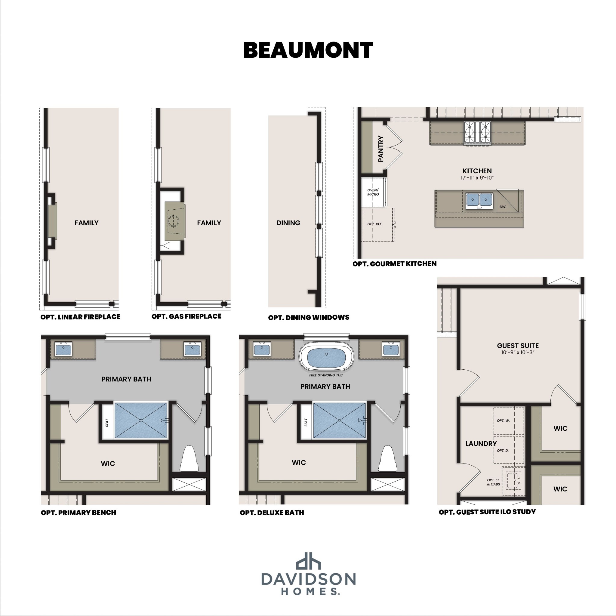
NOW SELLING in Bradshaw Farms- The Beaumont by Davidson Homes is thoughtfully designed to balance open-concept living with flexible spaces that adapt to the way today's families live. This two-story home offers expansive gathering areas, private retreats, and abundant storage throughout. Step through the welcoming front porch into a bright and open main level anchored by a spacious family room that flows seamlessly into the dining area and kitchen. The kitchen features a large center island, generous pantry storage, and convenient access to the mudroom and two-car garage, making everyday living effortless. A private work-from-home space near the foyer provides the perfect spot for a home office, study area, or hobby room. Upstairs, a versatile loft creates an additional living space perfect for a media room, playroom, or casual retreat. The private primary suite is tucked away from the secondary bedrooms and features a spacious bedroom, oversized walk-in closet, and a luxurious bath with dual vanities, walk-in shower, and private water closet. Two secondary bedrooms, each with walk-in closets, share a full bath, while the centrally located laundry room makes household tasks more convenient. An additional study offers even more flexibility and can serve as a second home office, fitness room, or optional guest space. The Beaumont delivers the perfect combination of comfort, functionality, and modern style. All photos are of similar home and for representational purposes ONLY. Some features, colors, and layout may vary.
Details
| MLS # | 3619822 |
|---|---|
| Listing Type | For Sale |
| Style | House |
| HOA Dues | $125 |
| Sub-Type | Resale |
| Status | Active |
| Year | 2026 |
| Days On Site | 22 |
| Listing Provided By | Davidson Homes, LLC | Staci Davenport |
Features
| Bed(s) | 3 |
|---|---|
| Bath(s) | 3 Total |
| SQ Feet | 2,275 |
| Garage | 2 |
| Story(s) | 2 |
Parking
| Parking Features | Garage Door Opener, Alley Access, Driveway |
|---|---|
| Garage Yes / No | Yes |
Taxes
| Property | 1 |
|---|
Area Information
| State | TN |
|---|---|
| County | Wilson County |
| City | Mount Juliet |
| Zip Code | 37122 |
| Area | Wilson County | TN |
| Community Name | Bradshaw Farms |
| School District | Mt. Juliet High School |
| Elementary School | Stoner Creek Elementary |
| High School | Mt. Juliet High School |
| Listing VS Median (in Bradshaw Farms) | |
Price: $479,900 low | high Med: $544,900 sqft: 2,275 low | high Med: 2,220 $ / sqft: $211 low | high Med: $246 On site: 22 low | high Med: 16 | |
Market Activity 37122
Request a showing
Request a showing
 Listings courtesy of RealTracs MLS as distributed by MLS GRID.
Based on information submitted to the MLS GRID as of November 4, 2026 at 5:43:41 PM PST All data is obtained from various sources and may not have been verified by broker or MLS GRID. Supplied Open House Information is subject to change without notice. All information should be independently reviewed and verified for accuracy. Properties may or may not be listed by the office/agent presenting the information.
The Digital Millennium Copyright Act of 1998, 17 U.S.C. § 512 (the “DMCA”) provides recourse for copyright owners who believe that material appearing on the Internet infringes their rights under U.S. copyright law. If you believe in good faith that any content or material made available in connection with our website or services infringes your copyright, you (or your agent) may send us a notice requesting that the content or material be removed, or access to it blocked. Notices must be sent in writing by email to DMCAnotice@MLSGrid.com.
“The DMCA requires that your notice of alleged copyright infringement include the following information: (1) description of the copyrighted work that is the subject of claimed infringement; (2) description of the alleged infringing content and information sufficient to permit us to locate the content; (3) contact information for you, including your address, telephone number and email address; (4) a statement by you that you have a good faith belief that the content in the manner complained of is not authorized by the copyright owner, or its agent, or by the operation of any law; (5) a statement by you, signed under penalty of perjury, that the information in the notification is accurate and that you have the authority to enforce the copyrights that are claimed to be infringed; and (6) a physical or electronic signature of the copyright owner or a person authorized to act on the copyright owner’s behalf. Failure to include all of the above information may result in the delay of the processing of your complaint.
Contact
Learn More About This Property

| State | TN |
|---|---|
| County | Wilson County |
| City | Mount Juliet |
| Zip Code | 37122 |
| Area | Wilson County | TN |
| Community Name | Bradshaw Farms |
| School District | Mt. Juliet High School |
| Elementary School | Stoner Creek Elementary |
| High School | Mt. Juliet High School |
| Listing VS Median (in Bradshaw Farms) | |
Price: $479,900 low | high Med: $544,900 sqft: 2,275 low | high Med: 2,220 $ / sqft: $211 low | high Med: $246 On site: 22 low | high Med: 16 | |