2025 Waterstone Dr,Franklin, TN 37069
Franklin, TN 37069


Description
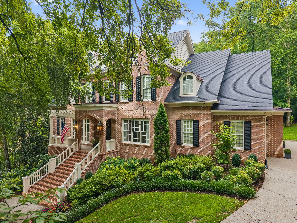
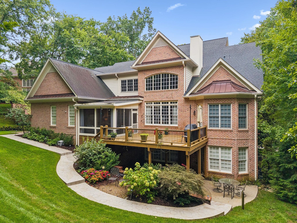
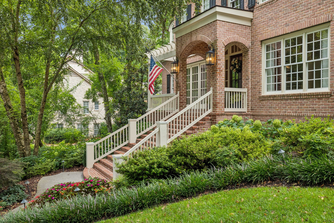
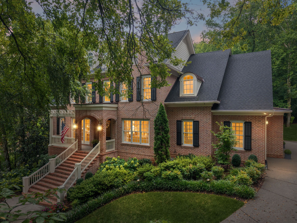
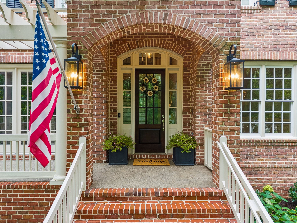
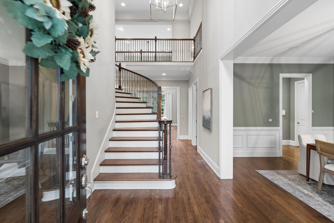
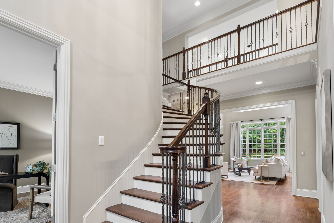
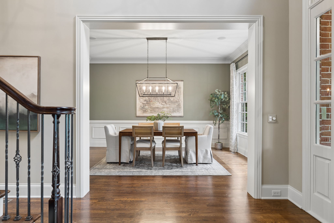
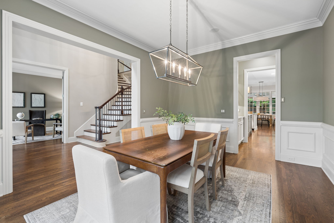
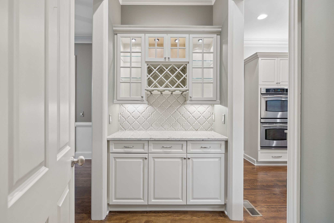
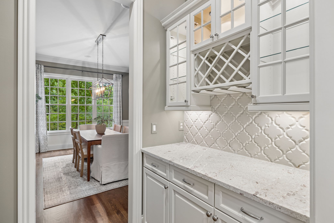
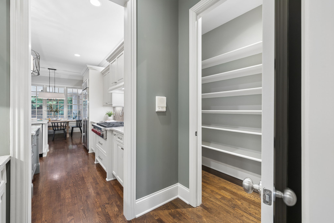
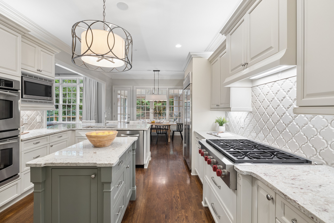
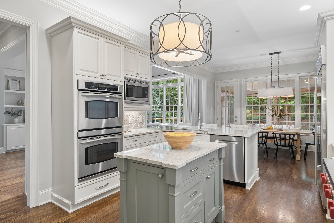
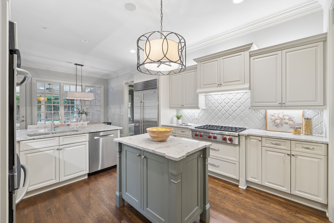
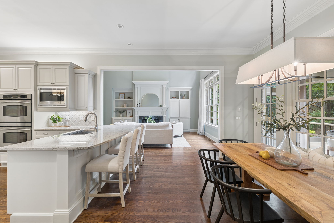
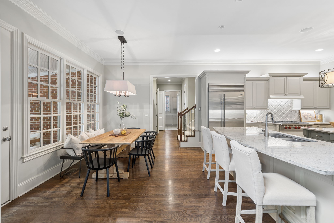
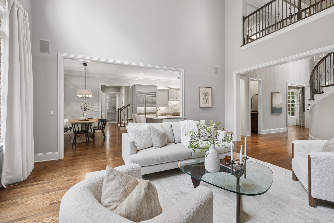
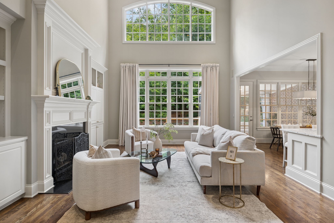
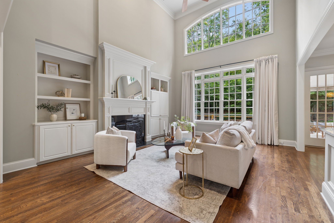
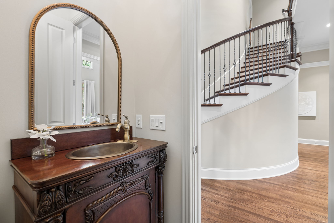
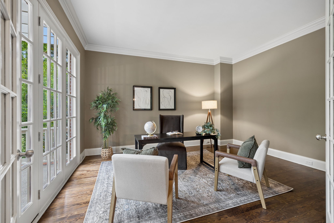
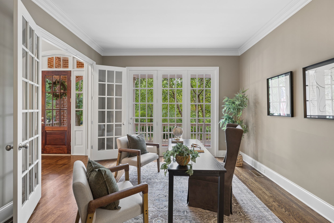
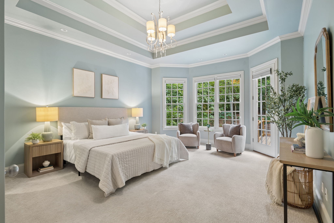
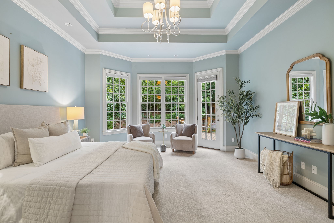
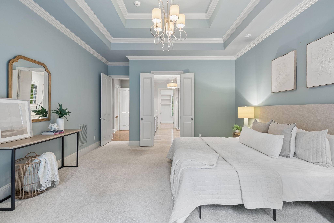
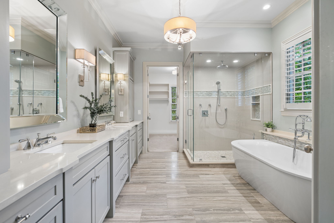
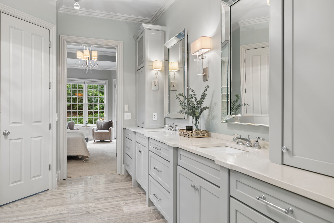
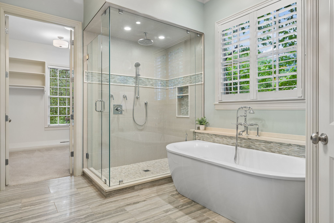
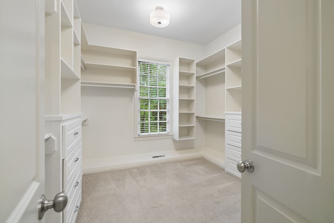
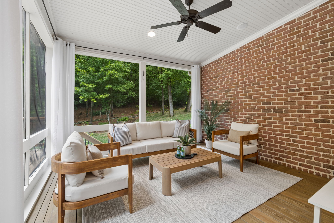
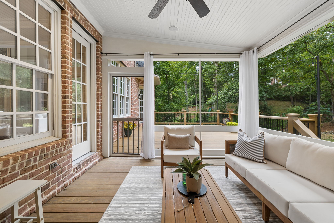
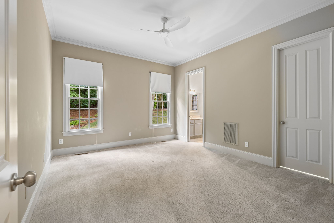
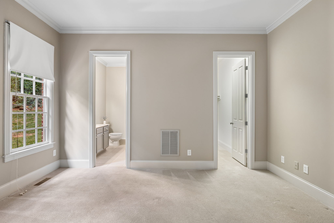
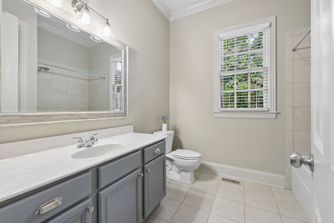
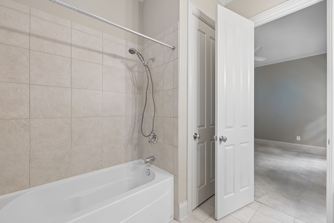
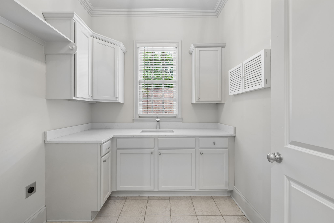
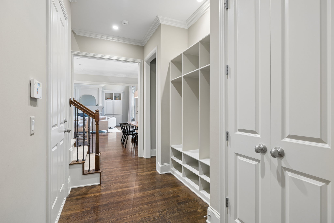
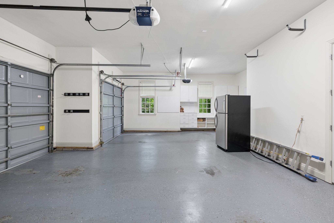
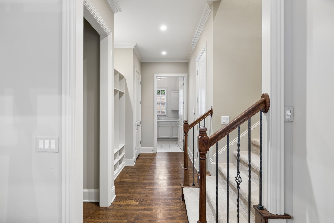
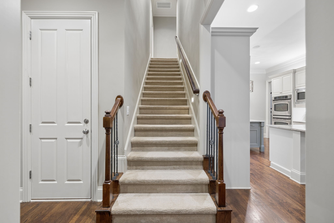
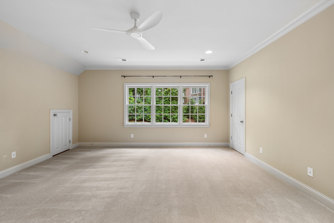
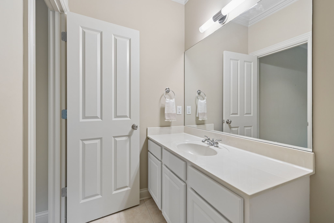
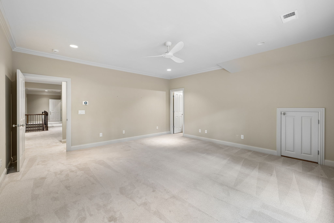
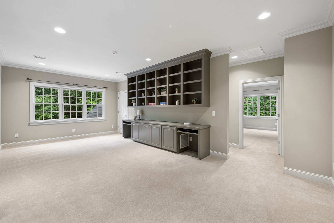
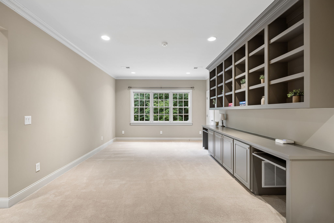
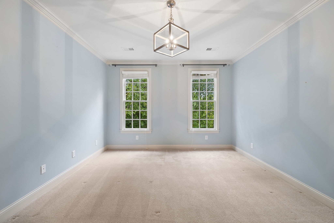
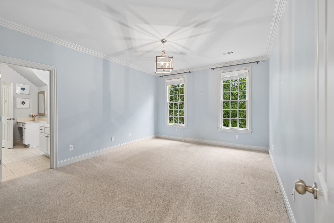
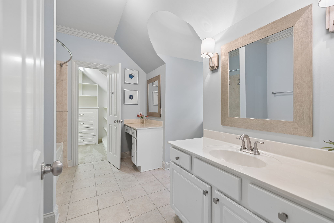
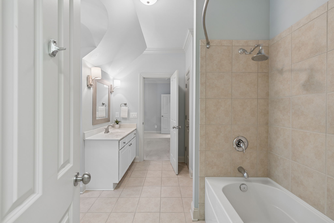
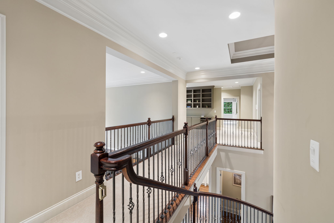
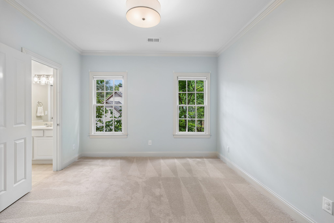
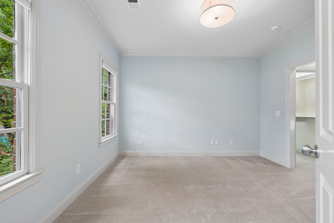
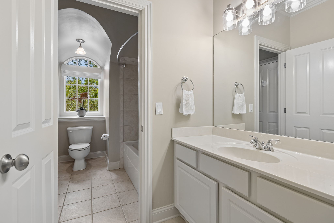
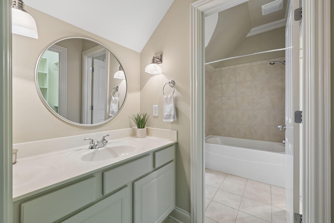
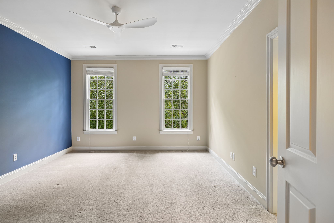
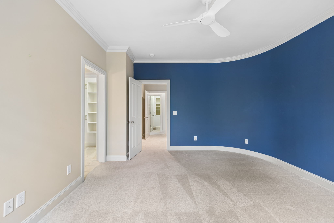
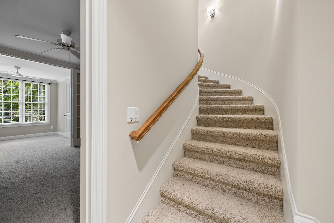
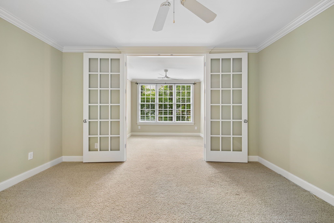
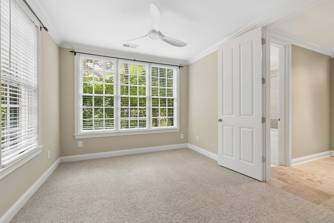
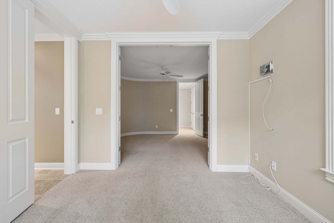
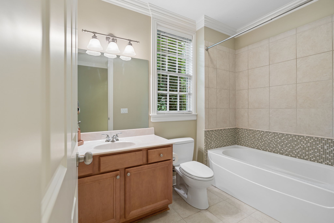
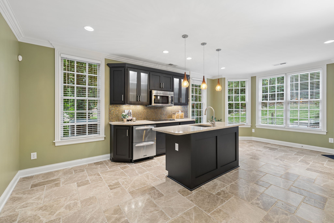
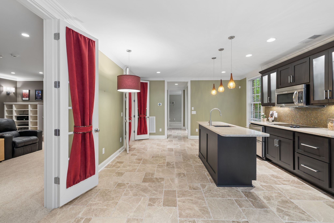
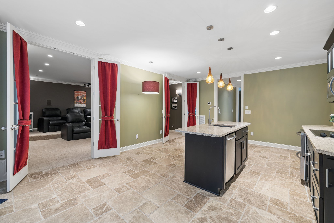
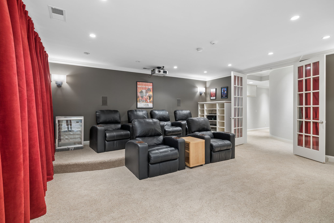
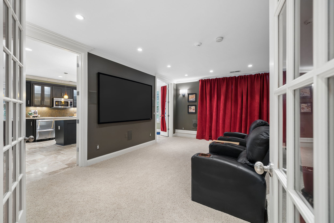
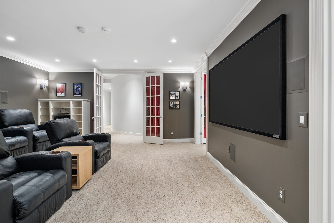
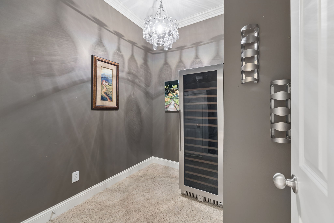
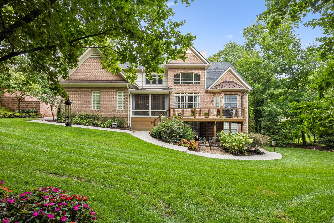
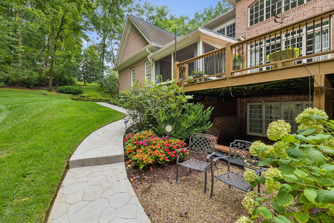
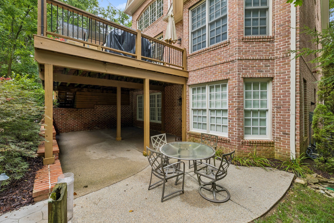
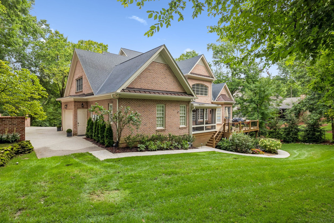
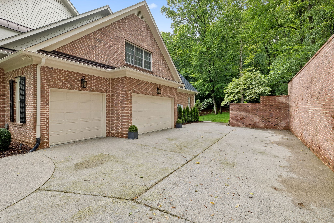
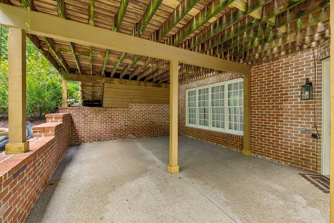
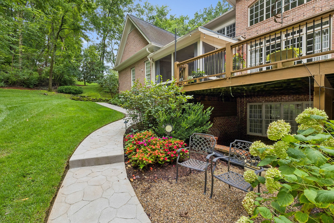
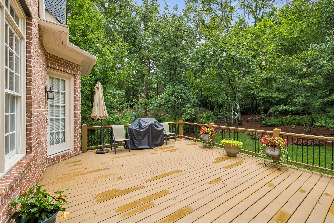
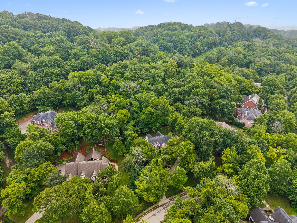
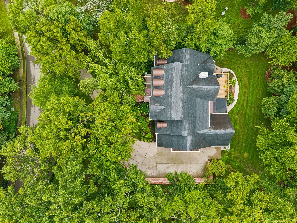
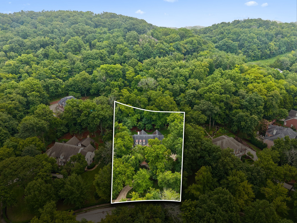
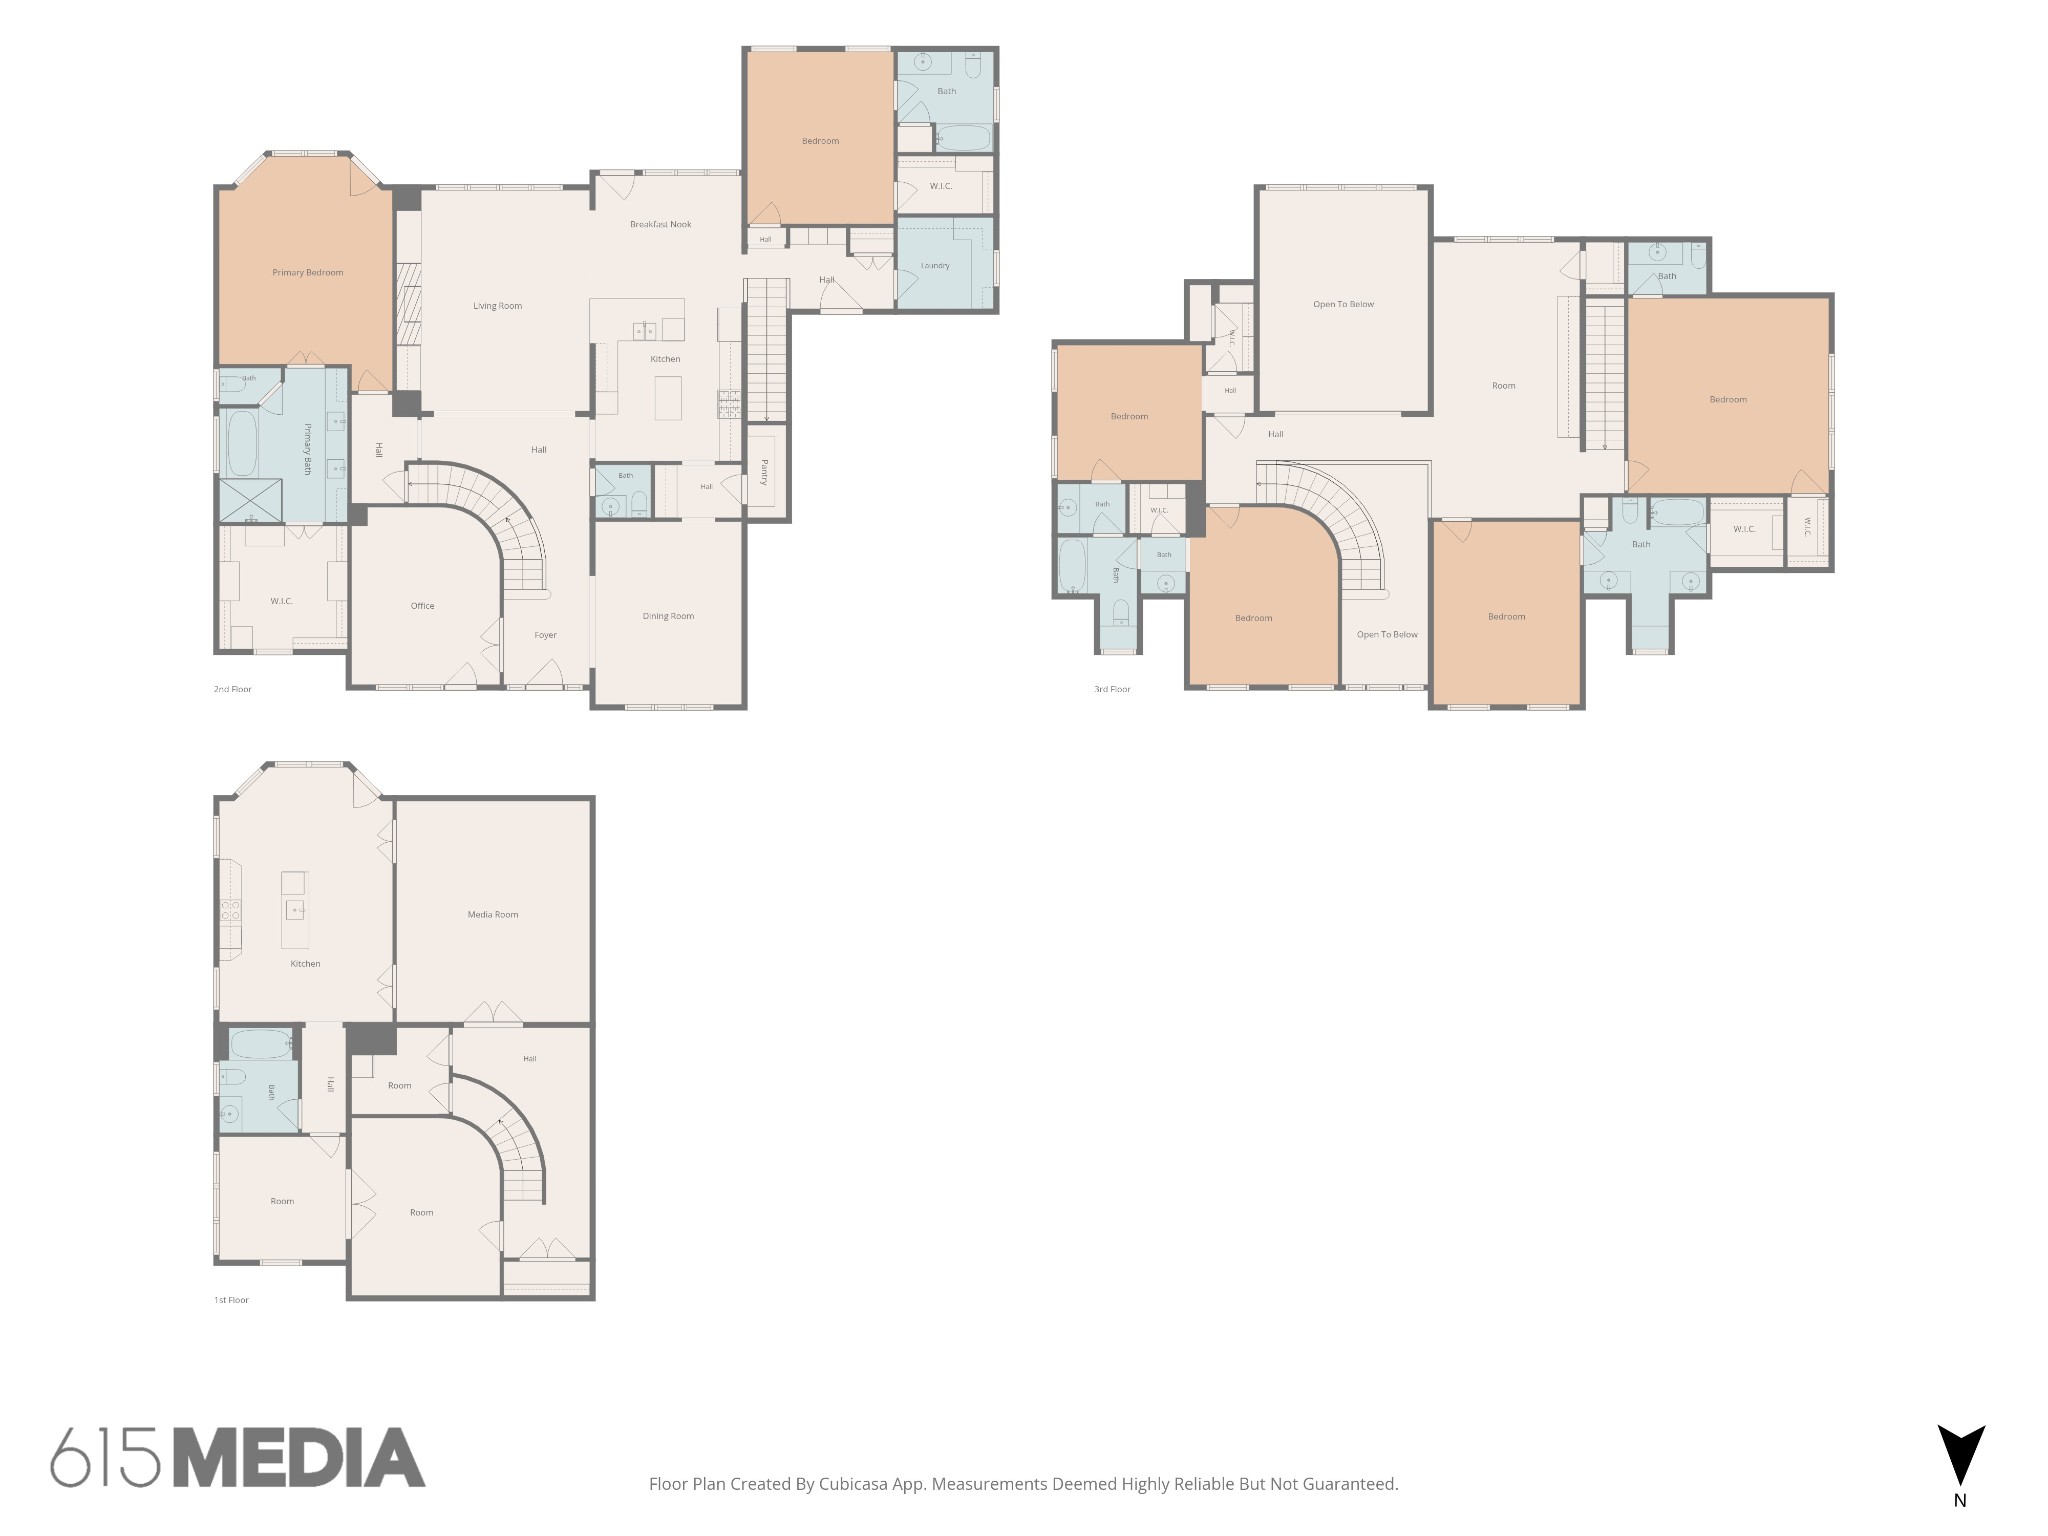
Located on a private 0.8-acre lot in the prestigious Laurelbrooke gated community, this exceptional 6-bedroom, 5-full-bath, 2-half-bath residence offers 6,302 square feet of thoughtfully designed and meticulously maintained living space. With around 2,800 square feet on the main floor not including a screened-in porch and deck and only 2 steps inside from the garage, this home offers the potential for one level living. The main level features two bedroom suites, including the primary suite, along with a formal dining room, formal living room, private office, and kitchen. A screened porch overlooks the secluded backyard, which offers ample space and potential for a future pool. Upstairs (accessible via the front or back stairs), you'll find three additional bedrooms and a versatile den/playroom, providing flexible space for family, guests, or recreation. The finished lower level is an entertainer's dream, featuring a dedicated theater room that could also serve as a music studio. The basement also includes a full kitchen, sixth bedroom suite, wine closet, and direct access to a covered patio, making it ideal for multi-generational living, extended stays, or hosting out-of-town guests. Additional highlights include a 3-car garage with epoxy floors and access to the many amenities that Laurelbrooke has to offer (pool, clubhouse, walking trails, tennis, fitness center, etc.). This exceptional property offers the space, privacy, and lifestyle amenities that define luxury living in Laurelbrooke. Buyer/Buyer's agent to verify schools, taxes, and all pertinent info. MLS details not guaranteed.
Details
| MLS # | 3528256 |
|---|---|
| Listing Type | For Sale |
| Style | House |
| HOA Dues | $1,411 |
| Sub-Type | Resale |
| Status | Active |
| Year | 2004 |
| Days On Site | 19 |
| Listing Provided By | Fridrich & Clark Realty | Cheryl Macey |
Features
| Bed(s) | 6 |
|---|---|
| Bath(s) | 7 Total |
| SQ Feet | 6,302 |
| Garage | 3 |
| Basement | Y |
| Story(s) | 3 |
| Acreage | 0.80 |
Exterior
| Exterior Features | Smart Camera(s)/Recording |
|---|---|
| Lot Features | Private |
Parking
| Parking Features | Garage Door Opener, Attached, Aggregate |
|---|---|
| Garage Yes / No | Yes |
Taxes
| Property | 7134 |
|---|
Area Information
| State | TN |
|---|---|
| County | Williamson County |
| City | Franklin |
| Zip Code | 37069 |
| Area | Williamson County | TN |
| Community Name | Laurelbrooke Sec 6 |
| School District | Franklin High School |
| Elementary School | Grassland Elementary |
| High School | Franklin High School |
| Listing VS Median (in Laurelbrooke Sec 6) | |
Price: $2,399,000 low | high Med: $2,399,000 sqft: 6,302 low | high Med: 6,302 $ / sqft: $381 low | high Med: $381 On site: 19 low | high Med: 19 | |
Market Activity 37069
Request a showing
Request a showing
 Listings courtesy of RealTracs MLS as distributed by MLS GRID.
Based on information submitted to the MLS GRID as of September 16, 2026 at 4:21:51 AM PDT All data is obtained from various sources and may not have been verified by broker or MLS GRID. Supplied Open House Information is subject to change without notice. All information should be independently reviewed and verified for accuracy. Properties may or may not be listed by the office/agent presenting the information.
The Digital Millennium Copyright Act of 1998, 17 U.S.C. § 512 (the “DMCA”) provides recourse for copyright owners who believe that material appearing on the Internet infringes their rights under U.S. copyright law. If you believe in good faith that any content or material made available in connection with our website or services infringes your copyright, you (or your agent) may send us a notice requesting that the content or material be removed, or access to it blocked. Notices must be sent in writing by email to DMCAnotice@MLSGrid.com.
“The DMCA requires that your notice of alleged copyright infringement include the following information: (1) description of the copyrighted work that is the subject of claimed infringement; (2) description of the alleged infringing content and information sufficient to permit us to locate the content; (3) contact information for you, including your address, telephone number and email address; (4) a statement by you that you have a good faith belief that the content in the manner complained of is not authorized by the copyright owner, or its agent, or by the operation of any law; (5) a statement by you, signed under penalty of perjury, that the information in the notification is accurate and that you have the authority to enforce the copyrights that are claimed to be infringed; and (6) a physical or electronic signature of the copyright owner or a person authorized to act on the copyright owner’s behalf. Failure to include all of the above information may result in the delay of the processing of your complaint.
Contact
Learn More About This Property

| State | TN |
|---|---|
| County | Williamson County |
| City | Franklin |
| Zip Code | 37069 |
| Area | Williamson County | TN |
| Community Name | Laurelbrooke Sec 6 |
| School District | Franklin High School |
| Elementary School | Grassland Elementary |
| High School | Franklin High School |
| Listing VS Median (in Laurelbrooke Sec 6) | |
Price: $2,399,000 low | high Med: $2,399,000 sqft: 6,302 low | high Med: 6,302 $ / sqft: $381 low | high Med: $381 On site: 19 low | high Med: 19 | |
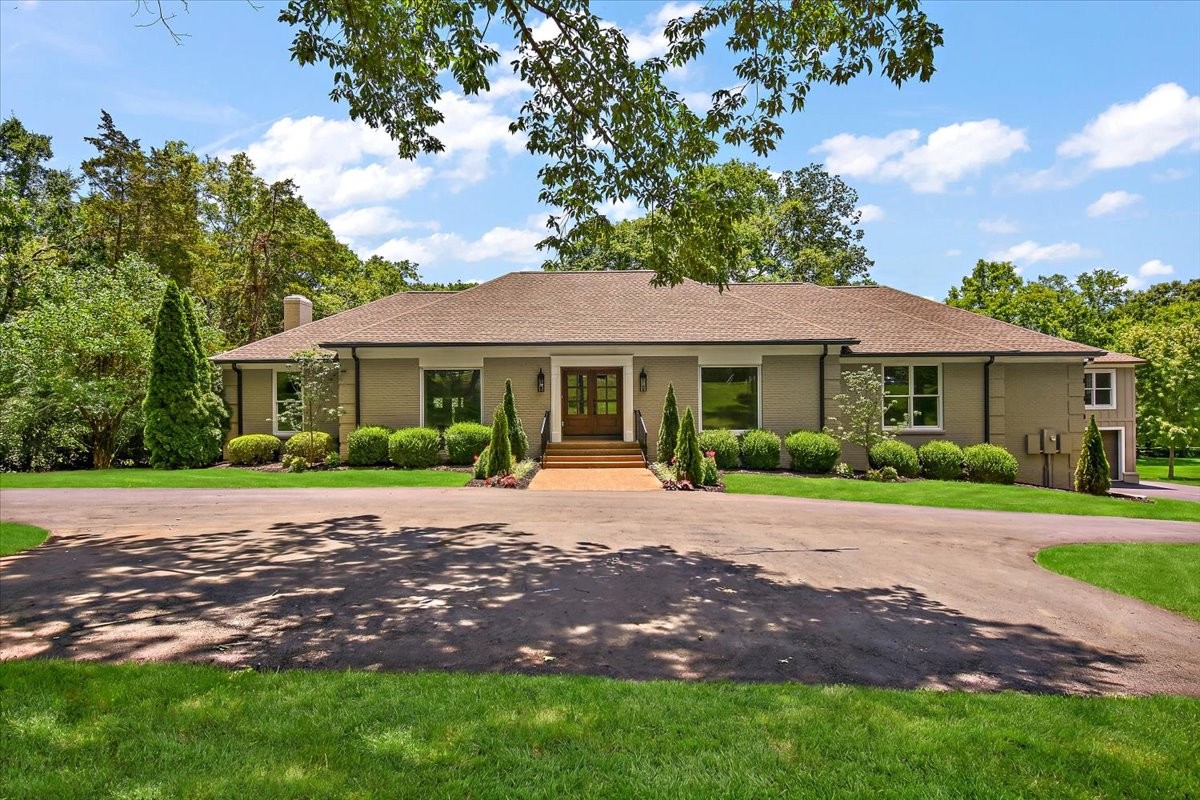 | $1,999,0001409 Sneed Rd, WFranklin, TN 37069 |
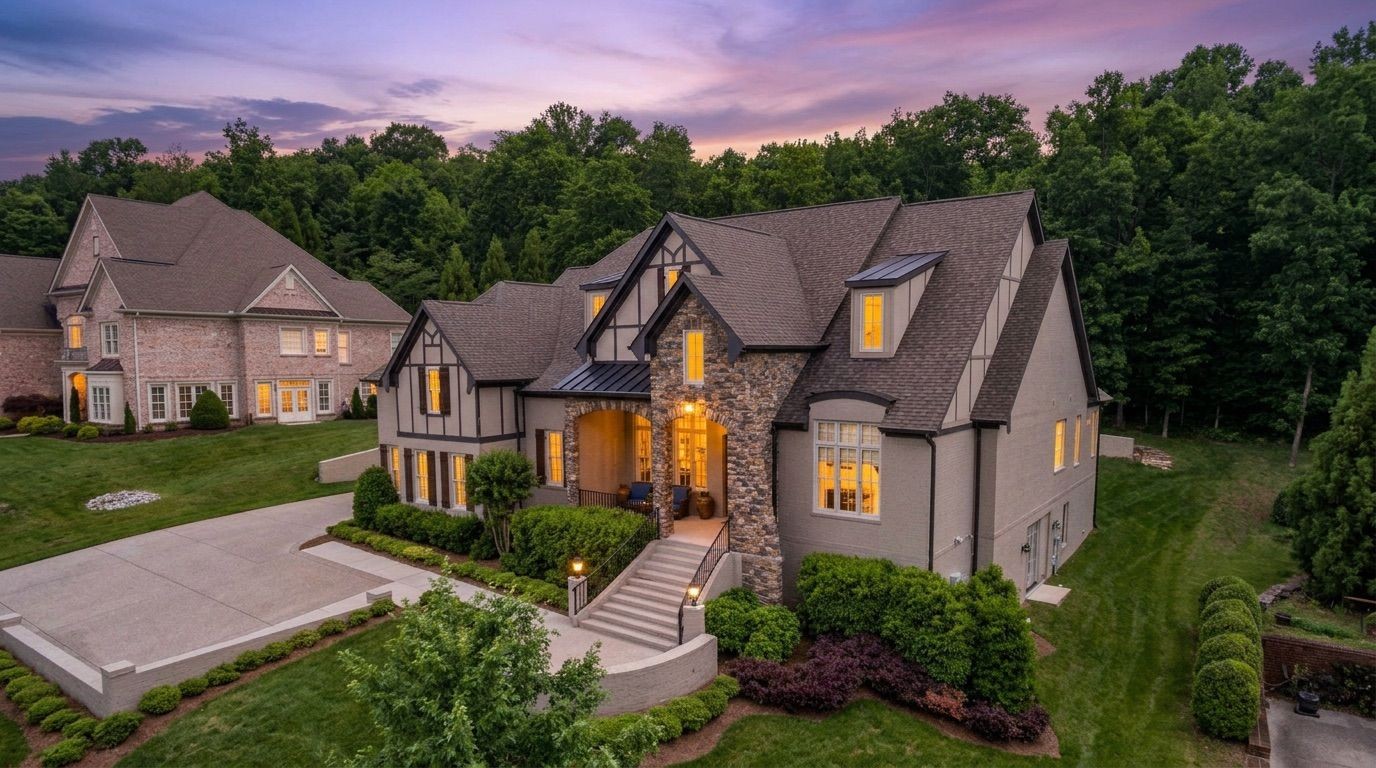 | $2,899,9995500 Iron Gate DrFranklin, TN 37069 |