168 Days End Ln,Manchester, TN 37355
Manchester, TN 37355





Description
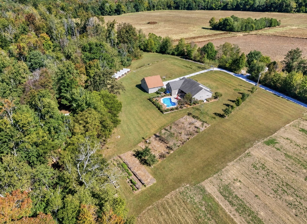
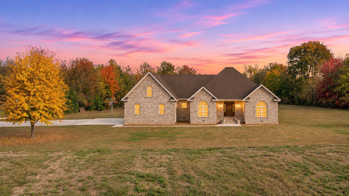
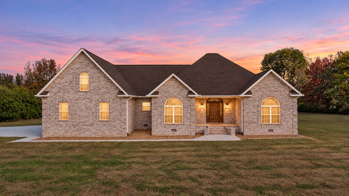
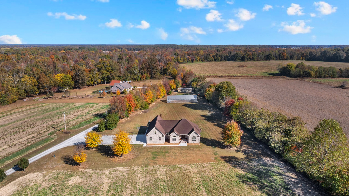
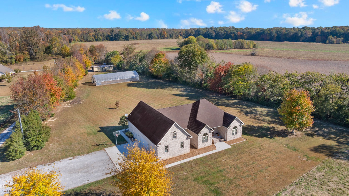
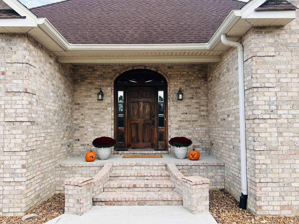
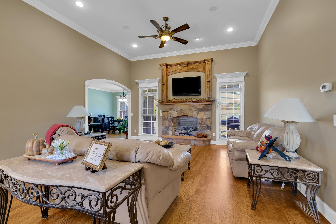
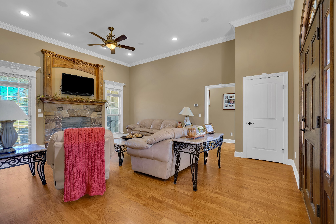
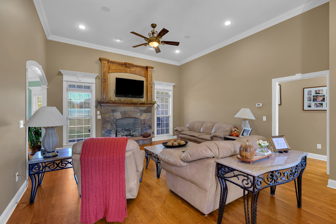
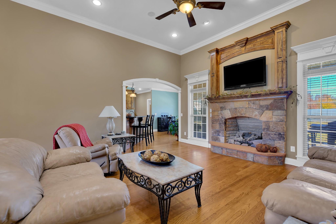
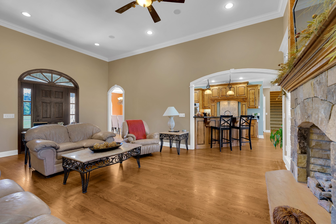
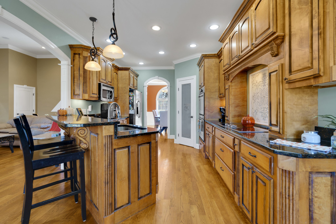
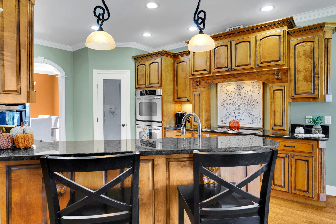
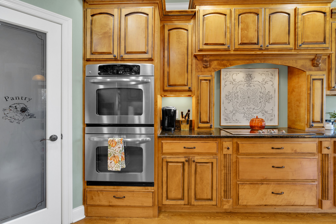
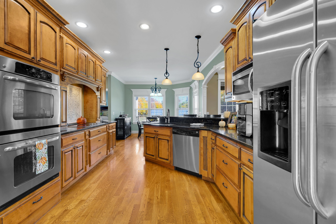
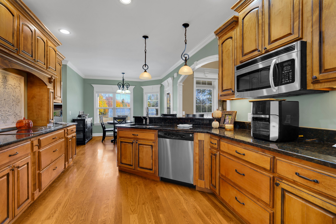
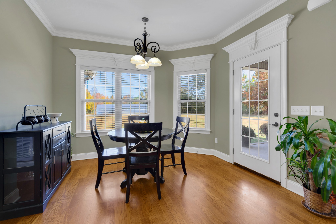
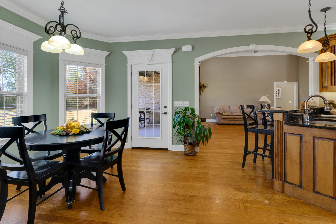
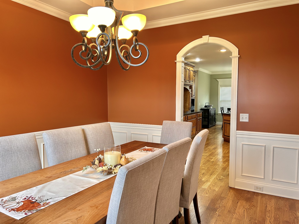
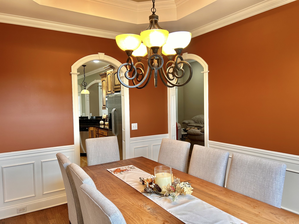
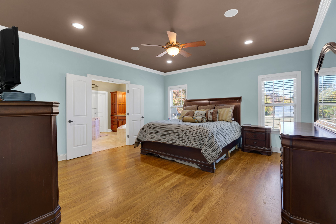
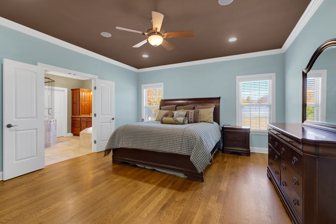
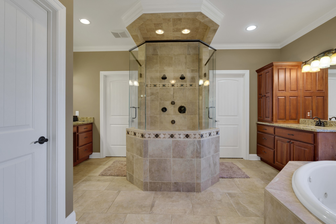
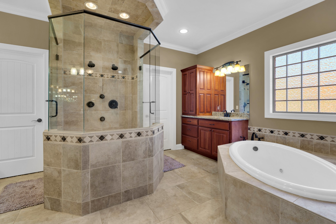
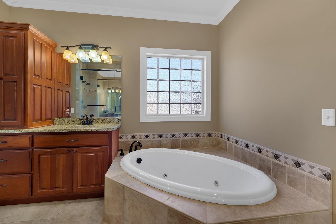
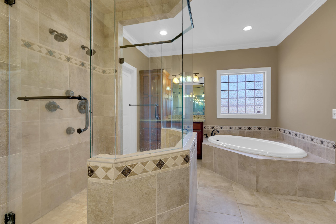
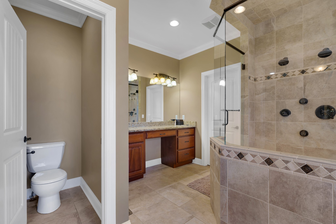
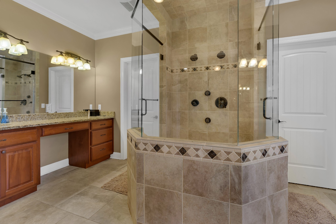
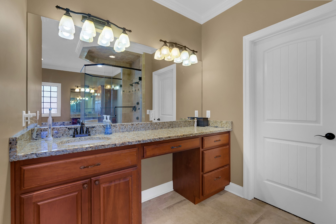
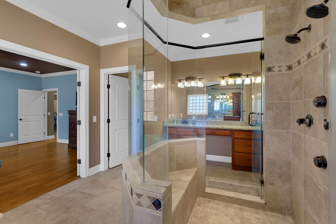
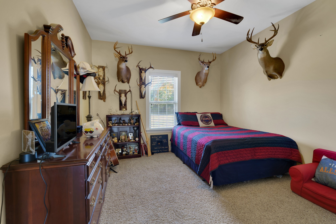
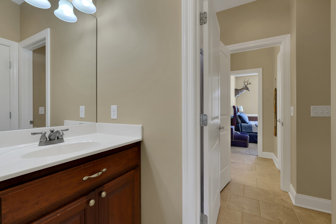
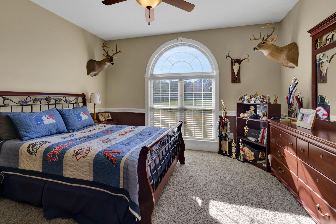
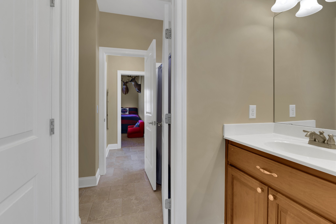
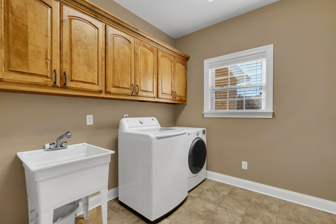
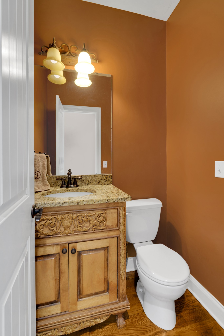
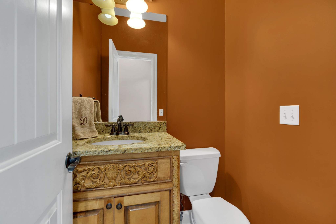
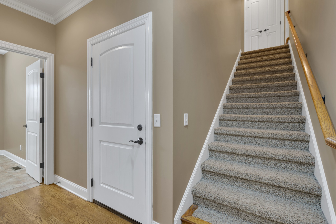
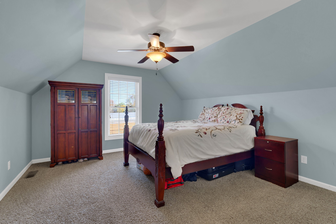
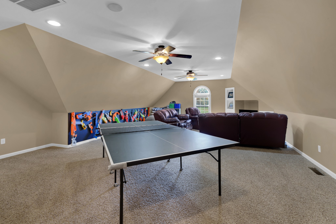
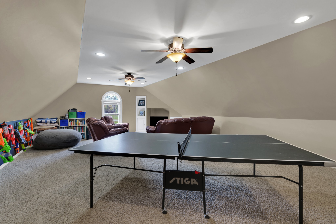
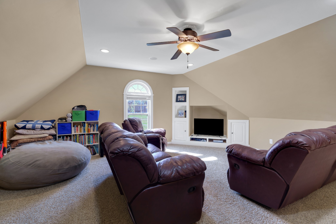
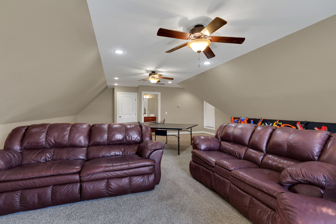
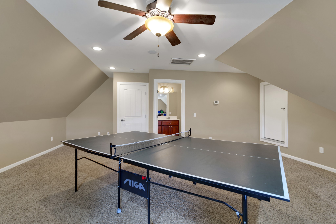
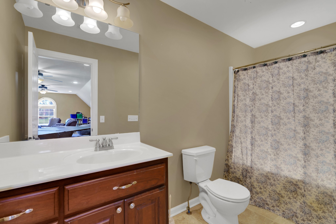
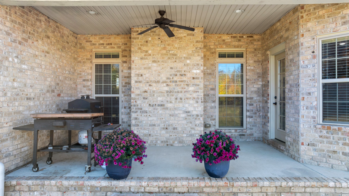
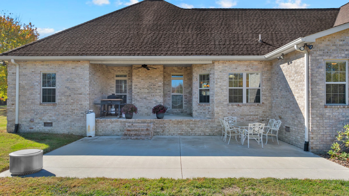
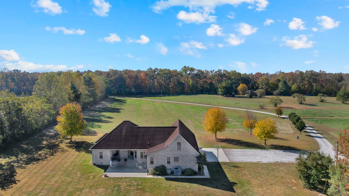
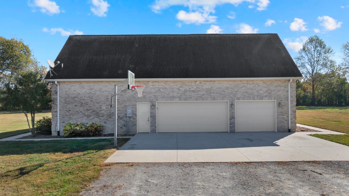
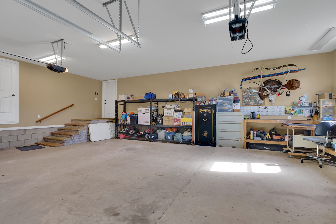
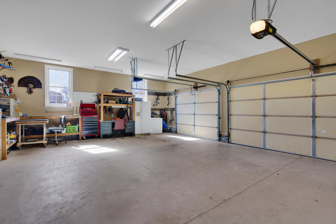
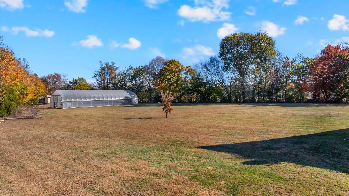
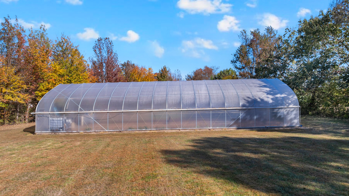
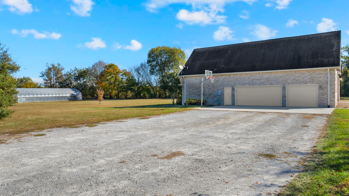
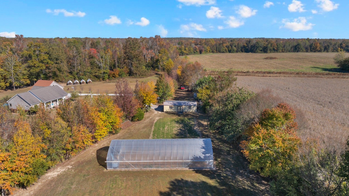
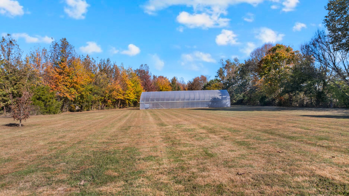
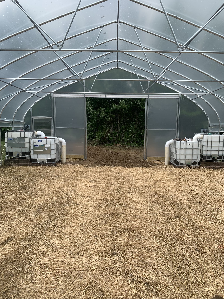
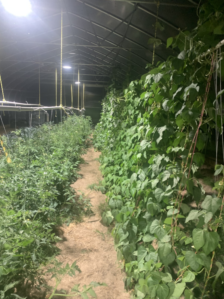
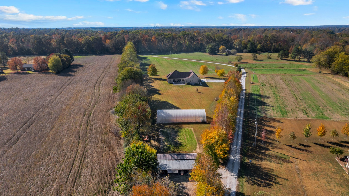
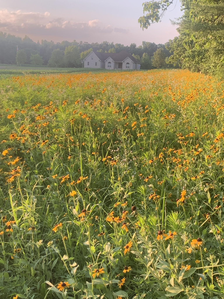
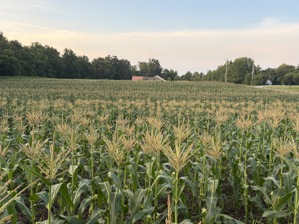
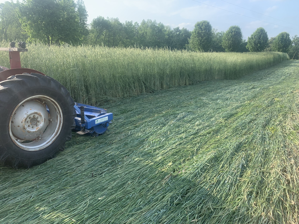
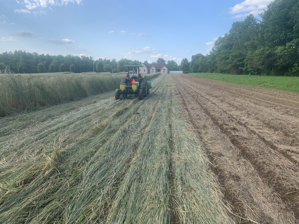
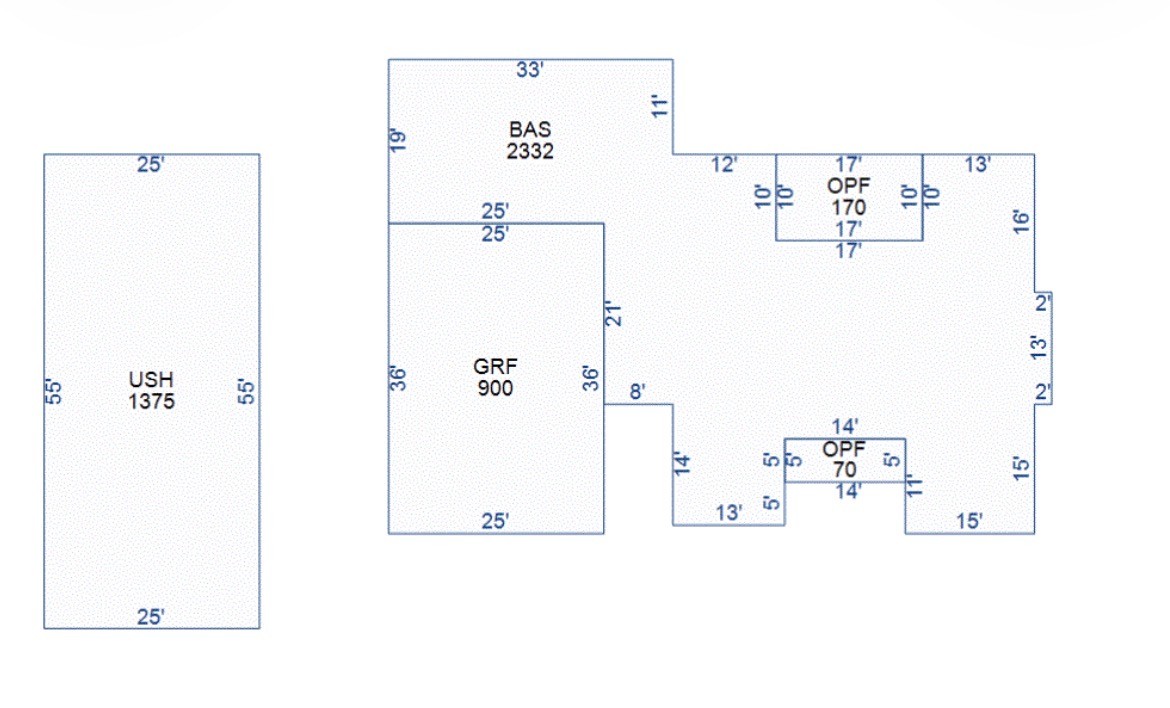
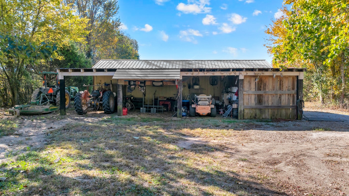
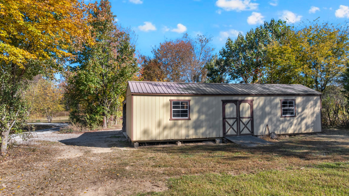
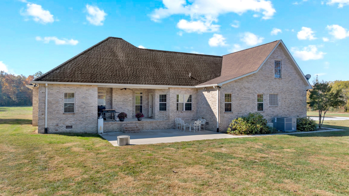
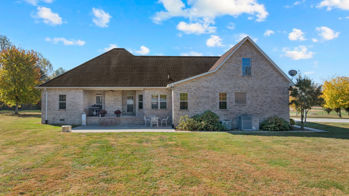
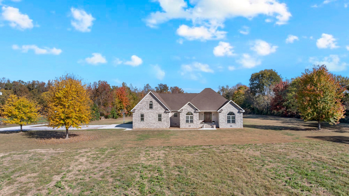
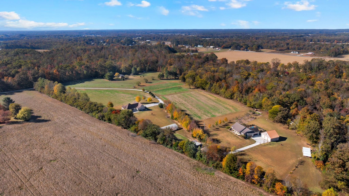
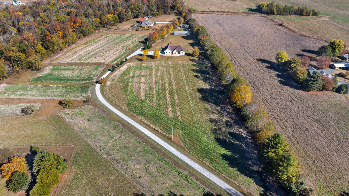
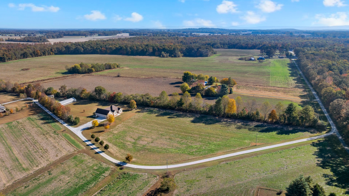
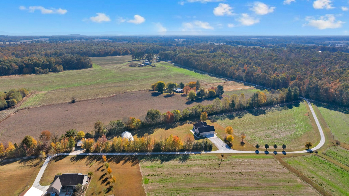
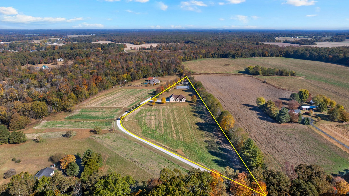
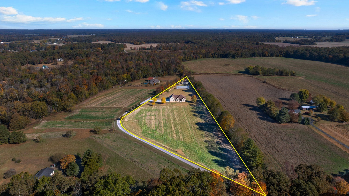
Sneak Peak, professional photos coming soon!! Welcome to a home that blends upscale custom living with the freedom of a private, country setting. Set on 5.06 acres at the end of a private drive, this 3707sqft custom brick home offers a peaceful, park-like setting with plenty of wildlife and room to make your homestead dreams a reality. Thoughtfully designed for comfort and entertaining, the home features custom crown molding throughout, extra closets, recessed lighting, beautiful hardwood flooring, and ceiling fans in nearly every room. All wet areas have tile flooring and carpet in the guest bedrooms for a cozy feel. Welcome your guests into a spacious living room with a striking stone gas fireplace that flows into the well-appointed kitchen, complete with custom cabinetry, a built-in double oven, and a walk-in pantry. Enjoy everyday meals in the eat-in dining area or gather in the formal dining room, finished with custom chair rail. The main-level guest bedrooms share a Jack-and-Jill bathroom, with a private vanity for each bedroom. The owner's suite offers a custom tile shower designed for two, separate walk-in closets, and individual vanities. Her side includes a built-in makeup vanity, while his side offers additional cabinetry for convenient storage. Upstairs, the impressive 19x28 bonus room-with its own full bath-offers space for movie nights, games, or play. Outside, concrete front and back porches and patios provide inviting places to relax with minimal upkeep. An attached four-car garage and custom brick-and-stone entry stairs add convenience, character, & longevity. For gardeners and aspiring homesteaders, the greenhouse is equipped with water and electricity and designed to support year-round growing-even through the winter months. Whether you're looking for a self-sustaining retreat or a spacious custom home with room for everyone, this property brings together privacy, thoughtful design, and exceptional versatility. Also has fiber internet!
Details
| MLS # | 3628085 |
|---|---|
| Listing Type | For Sale |
| Style | House |
| Sub-Type | Resale |
| Status | Coming Soon |
| Year | 2009 |
| Days On Site | 24 |
| Listing Provided By | Better Homes & Gardens Real Estate Heritage Group | Monica Saine |
Features
| Bed(s) | 4 |
|---|---|
| Bath(s) | 4 Total |
| SQ Feet | 3,707 |
| Garage | 3 |
| Basement | Y |
| Story(s) | 2 |
| Acreage | 5.06 |
Parking
| Parking Features | Attached |
|---|---|
| Garage Yes / No | Yes |
Taxes
| Property | 2570 |
|---|
Area Information
| State | TN |
|---|---|
| County | Coffee County |
| City | Manchester |
| Zip Code | 37355 |
| Area | Coffee County | TN |
| School District | Coffee County Central High Schoo |
| Elementary School | New Union Elementary |
| High School | Coffee County Central High Schoo |
| Listing VS Median (in 37355) | |
Price: $899,900 low | high Med: $354,990 sqft: 3,707 low | high Med: 1,989 $ / sqft: $243 low | high Med: $178 On site: 24 low | high Med: 199 | |
Market Activity 37355
Request a showing
Request a showing
 Listings courtesy of RealTracs MLS as distributed by MLS GRID.
Based on information submitted to the MLS GRID as of November 21, 2026 at 3:08:20 PM PST All data is obtained from various sources and may not have been verified by broker or MLS GRID. Supplied Open House Information is subject to change without notice. All information should be independently reviewed and verified for accuracy. Properties may or may not be listed by the office/agent presenting the information.
The Digital Millennium Copyright Act of 1998, 17 U.S.C. § 512 (the “DMCA”) provides recourse for copyright owners who believe that material appearing on the Internet infringes their rights under U.S. copyright law. If you believe in good faith that any content or material made available in connection with our website or services infringes your copyright, you (or your agent) may send us a notice requesting that the content or material be removed, or access to it blocked. Notices must be sent in writing by email to DMCAnotice@MLSGrid.com.
“The DMCA requires that your notice of alleged copyright infringement include the following information: (1) description of the copyrighted work that is the subject of claimed infringement; (2) description of the alleged infringing content and information sufficient to permit us to locate the content; (3) contact information for you, including your address, telephone number and email address; (4) a statement by you that you have a good faith belief that the content in the manner complained of is not authorized by the copyright owner, or its agent, or by the operation of any law; (5) a statement by you, signed under penalty of perjury, that the information in the notification is accurate and that you have the authority to enforce the copyrights that are claimed to be infringed; and (6) a physical or electronic signature of the copyright owner or a person authorized to act on the copyright owner’s behalf. Failure to include all of the above information may result in the delay of the processing of your complaint.
Contact
Learn More About This Property

| State | TN |
|---|---|
| County | Coffee County |
| City | Manchester |
| Zip Code | 37355 |
| Area | Coffee County | TN |
| School District | Coffee County Central High Schoo |
| Elementary School | New Union Elementary |
| High School | Coffee County Central High Schoo |
| Listing VS Median (in 37355) | |
Price: $899,900 low | high Med: $354,990 sqft: 3,707 low | high Med: 1,989 $ / sqft: $243 low | high Med: $178 On site: 24 low | high Med: 199 | |