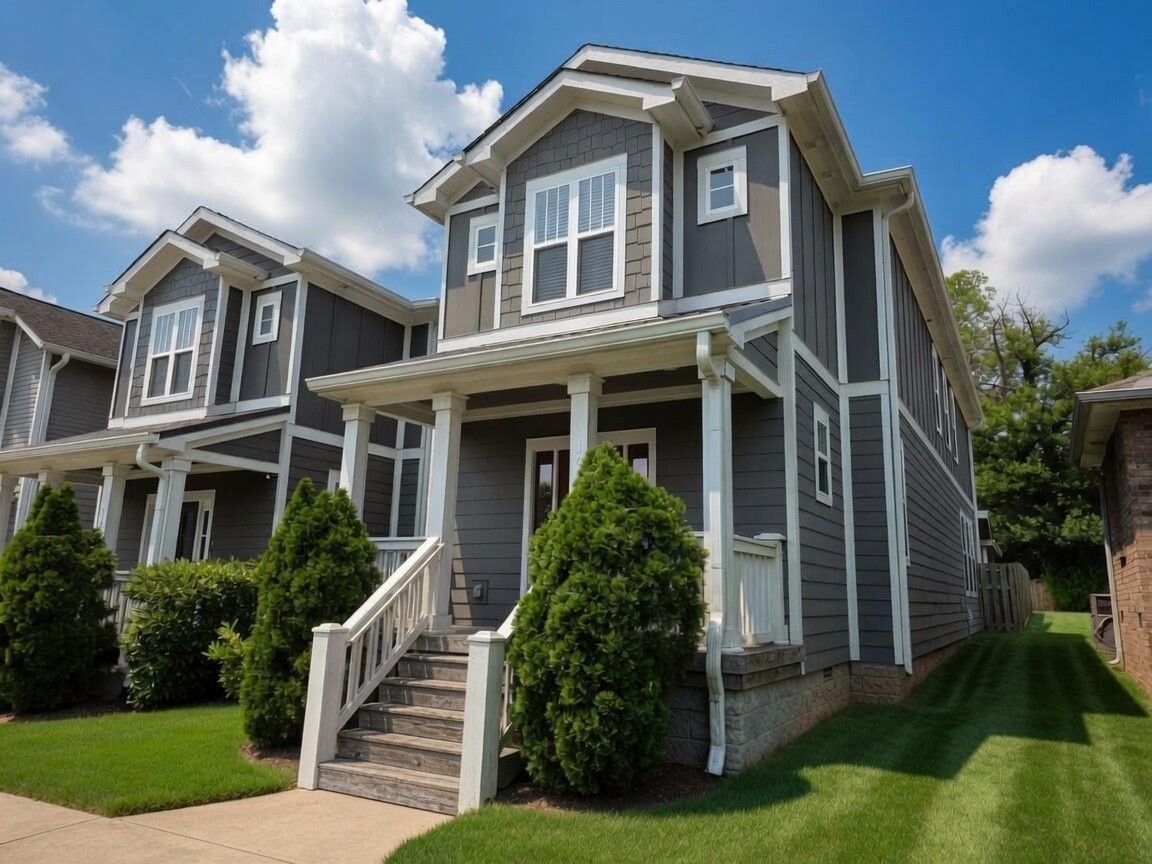
In-Person: 11/21 2:00 PM - 4:00 PM
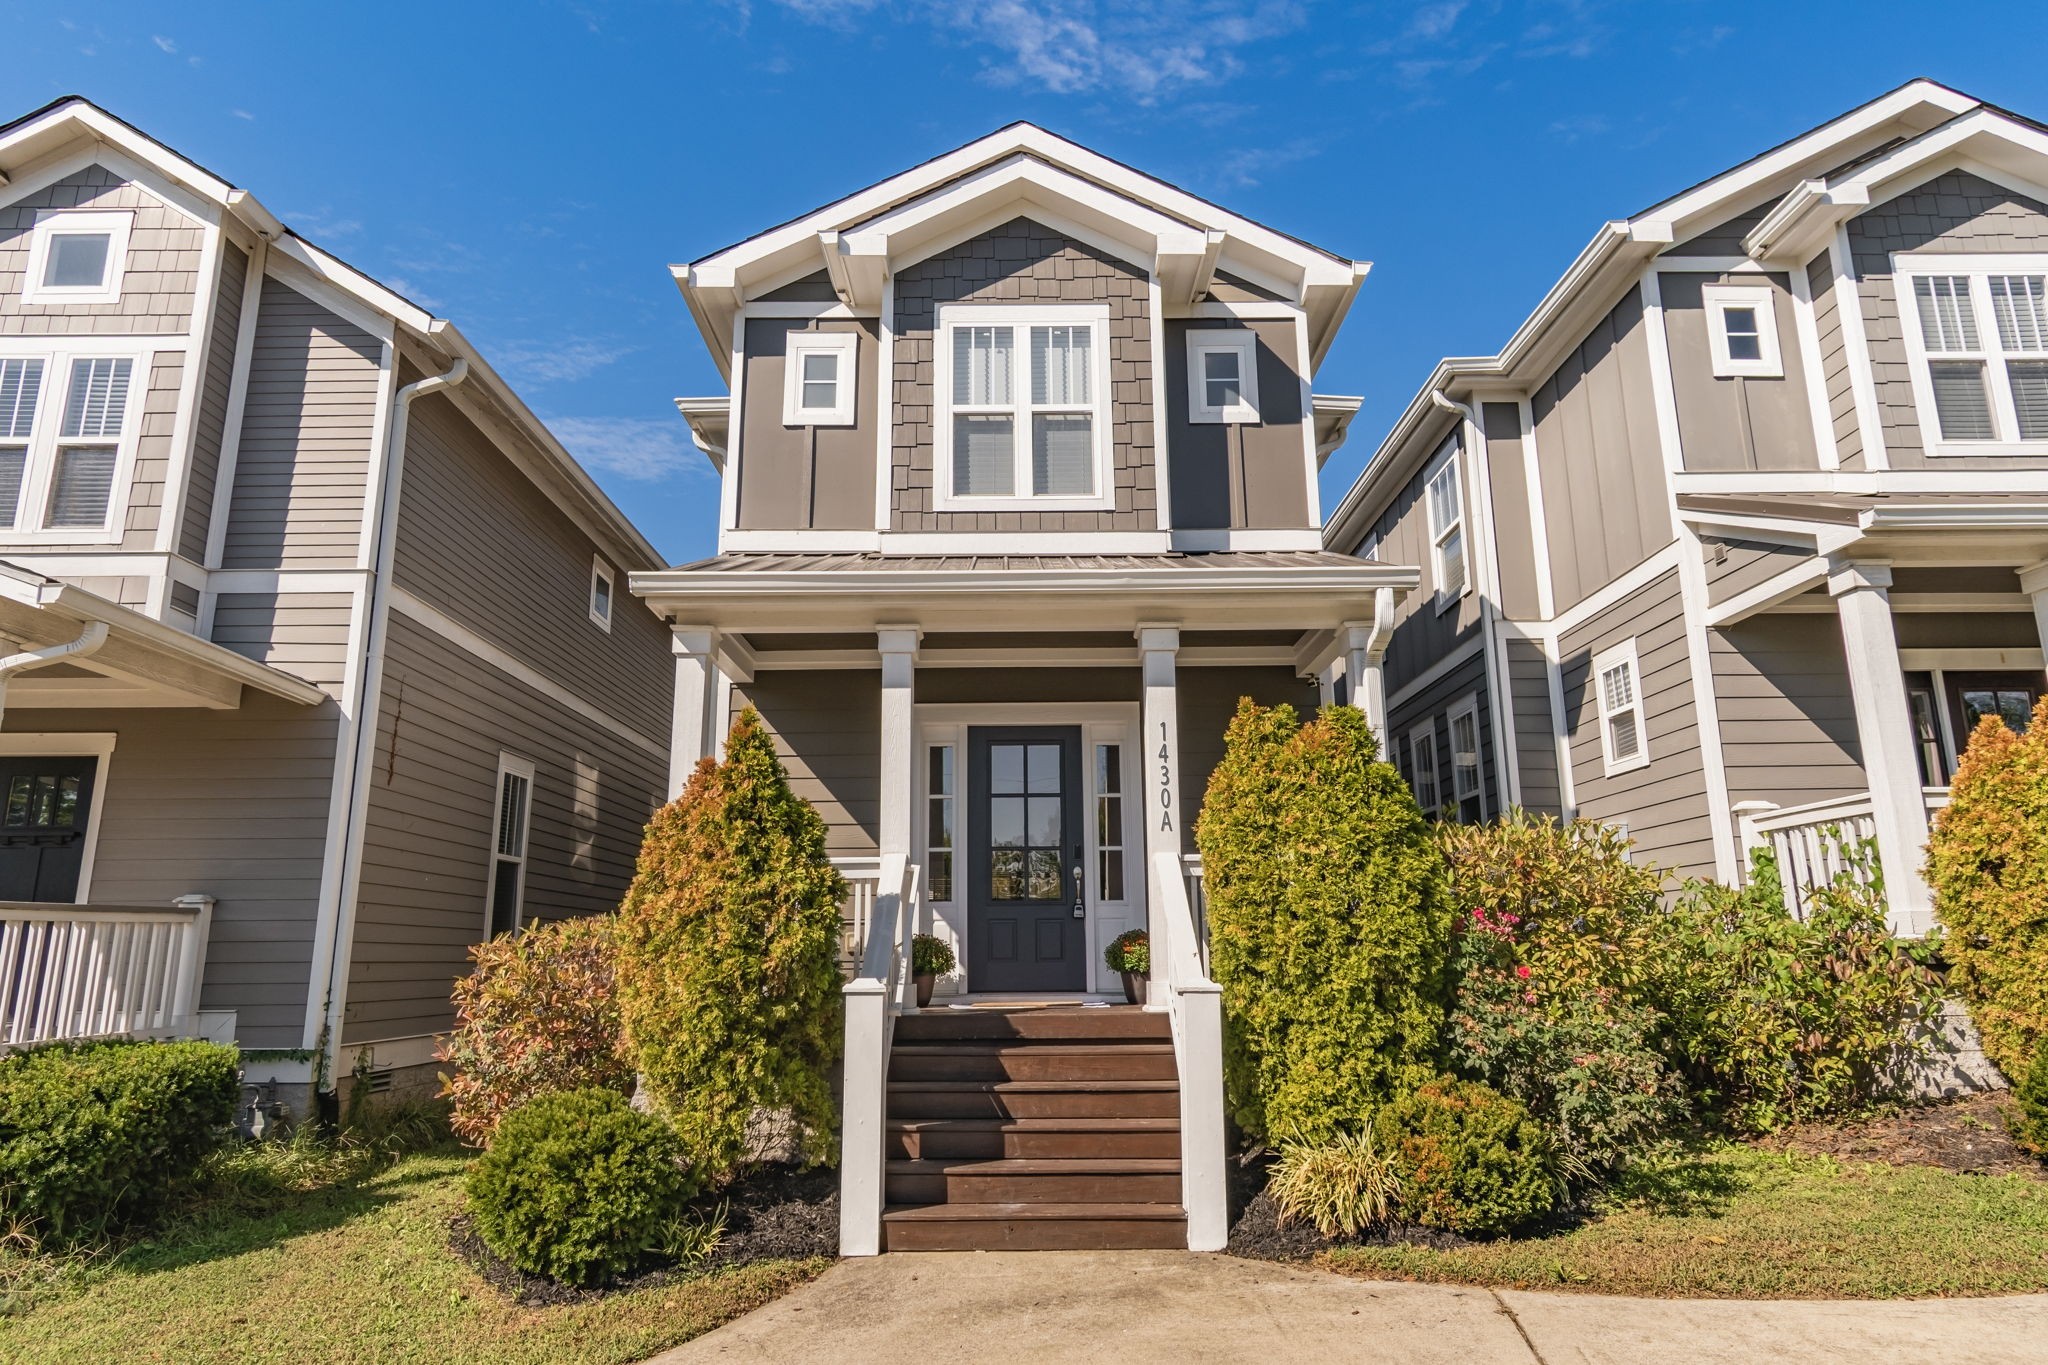
1430a Stainback Ave,Nashville, TN 37207
Nashville, TN 37207

Description
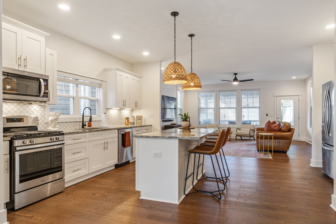
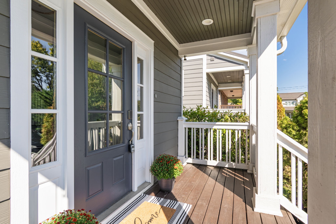
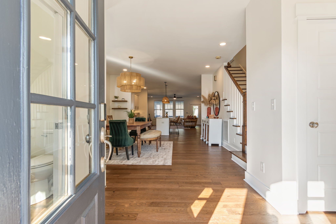
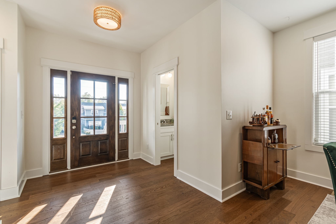
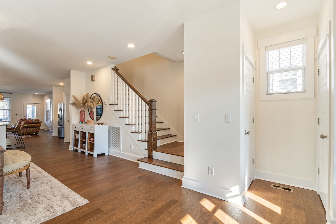
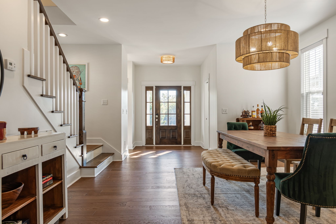
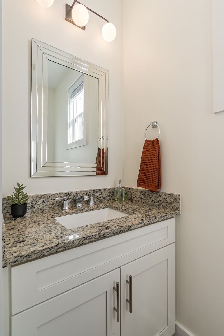
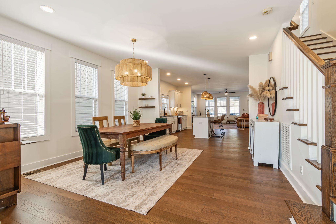
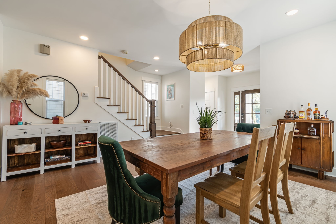
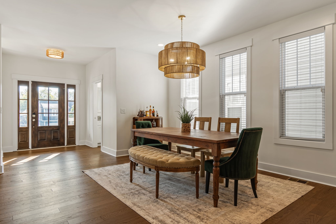
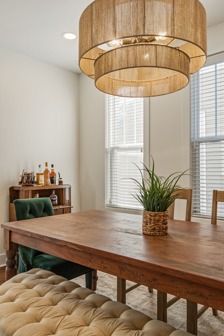
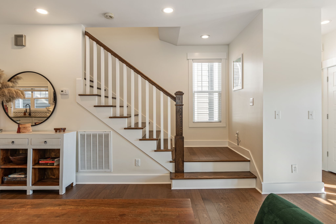
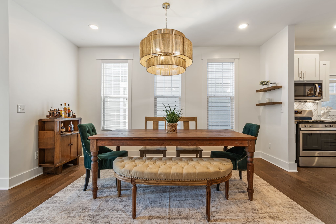
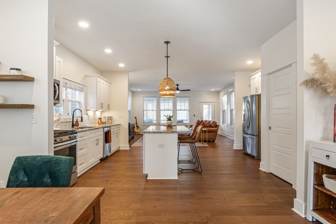
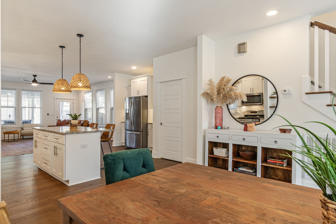
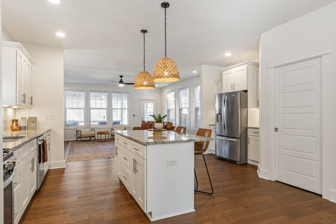
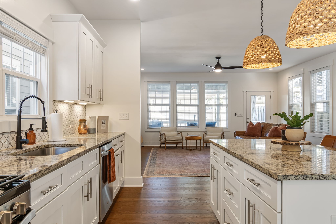
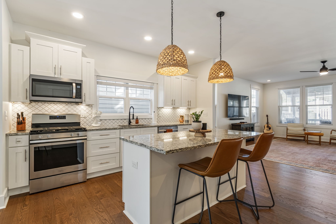
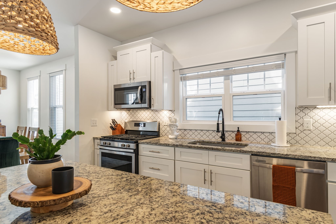
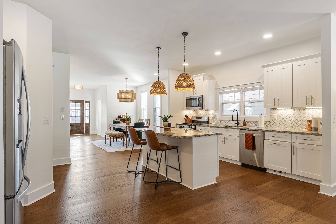
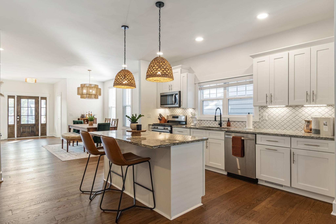
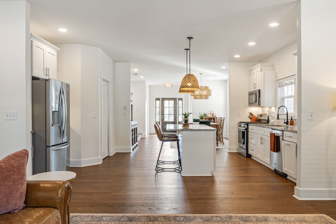
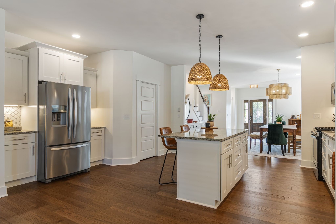
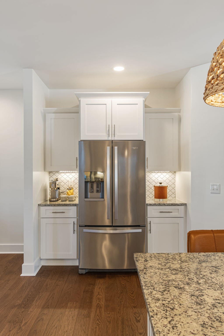
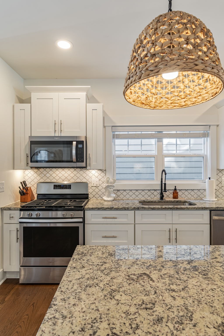
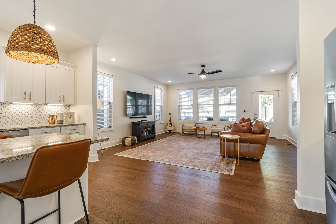
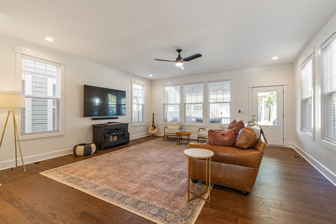
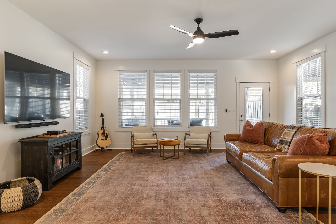
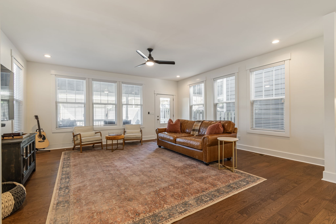
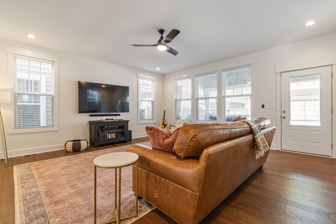
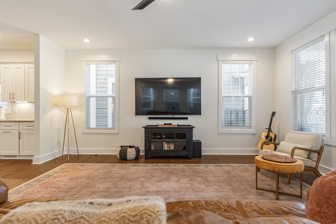
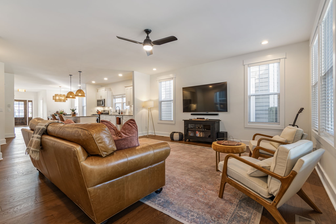
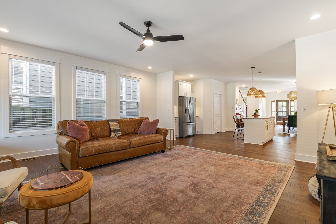
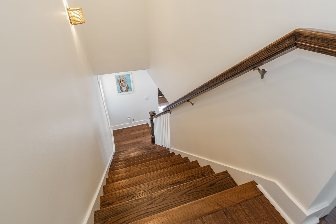
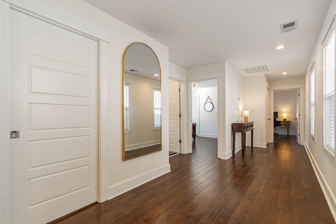
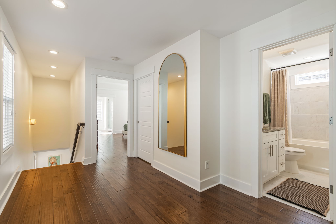
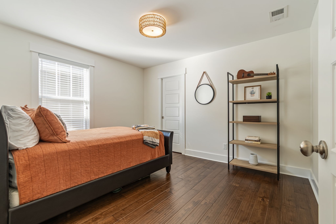
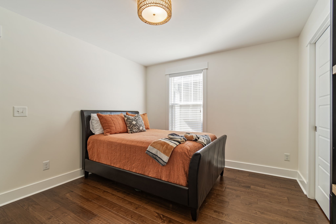
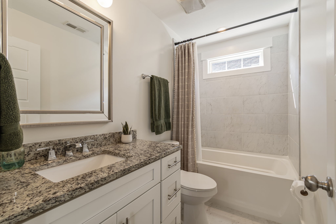
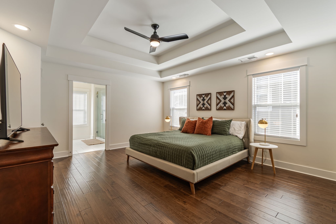
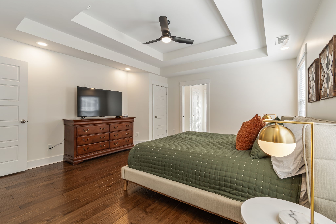
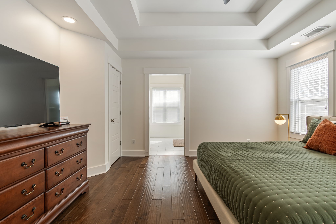
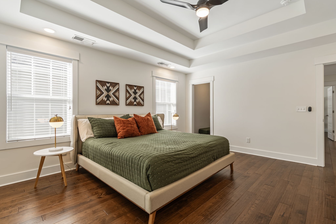
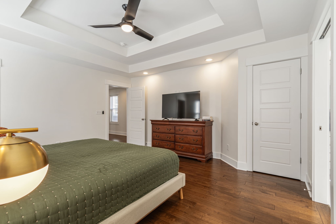
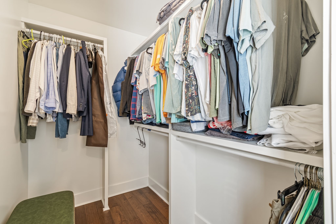
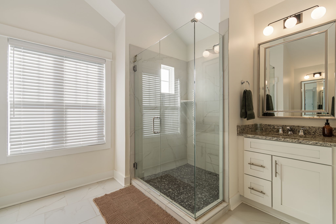
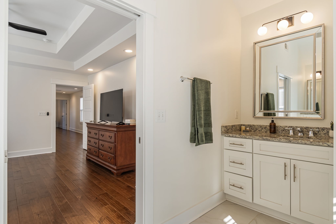
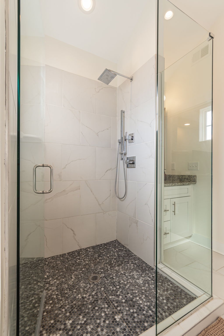
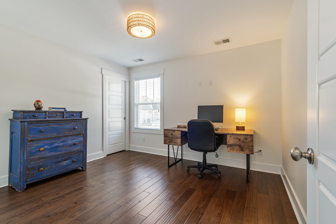
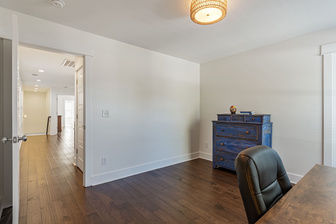
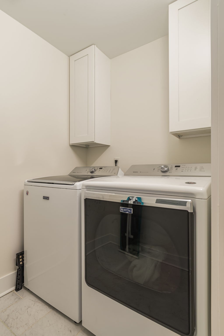
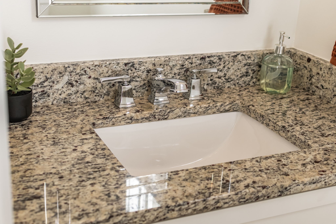
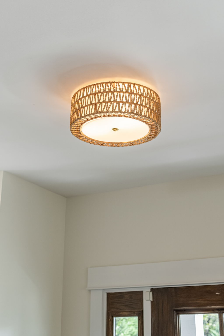
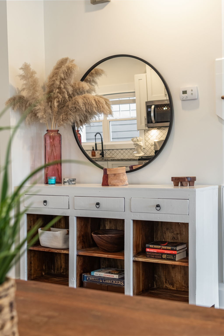
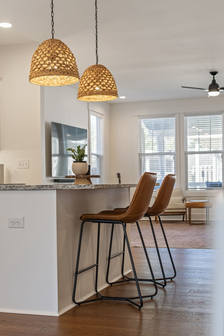
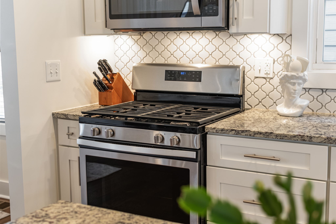
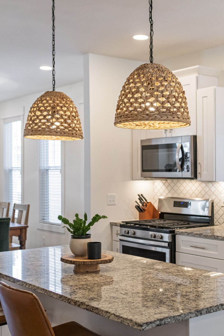
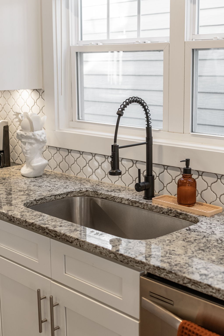
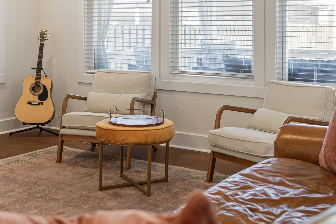
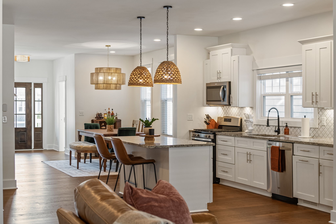
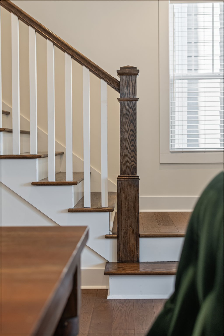
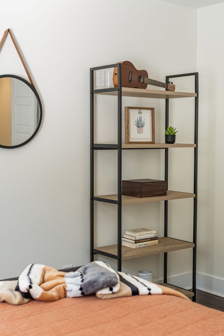
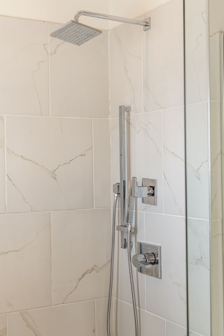
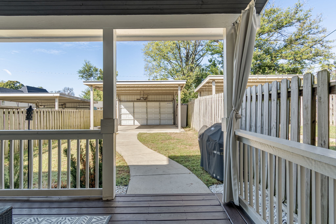
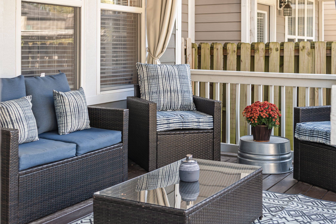
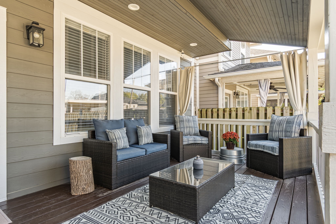
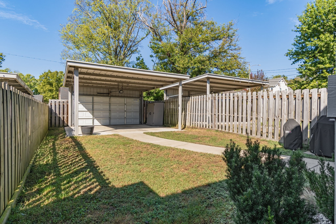
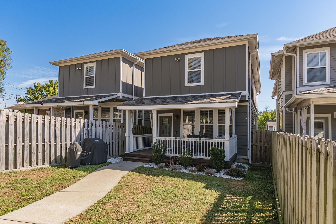
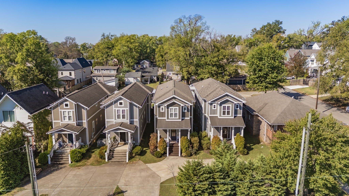
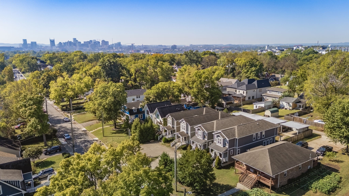
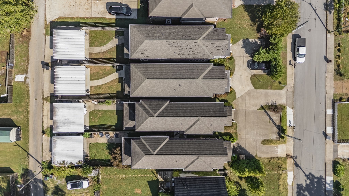
Why 1430A Stainback Ave? 2-car garageport + extra parking for 1 car in the front, in a neighborhood where parking can be a premium Fully fenced, flat backyard with a large covered deck Hardwood floors throughout-no carpet Functional layout built for how people actually live Cleveland Park walkability with paved sidewalks throughout the neighborhood The Vibe | Walkable. Functional. Quietly Elevated. This is not just another East Nashville new build-it's a 2017 construction that's been well maintained and designed with daily life in mind. The Layout | An open-concept main level connects the kitchen, dining, and living areas with hardwood floors running throughout. The kitchen anchors the space with a large island, walk-in pantry, and generous prep area that makes both daily cooking and hosting feel effortless. Upstairs, the primary suite provides separation and privacy with a walk-in closet and ensuite bath. Two additional bedrooms and a full guest bath complete the upper level. 3 bedrooms, 2.5 baths, 2,150 square feet-a layout that works as-is or adapts to your next chapter. The Yard | A covered front porch greets you from the street-space to sit, decompress, and watch the neighborhood move. Out back, a flat, fully fenced yard with a large covered deck creates an easy indoor-outdoor flow for morning coffee, evening grilling, letting the dog out, or hosting without overthinking it. The 2-car garageport encloses the yard - functional covered parking that doubles as an extension of the yard when you need extra space for entertaining. Front to back, everything flows with zero friction. The Neighborhood | Cleveland Park is one of East Nashville's most connected and walkable neighborhoods-paved sidewalks, a strong community feel, and a growing list of local favorites: Retrograde Coffee, Southern Grist, Redheaded Stranger and Mas Tacos. Oracle's River North campus is just up the road. The investment case writes itself-but the lifestyle is the real draw.
Details
| MLS # | 3627694 |
|---|---|
| Listing Type | For Sale |
| Style | House |
| Sub-Type | Resale |
| Status | Active |
| Year | 2017 |
| Days On Site | 22 |
| Listing Provided By | Compass RE | Brittney Testerman Griffith |
Features
| Bed(s) | 3 |
|---|---|
| Bath(s) | 3 Total |
| SQ Feet | 2,150 |
| Garage | 2 |
| Basement | Y |
| Story(s) | 2 |
| Acreage | 0.20 |
Exterior
| Lot Features | Level |
|---|
Parking
| Parking Features | Detached, Parking Pad, Shared Driveway |
|---|---|
| Garage Yes / No | Yes |
Taxes
| Property | 5212 |
|---|
Area Information
| State | TN |
|---|---|
| County | Davidson County |
| City | Nashville |
| Zip Code | 37207 |
| Area | Davidson County | TN |
| Community Name | Highland Land |
| School District | Maplewood Comp High School |
| Elementary School | Shwab Elementary |
| High School | Maplewood Comp High School |
| Listing VS Median (in Highland Land) | |
Price: $675,000 low | high Med: $822,500 sqft: 2,150 low | high Med: 2,572 $ / sqft: $314 low | high Med: $320 On site: 22 low | high Med: 52 | |
Market Activity 37207
Request a showing
Request a showing
 Listings courtesy of RealTracs MLS as distributed by MLS GRID.
Based on information submitted to the MLS GRID as of November 21, 2026 at 1:05:18 PM PST All data is obtained from various sources and may not have been verified by broker or MLS GRID. Supplied Open House Information is subject to change without notice. All information should be independently reviewed and verified for accuracy. Properties may or may not be listed by the office/agent presenting the information.
The Digital Millennium Copyright Act of 1998, 17 U.S.C. § 512 (the “DMCA”) provides recourse for copyright owners who believe that material appearing on the Internet infringes their rights under U.S. copyright law. If you believe in good faith that any content or material made available in connection with our website or services infringes your copyright, you (or your agent) may send us a notice requesting that the content or material be removed, or access to it blocked. Notices must be sent in writing by email to DMCAnotice@MLSGrid.com.
“The DMCA requires that your notice of alleged copyright infringement include the following information: (1) description of the copyrighted work that is the subject of claimed infringement; (2) description of the alleged infringing content and information sufficient to permit us to locate the content; (3) contact information for you, including your address, telephone number and email address; (4) a statement by you that you have a good faith belief that the content in the manner complained of is not authorized by the copyright owner, or its agent, or by the operation of any law; (5) a statement by you, signed under penalty of perjury, that the information in the notification is accurate and that you have the authority to enforce the copyrights that are claimed to be infringed; and (6) a physical or electronic signature of the copyright owner or a person authorized to act on the copyright owner’s behalf. Failure to include all of the above information may result in the delay of the processing of your complaint.
Contact
Learn More About This Property

| Open House |
|---|
| In-Person 11/21 2:00 PM - 4:00 PM |
| State | TN |
|---|---|
| County | Davidson County |
| City | Nashville |
| Zip Code | 37207 |
| Area | Davidson County | TN |
| Community Name | Highland Land |
| School District | Maplewood Comp High School |
| Elementary School | Shwab Elementary |
| High School | Maplewood Comp High School |
| Listing VS Median (in Highland Land) | |
Price: $675,000 low | high Med: $822,500 sqft: 2,150 low | high Med: 2,572 $ / sqft: $314 low | high Med: $320 On site: 22 low | high Med: 52 | |