New Listing

Description
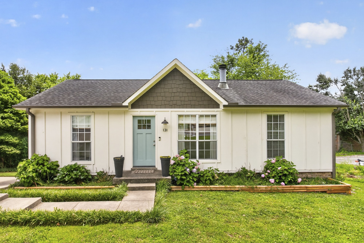
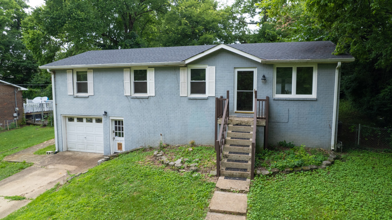
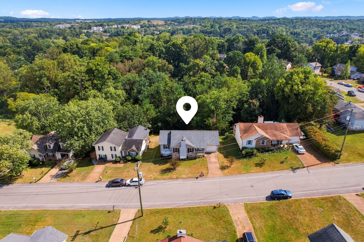
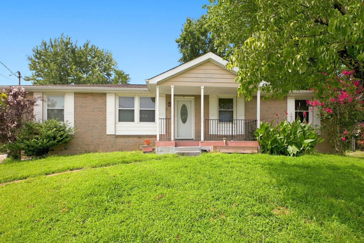
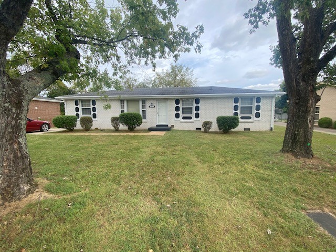
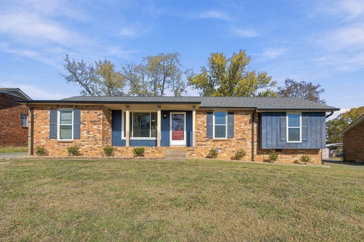
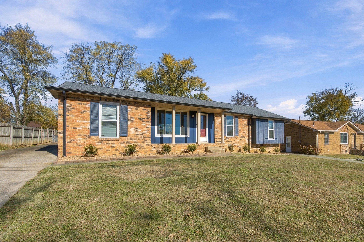
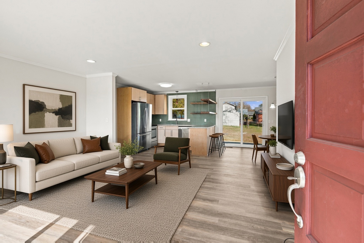
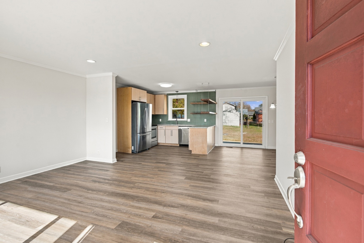
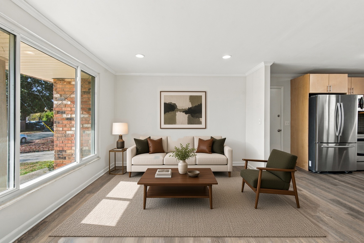
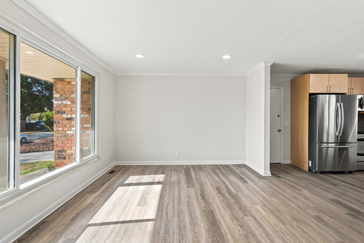
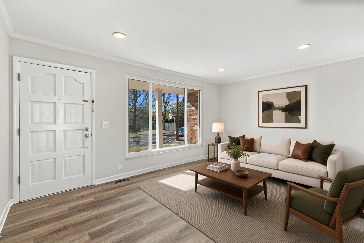
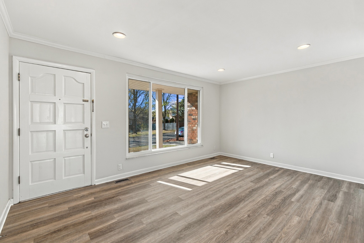
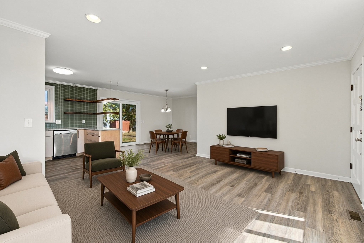
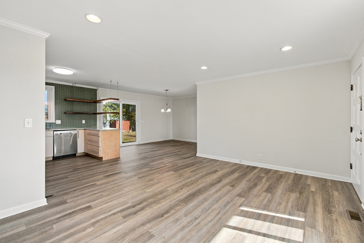
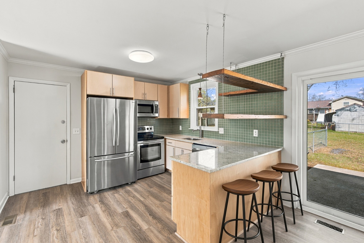
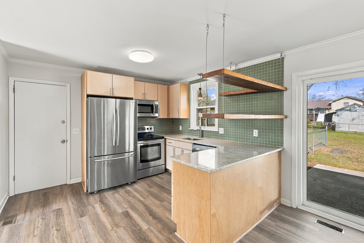
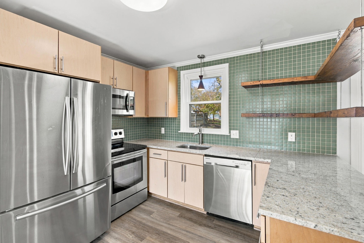
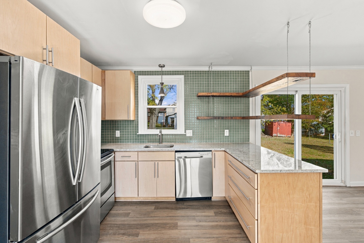
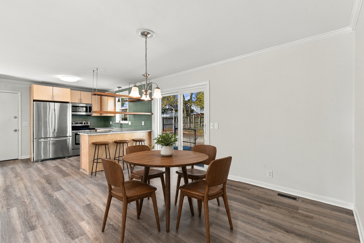
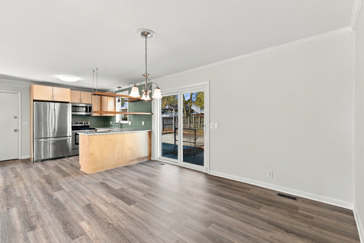
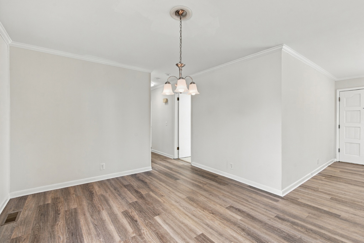
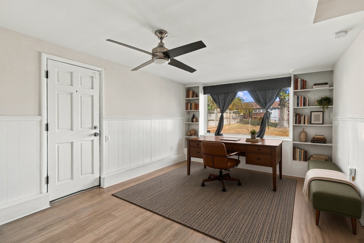
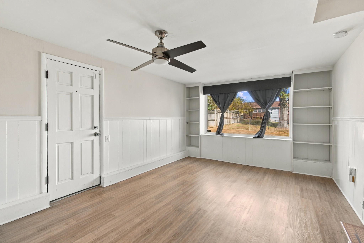
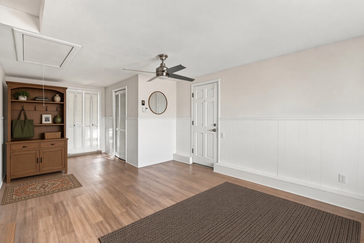
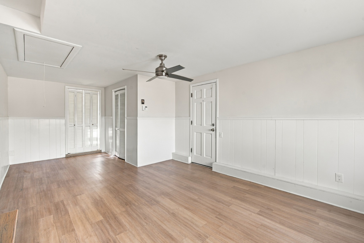
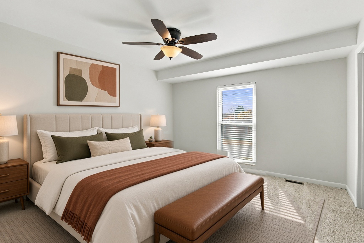
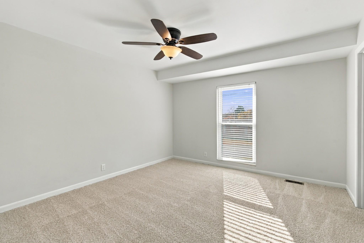
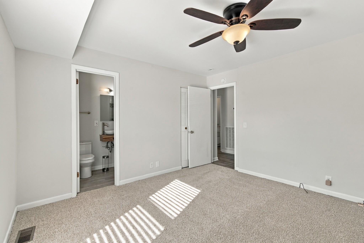
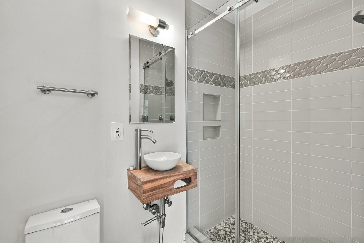
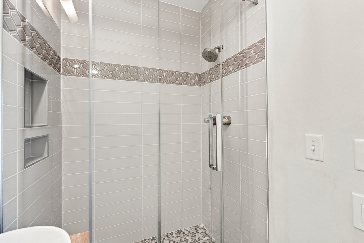
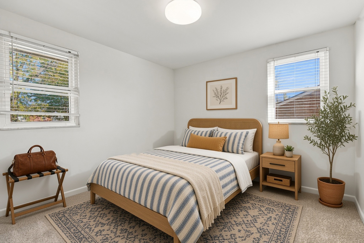
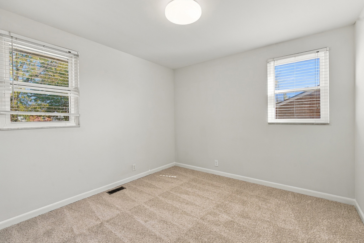
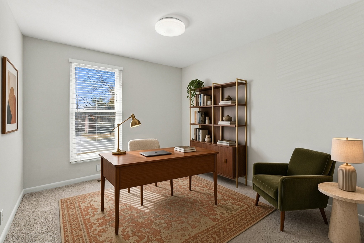
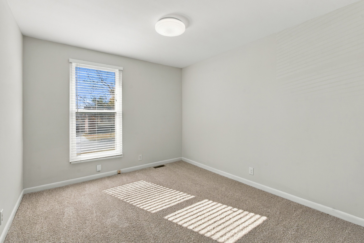
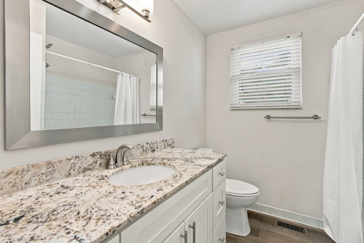
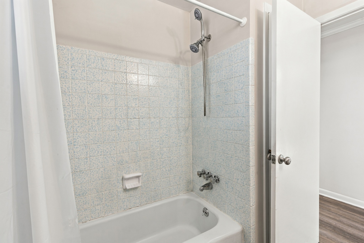
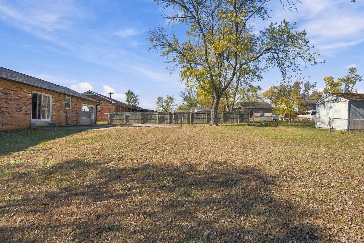
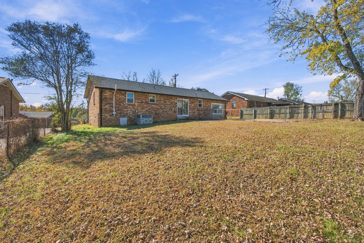
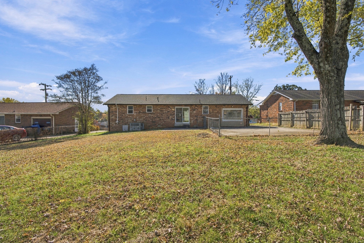
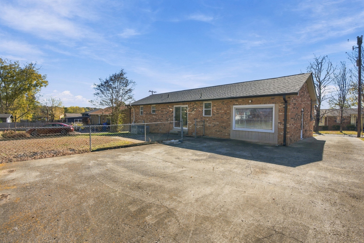
Seller is offering $10,000 toward the buyer's closing costs, prepaids, and/or an interest rate buydown with an acceptable offer. Classic brick charm, fully refreshed and ready for its next chapter! Tucked away in a peaceful, established Antioch neighborhood, this 3-bedroom, 2-bath home pairs timeless curb appeal with the ease of turnkey living. A covered front porch sets a warm welcome, the perfect perch for slow mornings with coffee. Step inside to brand-new luxury plank flooring and fresh paint throughout, with sunlight pouring into an airy living room made for cozy nights in or effortless hosting. The kitchen pairs a custom tiled backsplash and stainless steel appliances with a blend of classic cabinetry and open shelving to showcase your favorite pieces, while the adjoining dining area has room for everything from weeknight dinners to holiday feasts. At day's end, retreat to a serene primary suite with its own en-suite bath and a spa-inspired custom tiled walk-in shower. Two additional bedrooms, finished with plush new carpet, flex easily as guest rooms, a home office, or a creative studio, served by a second full bath with a spacious vanity and tub/shower combination. The expansive bonus room is ready to become whatever you need most, whether that's a cozy den, home gym, or movie lounge. Out back, the fully fenced yard offers open green space for pets to roam and gardens to grow, and off-street parking with both a driveway and parking pad keeps arrivals easy. Best of all, the big-ticket items are already done, with a new roof, new water heater, and updated toilets offering lasting peace of mind. With everyday shopping just around the corner, Percy Priest Lake close by for weekend escapes, and downtown Nashville about 25 minutes away, this is easy, elevated living in a setting you'll love coming home to.
Details
| MLS # | 3639229 |
|---|---|
| Listing Type | For Sale |
| Style | House |
| Sub-Type | Resale |
| Status | Active |
| Year | 1973 |
| Days On Site | 1 |
| Listing Provided By | Benchmark Realty, LLC | Brianna Morant |
Features
| Bed(s) | 3 |
|---|---|
| Bath(s) | 2 Total |
| SQ Feet | 1,503 |
| Basement | Y |
| Story(s) | 1 |
| Acreage | 0.23 |
Parking
| Parking Features | Concrete, Driveway |
|---|---|
| Garage Yes / No | No |
Taxes
| Property | 2434 |
|---|
Area Information
| State | TN |
|---|---|
| County | Davidson County |
| City | Antioch |
| Zip Code | 37013 |
| Area | Davidson County | TN |
| Community Name | Valley Green |
| School District | Cane Ridge High School |
| Elementary School | Cole Elementary |
| High School | Cane Ridge High School |
| Listing VS Median (in Valley Green) | |
Price: $359,900 low | high Med: $390,612 sqft: 1,503 low | high Med: 1,522 $ / sqft: $239 low | high Med: $257 On site: 1 low | high Med: 20 | |
Market Activity 37013
Request a showing
Request a showing
 Listings courtesy of RealTracs MLS as distributed by MLS GRID.
Based on information submitted to the MLS GRID as of November 22, 2026 at 1:53:30 AM PST All data is obtained from various sources and may not have been verified by broker or MLS GRID. Supplied Open House Information is subject to change without notice. All information should be independently reviewed and verified for accuracy. Properties may or may not be listed by the office/agent presenting the information.
The Digital Millennium Copyright Act of 1998, 17 U.S.C. § 512 (the “DMCA”) provides recourse for copyright owners who believe that material appearing on the Internet infringes their rights under U.S. copyright law. If you believe in good faith that any content or material made available in connection with our website or services infringes your copyright, you (or your agent) may send us a notice requesting that the content or material be removed, or access to it blocked. Notices must be sent in writing by email to DMCAnotice@MLSGrid.com.
“The DMCA requires that your notice of alleged copyright infringement include the following information: (1) description of the copyrighted work that is the subject of claimed infringement; (2) description of the alleged infringing content and information sufficient to permit us to locate the content; (3) contact information for you, including your address, telephone number and email address; (4) a statement by you that you have a good faith belief that the content in the manner complained of is not authorized by the copyright owner, or its agent, or by the operation of any law; (5) a statement by you, signed under penalty of perjury, that the information in the notification is accurate and that you have the authority to enforce the copyrights that are claimed to be infringed; and (6) a physical or electronic signature of the copyright owner or a person authorized to act on the copyright owner’s behalf. Failure to include all of the above information may result in the delay of the processing of your complaint.
Contact
Learn More About This Property

| State | TN |
|---|---|
| County | Davidson County |
| City | Antioch |
| Zip Code | 37013 |
| Area | Davidson County | TN |
| Community Name | Valley Green |
| School District | Cane Ridge High School |
| Elementary School | Cole Elementary |
| High School | Cane Ridge High School |
| Listing VS Median (in Valley Green) | |
Price: $359,900 low | high Med: $390,612 sqft: 1,503 low | high Med: 1,522 $ / sqft: $239 low | high Med: $257 On site: 1 low | high Med: 20 | |