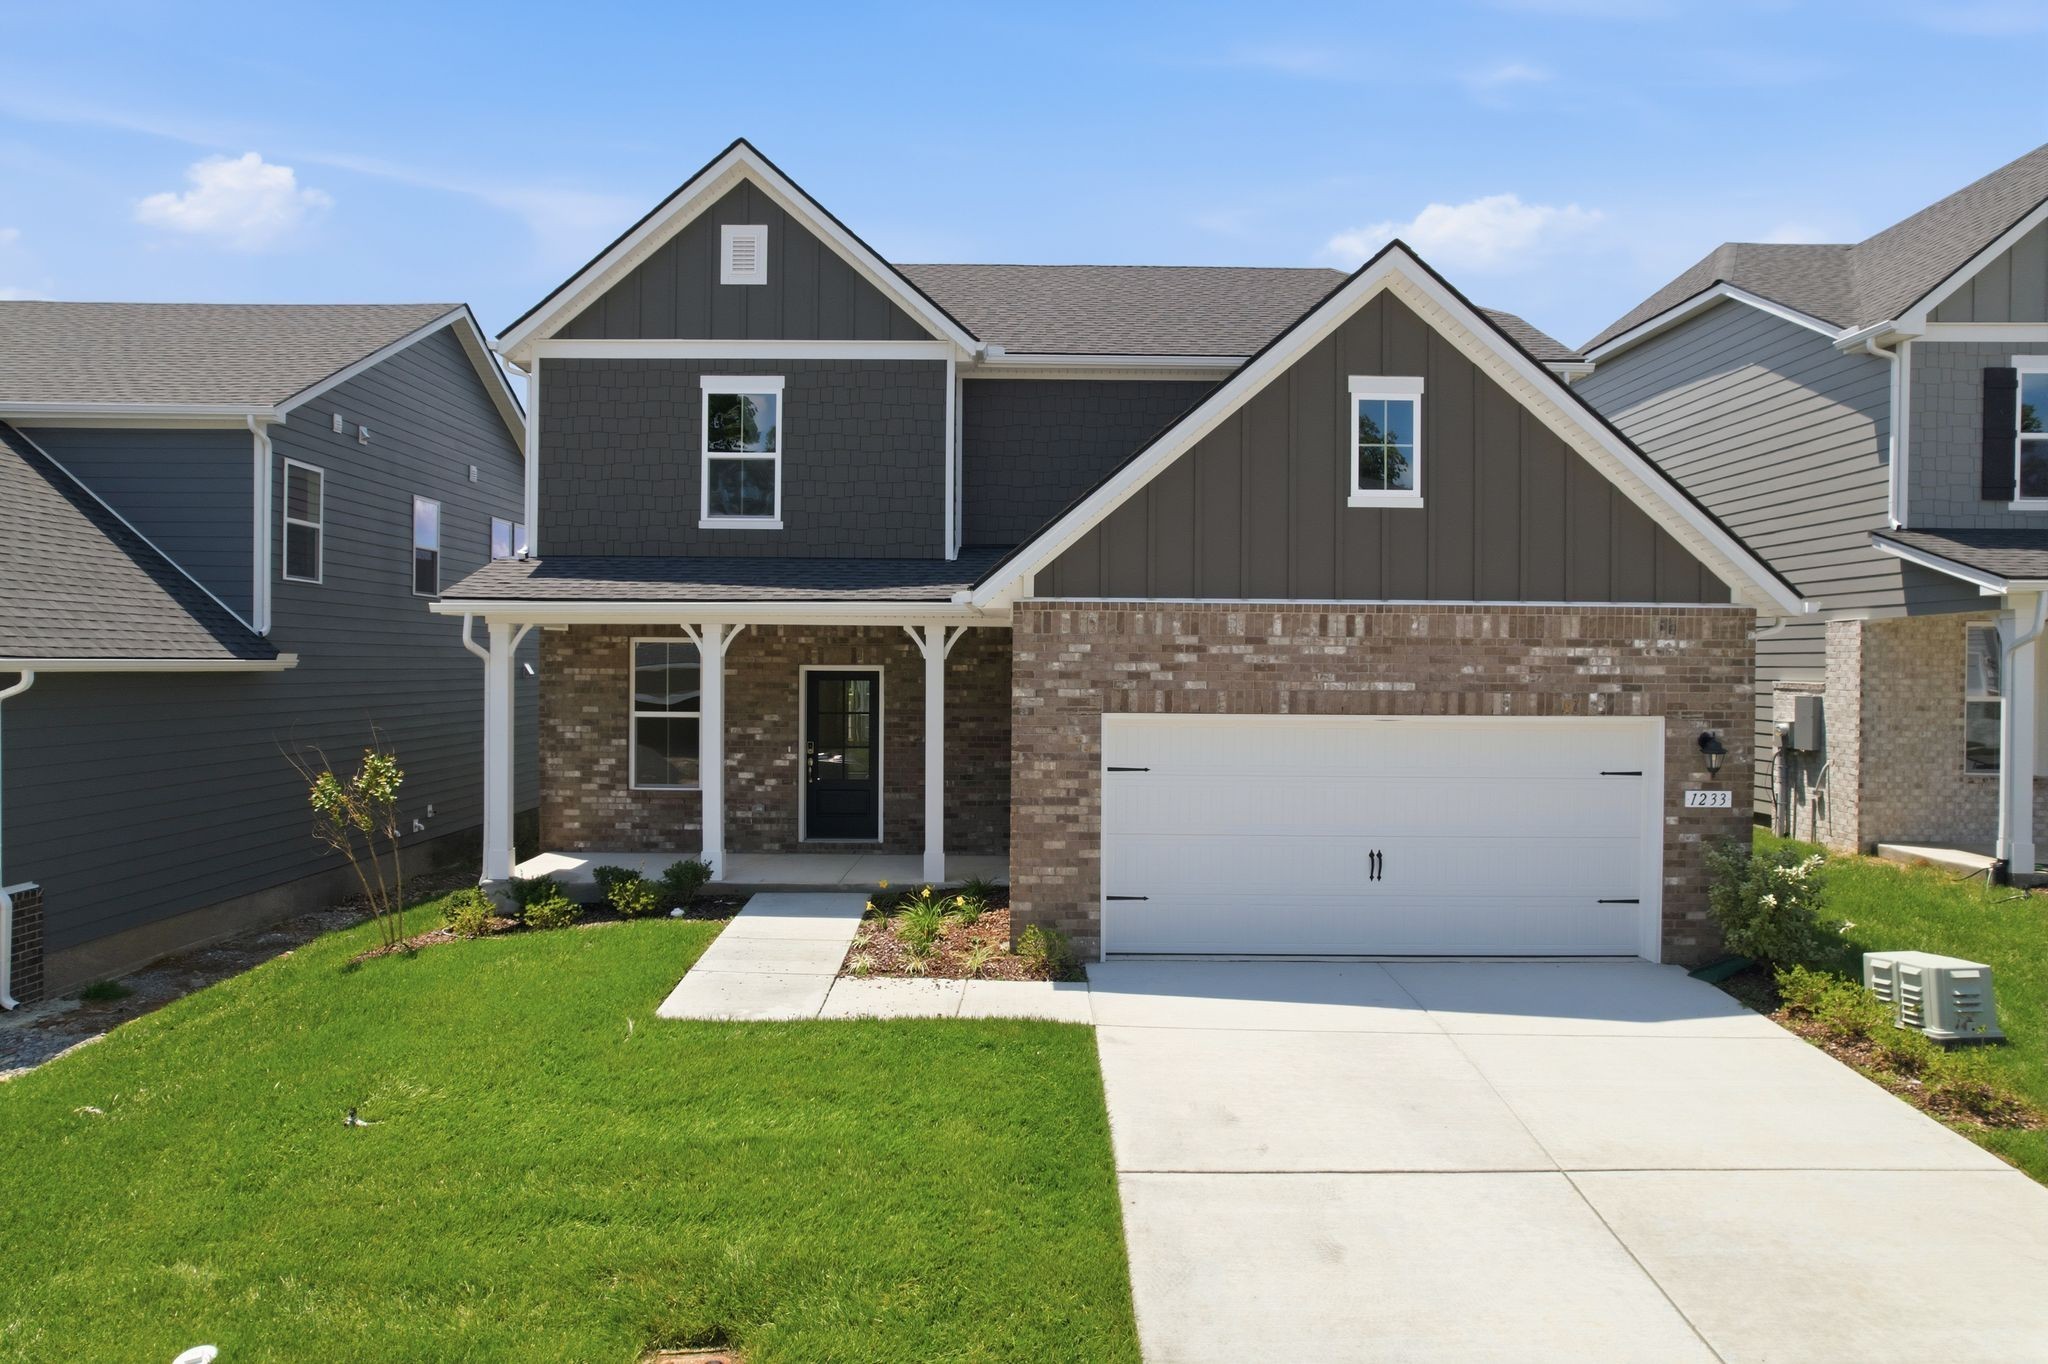
Price Reduced Listing
 In-Person: 08/29 12:30 PM - 5:30 PM
In-Person: 08/30 1:30 PM - 5:30 PM
1214 Wallace Way,Hermitage, TN 37076
Hermitage, TN 37076

Description
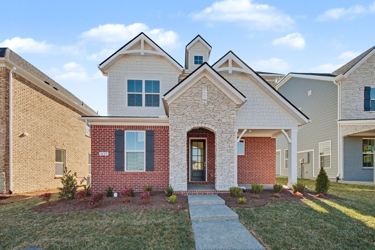
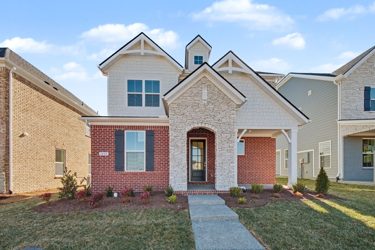
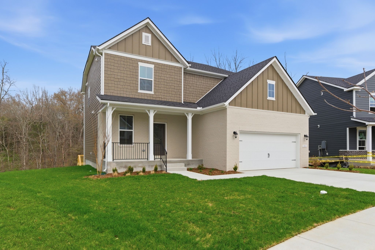
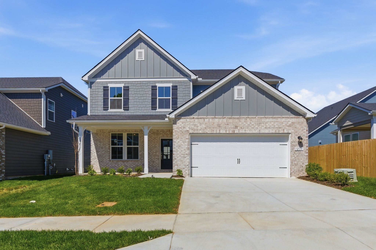
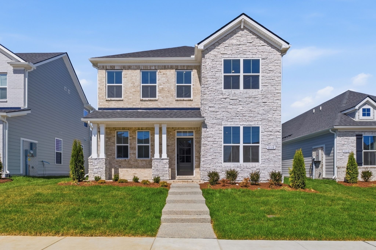
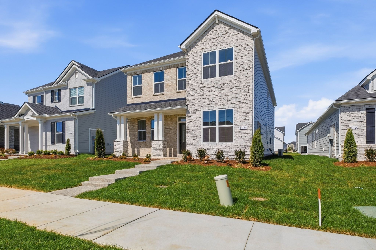
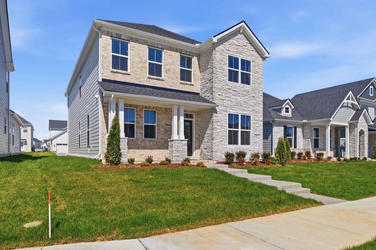
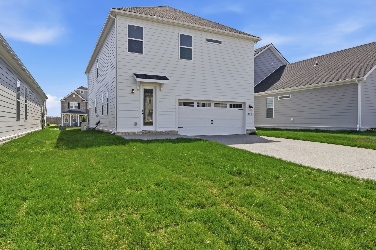
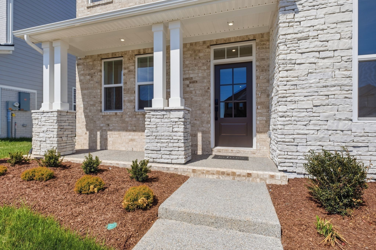
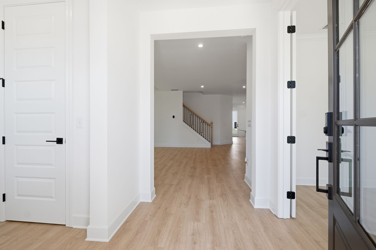
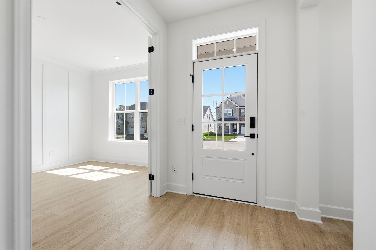
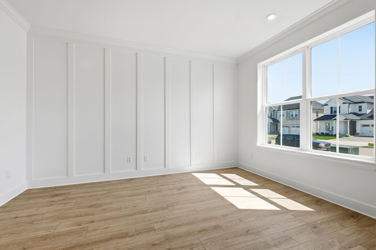
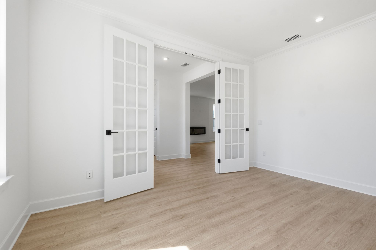
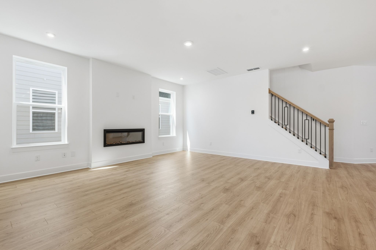
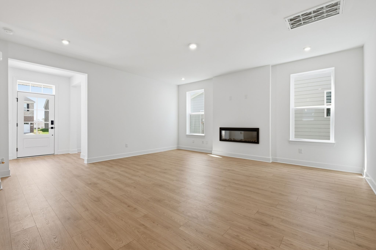
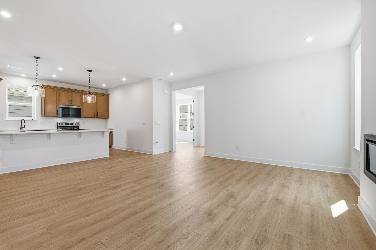
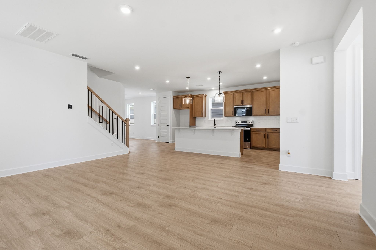
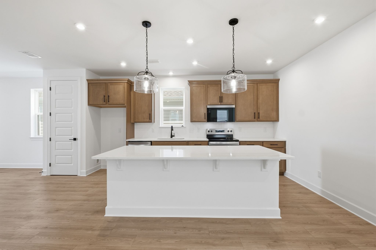
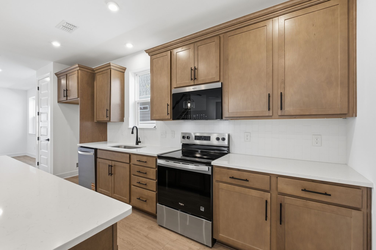
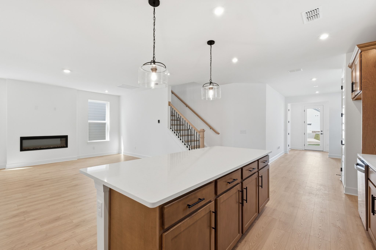
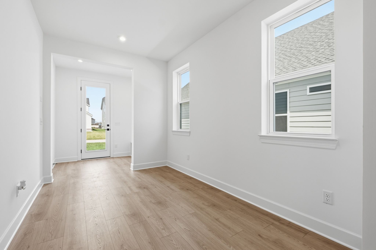
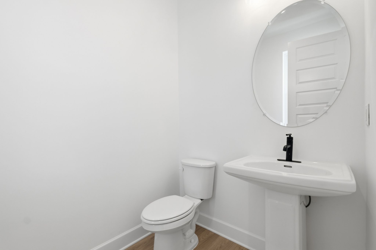
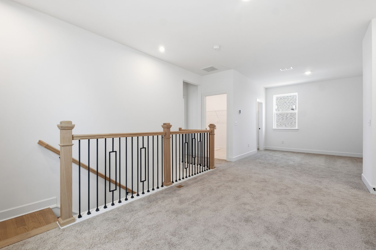
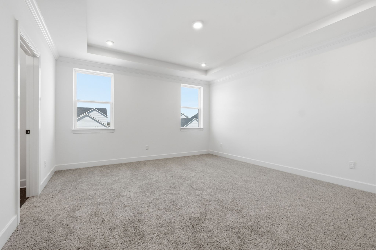
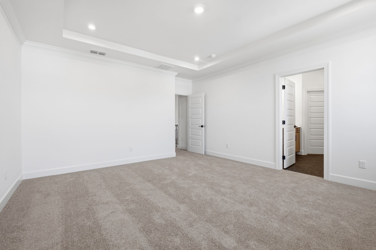
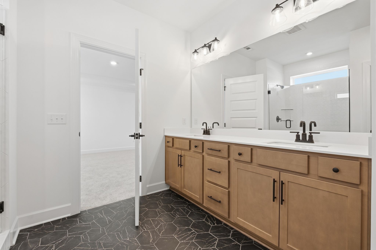
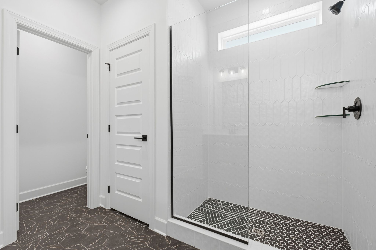
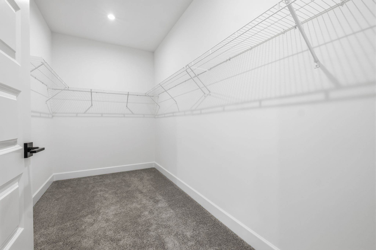
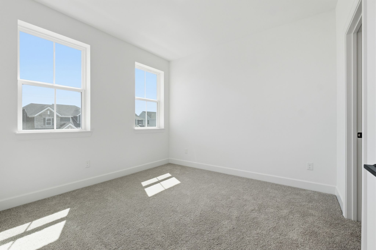
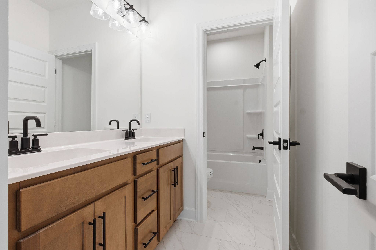
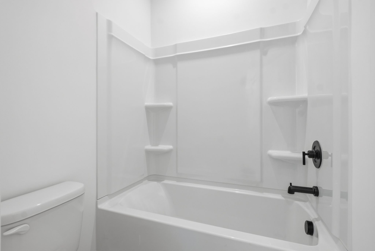
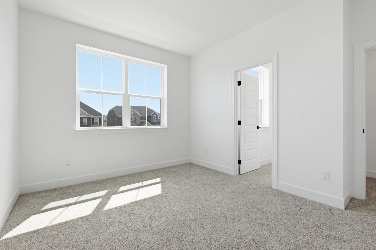
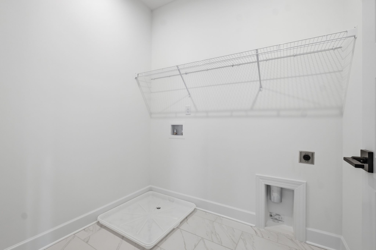
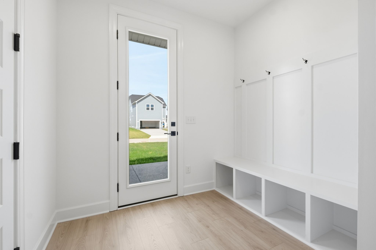
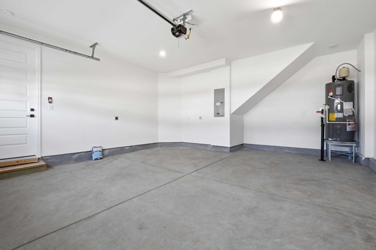
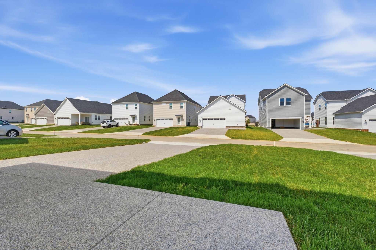
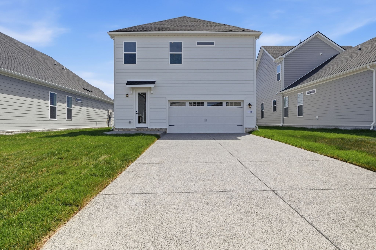
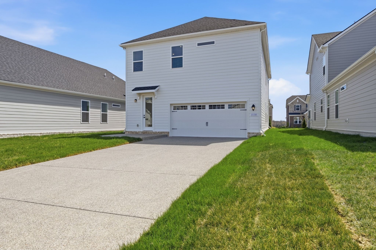
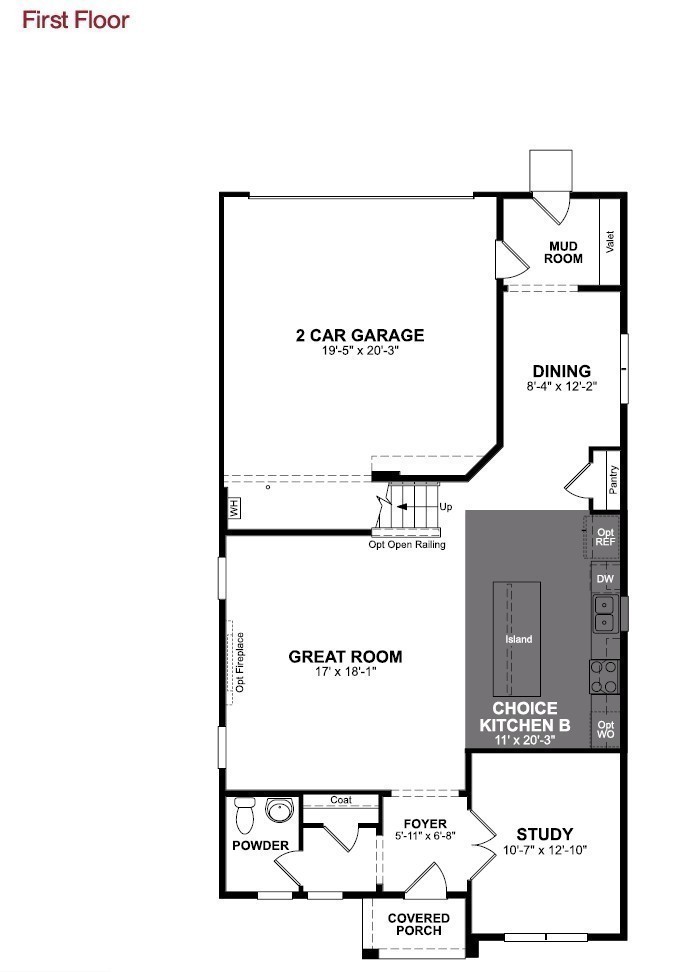
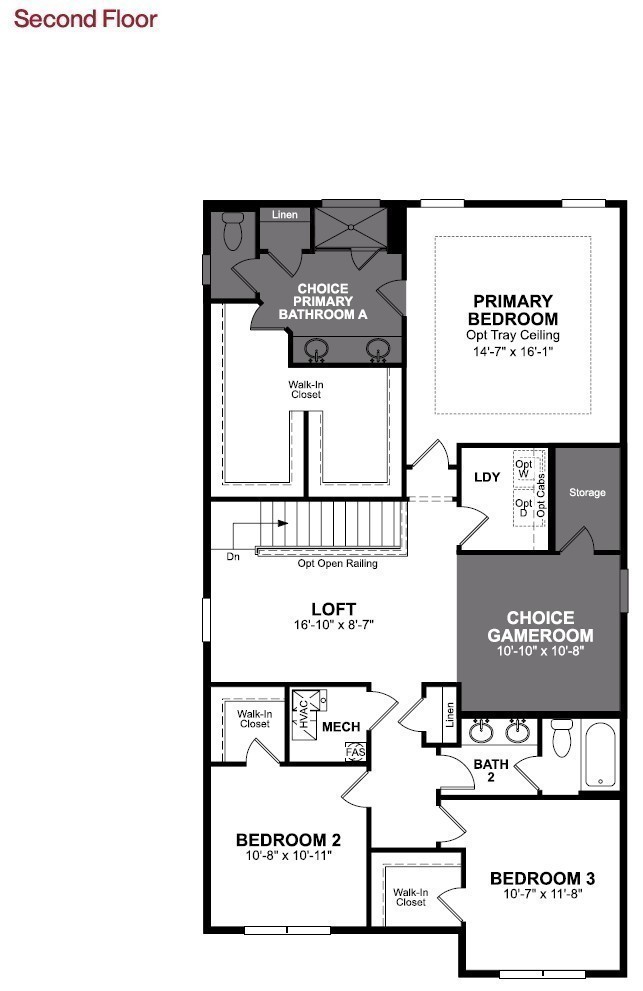
Welcome to the Harrison - Where Style Meets Functionality! Take advantage of our Friends & Family Sales Event, July 9-31 and use these savings to lower your home price or reduce your interest rate This beautifully designed 3-bedroom, 2.5-bath home offers the perfect balance of elegance and practicality. The open-concept layout features an oversized family room, ideal for entertaining and creating lasting memories.The gourmet kitchen is a true centerpiece, showcasing warm neutral colored cabinetry, quartz countertops, and stainless-steel appliances-perfect for the home chef. At the front of the home, a versatile room can serve as a formal dining space or a private home office, giving you flexibility to suit your lifestyle. Upstairs, the spacious owner's suite is a retreat in itself, offering ample room for your furniture and a gigantic walk-in closet with his-and-hers sections for ultimate organization. You'll find two additional bedrooms-each with large walk-in closets-and a loft area, perfect for a playroom, media space, or second living area. The alley-loaded two-car garage adds charm and curb appeal, creating a beautiful street-facing view of your home. Be sure to ask us about YOUR CHOICE savings tied to using one of our 3 Choice Lenders for financing. Ideally located, this community is 5 minutes to I-40, 10 minutes to the airport, 15 minutes to Providence & Opry Mills Shopping and surrounded by all local amenities. All homes are fully covered by our comprehensive multi-level Builders Warranty to provide peace of mind. Homesite 41
Details
| MLS # | 3319187 |
|---|---|
| Listing Type | For Sale |
| Style | House |
| HOA Dues | $135 |
| Sub-Type | Resale |
| Status | Active |
| Year | 2026 |
| Days On Site | 26 |
| Listing Provided By | Beazer Homes | Mark O Connell |
Features
| Bed(s) | 3 |
|---|---|
| Bath(s) | 3 Total |
| SQ Feet | 2,542 |
| Garage | 2 |
| Story(s) | 2 |
Parking
| Parking Features | Garage Door Opener, Garage Faces Rear, Alley Access |
|---|---|
| Garage Yes / No | Yes |
Taxes
| Property | 3800 |
|---|
Area Information
| State | TN |
|---|---|
| County | Davidson County |
| City | Hermitage |
| Zip Code | 37076 |
| Area | Davidson County | TN |
| Community Name | Overlook at Aarons Cress |
| School District | McGavock Comp High School |
| Elementary School | Dodson Elementary |
| High School | McGavock Comp High School |
| Listing VS Median (in Overlook at Aarons Cress) | |
Price: $549,990 low | high Med: $539,495 sqft: 2,542 low | high Med: 2,468 $ / sqft: $216 low | high Med: $220 On site: 26 low | high Med: 27 | |
Market Activity 37076
Request a showing
Request a showing
 Listings courtesy of RealTracs MLS as distributed by MLS GRID.
Based on information submitted to the MLS GRID as of August 28, 2026 at 7:26:02 PM PDT All data is obtained from various sources and may not have been verified by broker or MLS GRID. Supplied Open House Information is subject to change without notice. All information should be independently reviewed and verified for accuracy. Properties may or may not be listed by the office/agent presenting the information.
The Digital Millennium Copyright Act of 1998, 17 U.S.C. § 512 (the “DMCA”) provides recourse for copyright owners who believe that material appearing on the Internet infringes their rights under U.S. copyright law. If you believe in good faith that any content or material made available in connection with our website or services infringes your copyright, you (or your agent) may send us a notice requesting that the content or material be removed, or access to it blocked. Notices must be sent in writing by email to DMCAnotice@MLSGrid.com.
“The DMCA requires that your notice of alleged copyright infringement include the following information: (1) description of the copyrighted work that is the subject of claimed infringement; (2) description of the alleged infringing content and information sufficient to permit us to locate the content; (3) contact information for you, including your address, telephone number and email address; (4) a statement by you that you have a good faith belief that the content in the manner complained of is not authorized by the copyright owner, or its agent, or by the operation of any law; (5) a statement by you, signed under penalty of perjury, that the information in the notification is accurate and that you have the authority to enforce the copyrights that are claimed to be infringed; and (6) a physical or electronic signature of the copyright owner or a person authorized to act on the copyright owner’s behalf. Failure to include all of the above information may result in the delay of the processing of your complaint.
Contact
Learn More About This Property

| Open House |
|---|
| In-Person 08/29 12:30 PM - 5:30 PM |
| In-Person 08/30 1:30 PM - 5:30 PM |
| In-Person 09/04 2:00 PM - 5:30 PM |
| State | TN |
|---|---|
| County | Davidson County |
| City | Hermitage |
| Zip Code | 37076 |
| Area | Davidson County | TN |
| Community Name | Overlook at Aarons Cress |
| School District | McGavock Comp High School |
| Elementary School | Dodson Elementary |
| High School | McGavock Comp High School |
| Listing VS Median (in Overlook at Aarons Cress) | |
Price: $549,990 low | high Med: $539,495 sqft: 2,542 low | high Med: 2,468 $ / sqft: $216 low | high Med: $220 On site: 26 low | high Med: 27 | |