 New Listing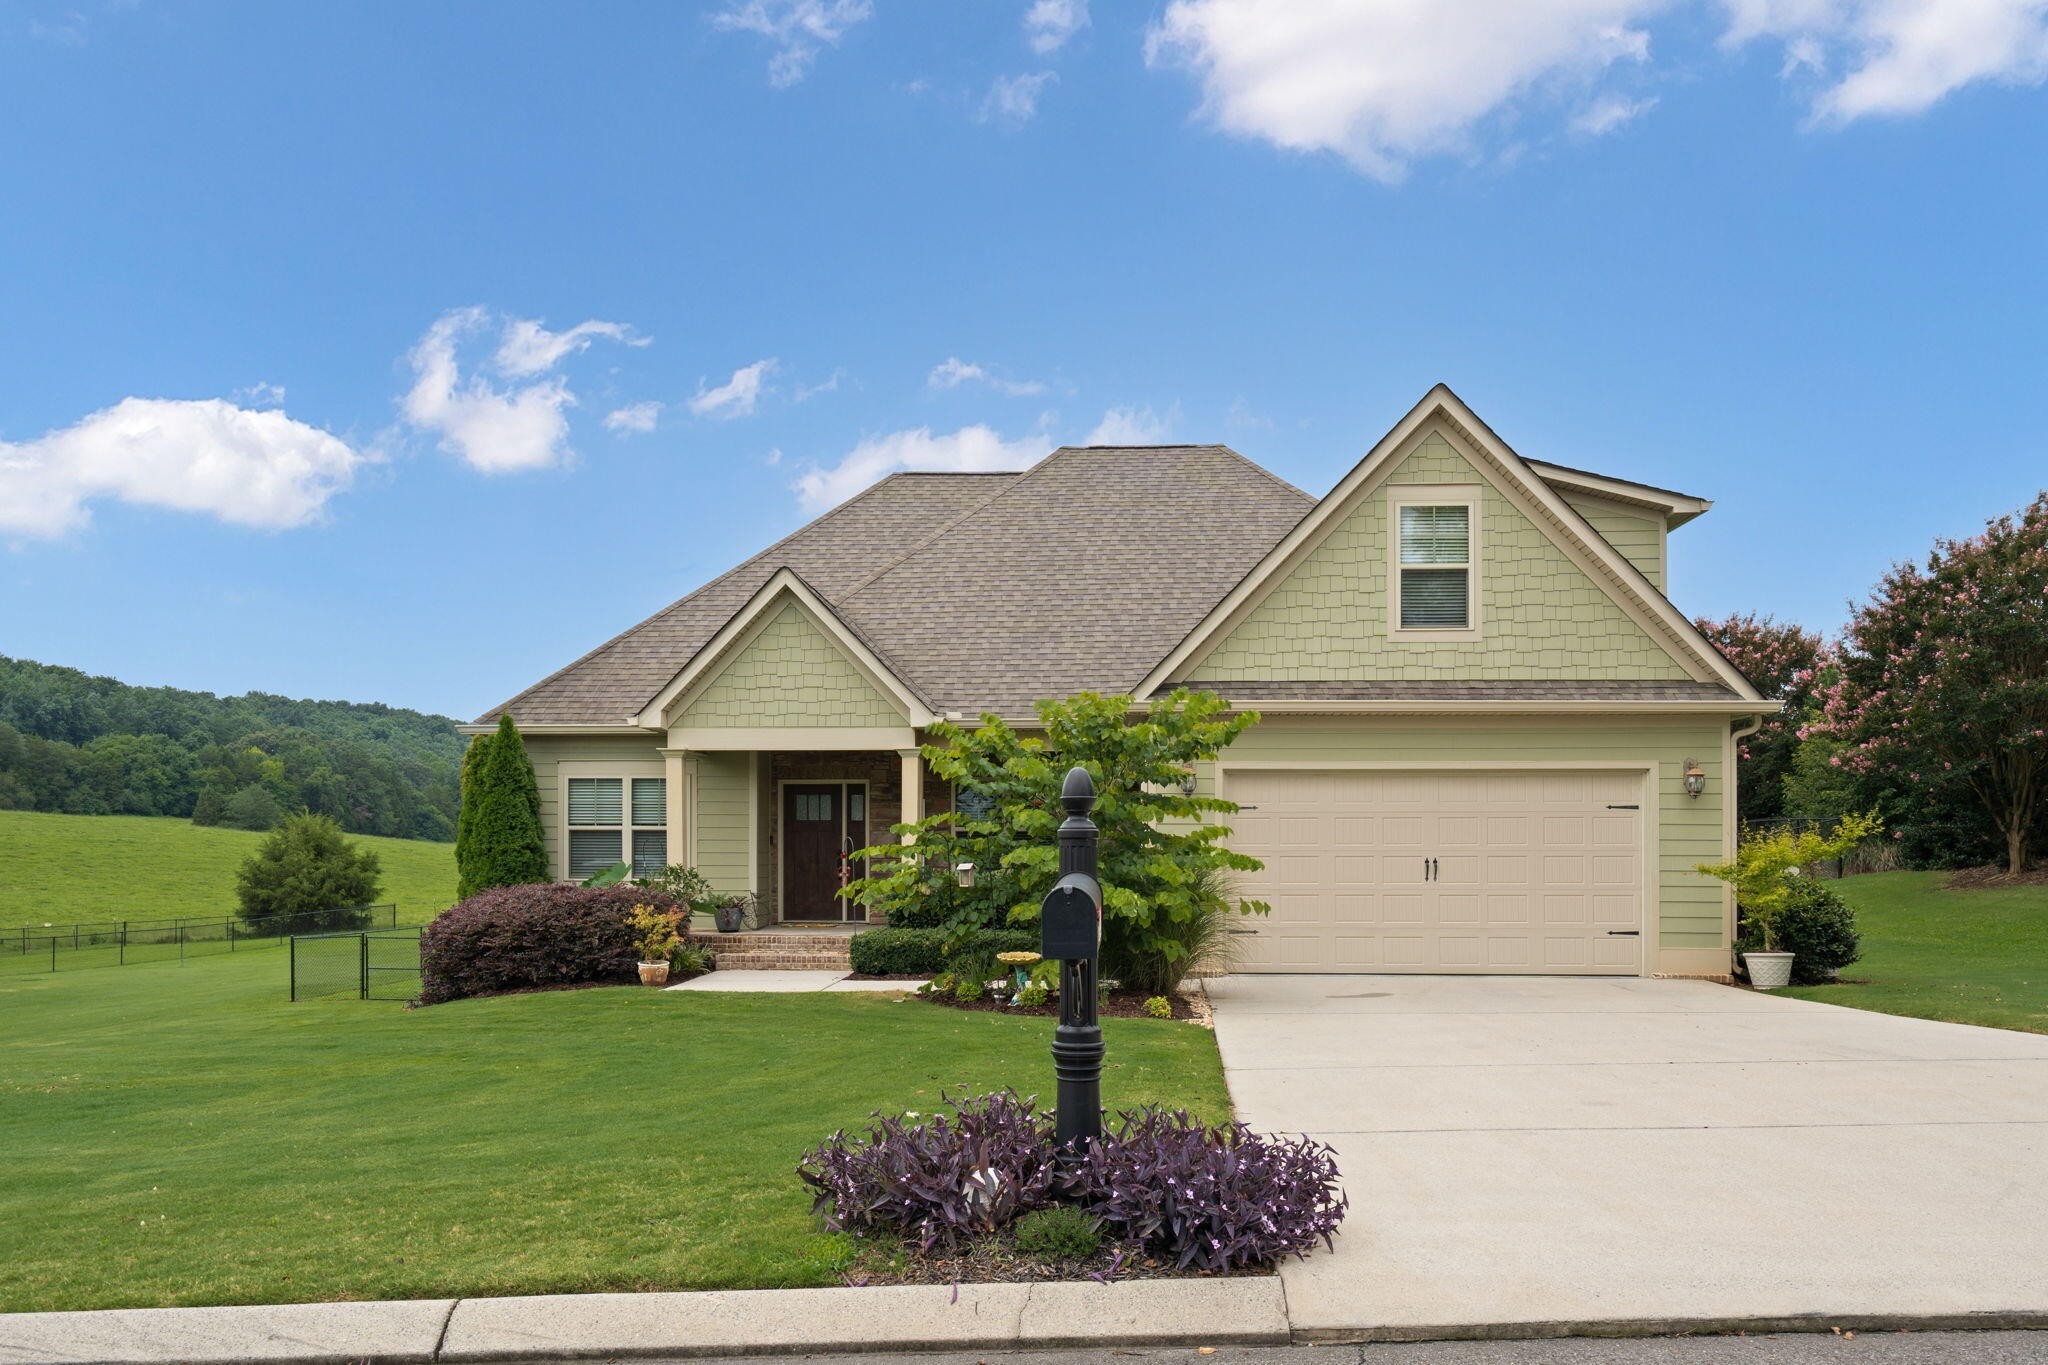
112 Keystone Drive, NE,Cleveland, TN 37312
Cleveland, TN 37312

Description
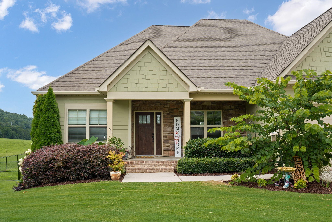
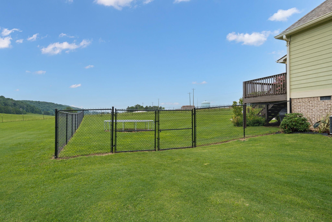
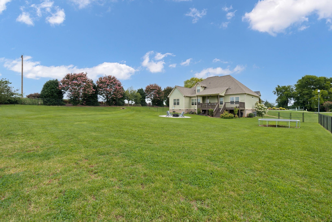
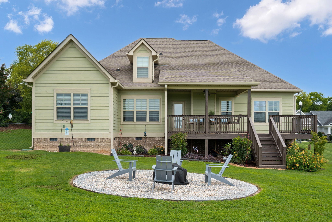
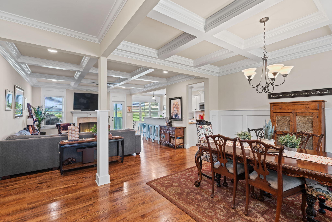
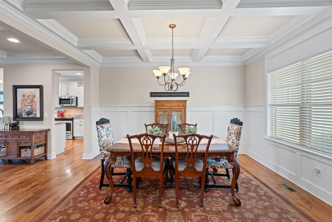
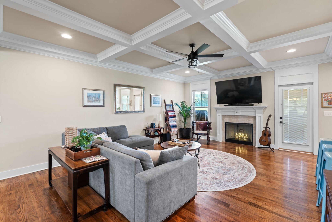
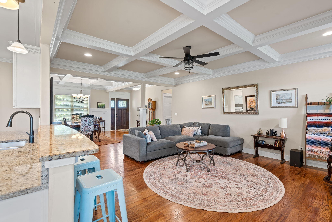
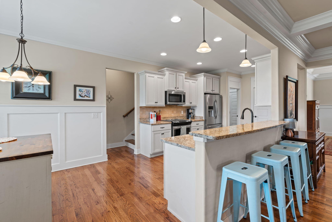
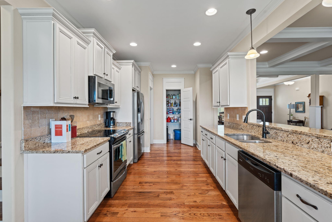
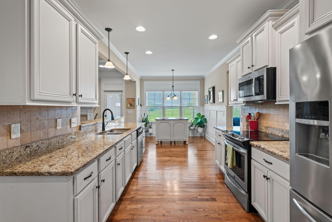
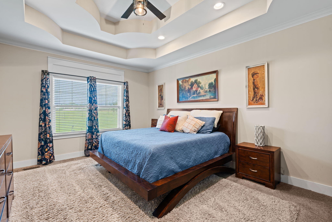
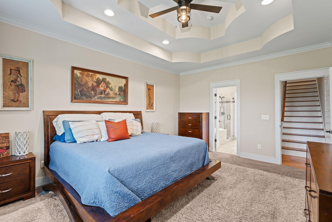
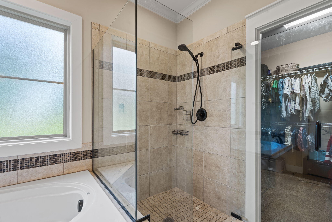
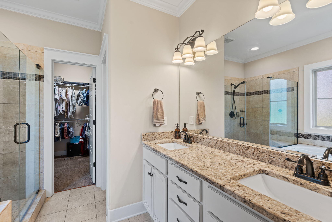
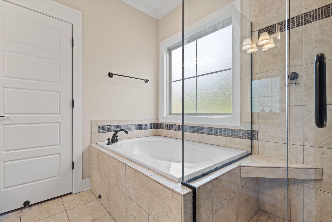
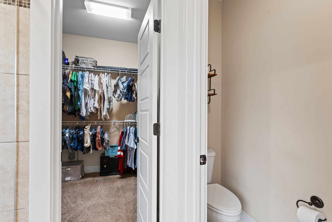
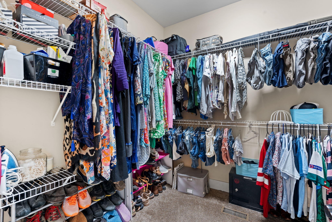
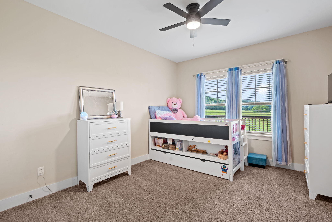
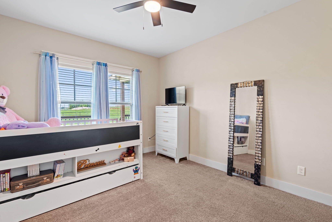
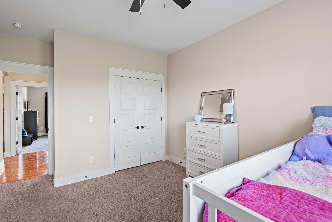
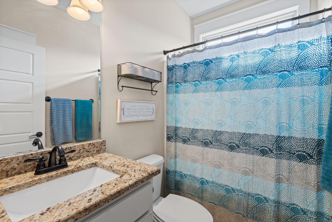
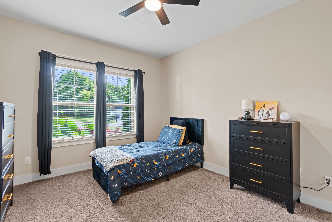
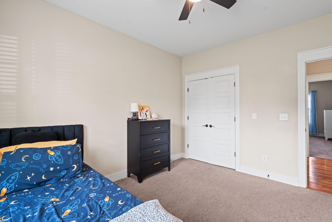
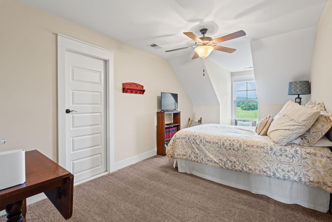
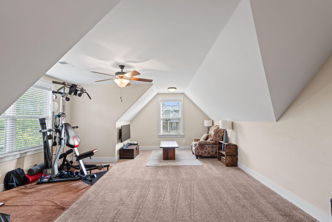
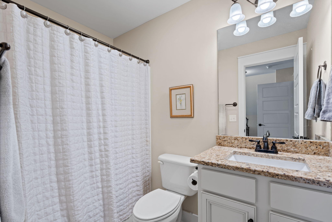
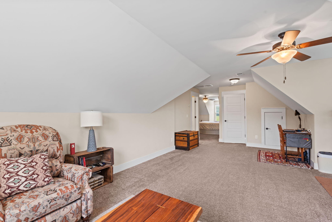
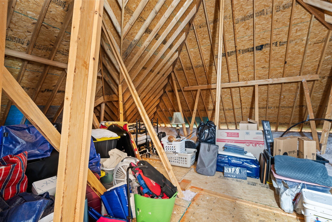
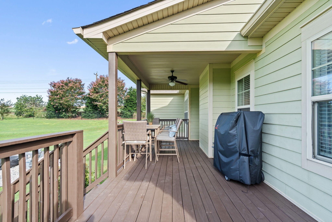
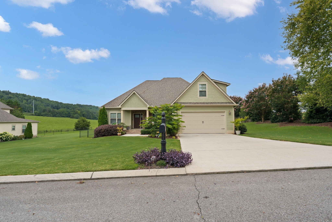
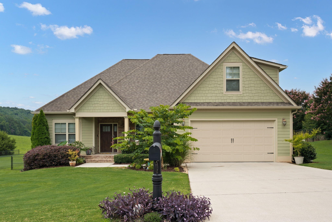
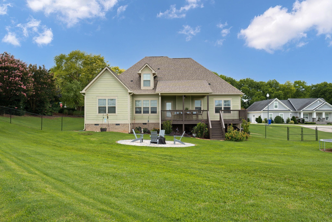
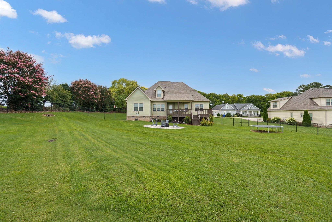
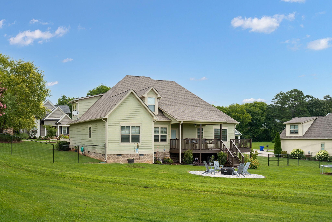
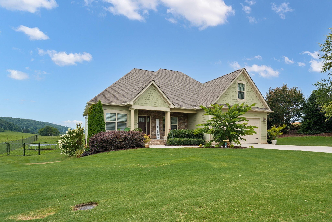
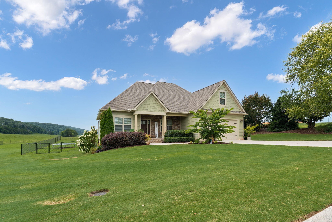
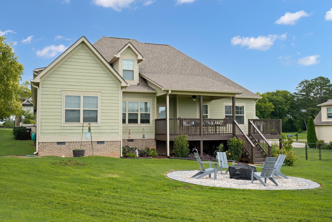
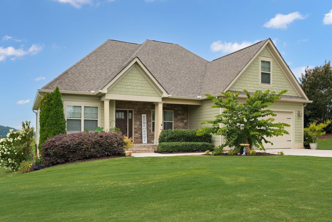
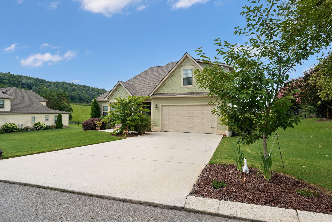
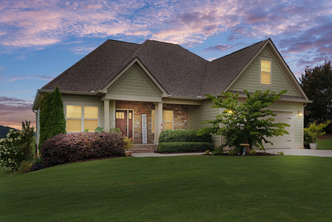
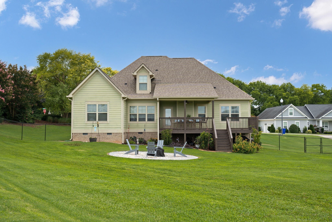
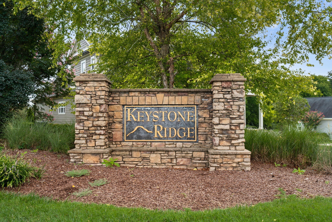
Welcome to 112 Keystone Dr. NE, where timeless Craftsman style meets modern comfort in the highly sought-after Keystone Ridge community. This beautifully maintained 4-bedroom, 3-bathroom home offers over 2,464 square feet of thoughtfully designed living space with quality finishes throughout. From the moment you walk through the front door, you'll love the open floor plan featuring rich hardwood floors, coffered ceilings, a cozy fireplace, and an abundance of natural light. The spacious living room flows seamlessly into the dining area, creating the perfect space for entertaining or gathering with family. The kitchen is sure to impress with custom cabinetry, granite countertops, stainless steel appliances, a large breakfast bar, pantry, and a bright breakfast nook overlooking the peaceful countryside. The split-bedroom layout provides a private owner's retreat complete with a tray ceiling, oversized walk-in closet, double vanities, a jetted soaking tub, and a spacious tiled walk-in shower. Upstairs, you'll find an expansive bonus room with an additional flex space that can be the 4th bedroom and a full bathroom, making it ideal for a home office, media room, playroom, guest suite, home gym, or whatever best fits your lifestyle. Storage won't be an issue, thanks to two large walk-in storage areas that provide plenty of room for seasonal décor and everything in between. Step outside to enjoy the covered back porch and deck, the perfect place to relax, entertain, or take in the beautiful views. If you've been searching for a home that offers space, quality craftsmanship, and a fantastic location, 112 Keystone Dr. NE is one you won't want to miss. Schedule your private showing today! I can't wait to help you make this house your next home!
Details
| MLS # | 3603599 |
|---|---|
| Listing Type | For Sale |
| Style | House |
| HOA Dues | $150 |
| Sub-Type | Resale |
| Status | Active |
| Year | 2016 |
| Days On Site | 1 |
| Listing Provided By | RE/MAX Experience | Sommer Oder-Bailey |
Features
| Bed(s) | 4 |
|---|---|
| Bath(s) | 3 Total |
| SQ Feet | 2,464 |
| Garage | 2 |
| Basement | Y |
| Story(s) | 2 |
| Acreage | 0.65 |
Parking
| Parking Features | Attached, Concrete |
|---|---|
| Garage Yes / No | Yes |
Taxes
| Property | 1464 |
|---|
Area Information
| State | TN |
|---|---|
| County | Bradley County |
| City | Cleveland |
| Zip Code | 37312 |
| Area | Bradley County | TN |
| Community Name | Keystone Ridge |
| School District | Walker Valley High School |
| Elementary School | Charleston Elementary School |
| High School | Walker Valley High School |
| Listing VS Median (in Keystone Ridge) | |
Price: $555,900 low | high Med: $555,900 sqft: 2,464 low | high Med: 2,464 $ / sqft: $226 low | high Med: $226 On site: 1 low | high Med: 1 | |
Market Activity 37312
Request a showing
Request a showing
 Listings courtesy of RealTracs MLS as distributed by MLS GRID.
Based on information submitted to the MLS GRID as of October 2, 2026 at 11:10:14 PM PDT All data is obtained from various sources and may not have been verified by broker or MLS GRID. Supplied Open House Information is subject to change without notice. All information should be independently reviewed and verified for accuracy. Properties may or may not be listed by the office/agent presenting the information.
The Digital Millennium Copyright Act of 1998, 17 U.S.C. § 512 (the “DMCA”) provides recourse for copyright owners who believe that material appearing on the Internet infringes their rights under U.S. copyright law. If you believe in good faith that any content or material made available in connection with our website or services infringes your copyright, you (or your agent) may send us a notice requesting that the content or material be removed, or access to it blocked. Notices must be sent in writing by email to DMCAnotice@MLSGrid.com.
“The DMCA requires that your notice of alleged copyright infringement include the following information: (1) description of the copyrighted work that is the subject of claimed infringement; (2) description of the alleged infringing content and information sufficient to permit us to locate the content; (3) contact information for you, including your address, telephone number and email address; (4) a statement by you that you have a good faith belief that the content in the manner complained of is not authorized by the copyright owner, or its agent, or by the operation of any law; (5) a statement by you, signed under penalty of perjury, that the information in the notification is accurate and that you have the authority to enforce the copyrights that are claimed to be infringed; and (6) a physical or electronic signature of the copyright owner or a person authorized to act on the copyright owner’s behalf. Failure to include all of the above information may result in the delay of the processing of your complaint.
Contact
Learn More About This Property

| State | TN |
|---|---|
| County | Bradley County |
| City | Cleveland |
| Zip Code | 37312 |
| Area | Bradley County | TN |
| Community Name | Keystone Ridge |
| School District | Walker Valley High School |
| Elementary School | Charleston Elementary School |
| High School | Walker Valley High School |
| Listing VS Median (in Keystone Ridge) | |
Price: $555,900 low | high Med: $555,900 sqft: 2,464 low | high Med: 2,464 $ / sqft: $226 low | high Med: $226 On site: 1 low | high Med: 1 | |