
Description
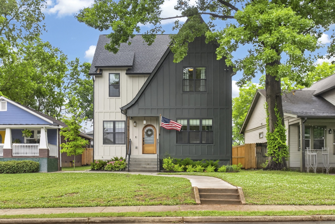
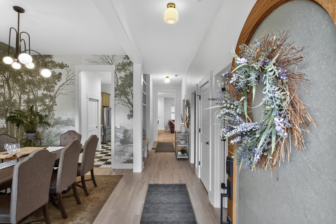
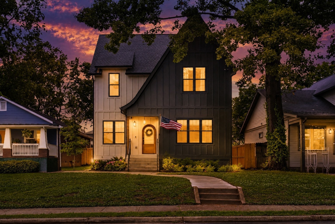
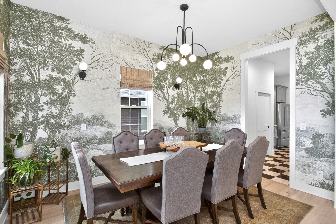
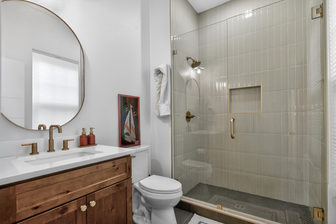
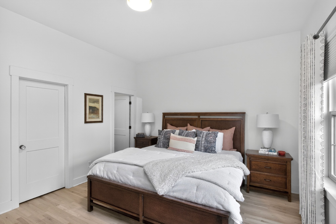
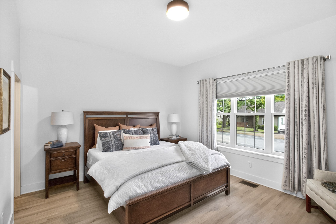
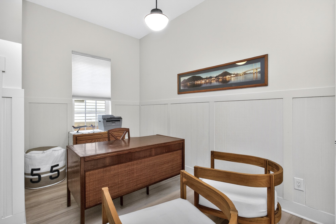
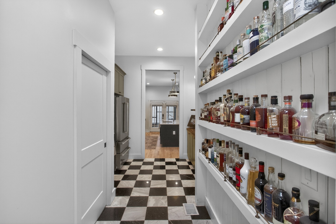
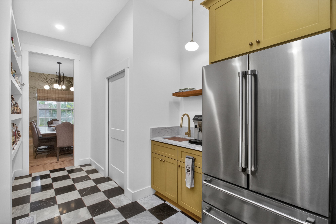
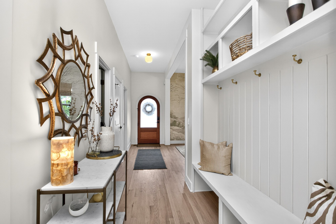
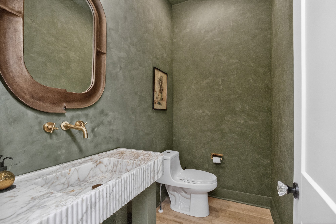
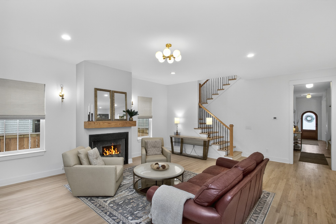
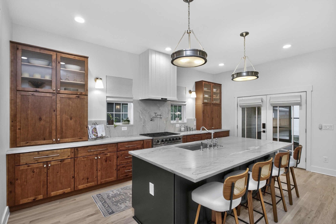
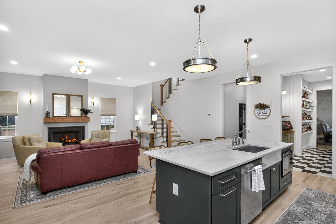
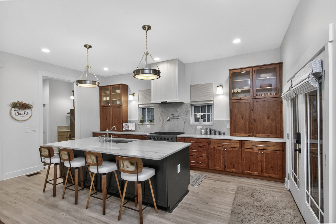
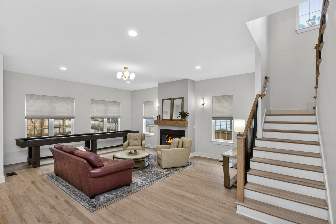
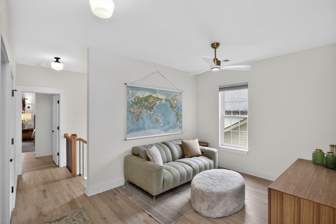
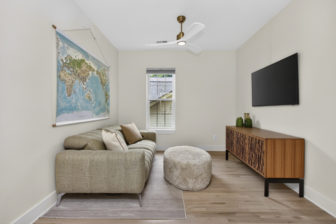
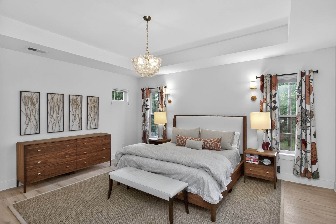
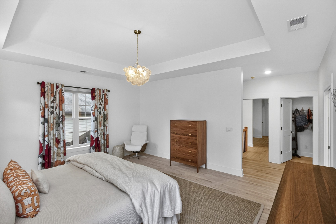
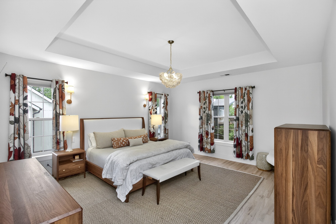
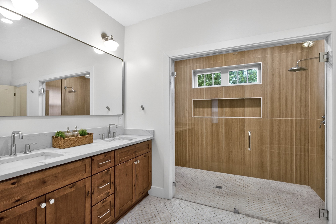
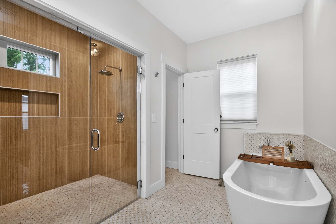
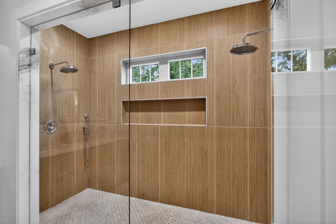
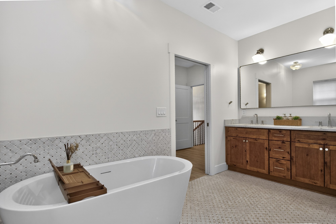
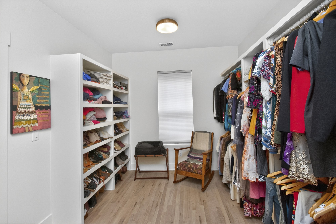
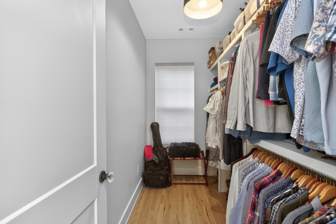
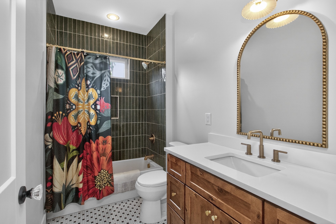
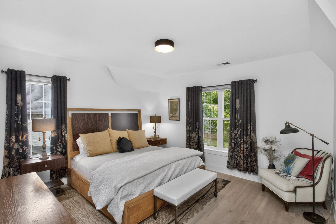
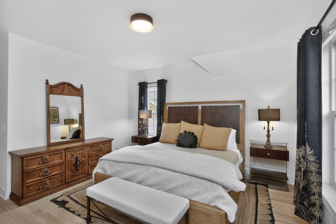
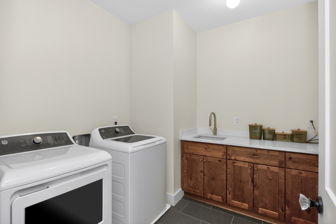
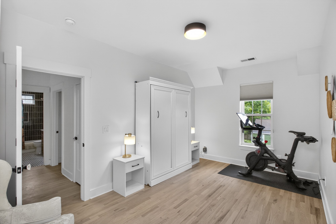
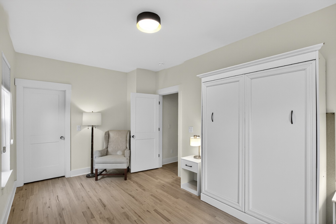
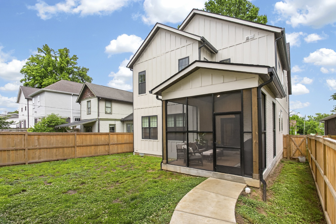
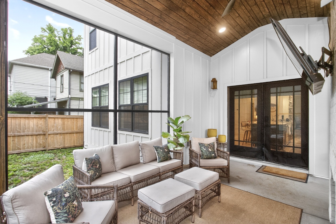
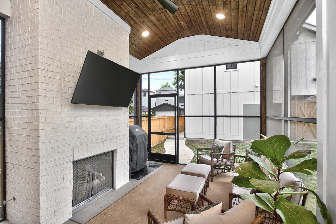
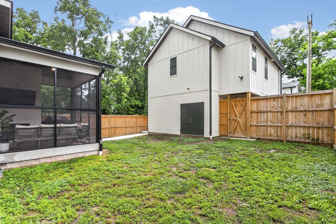
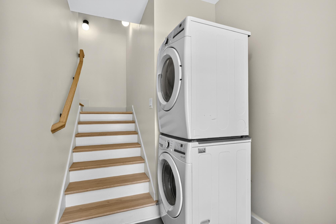
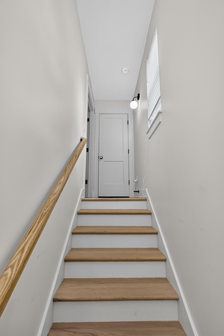
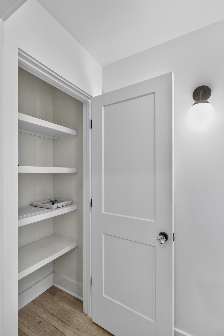
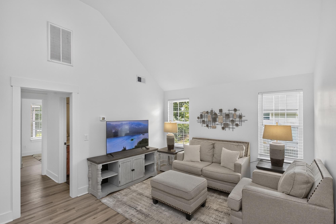
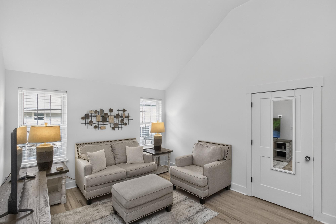
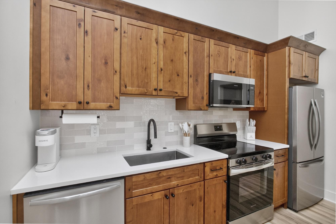
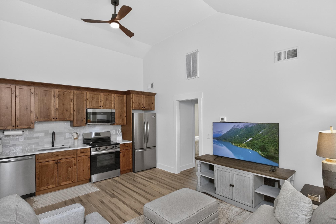
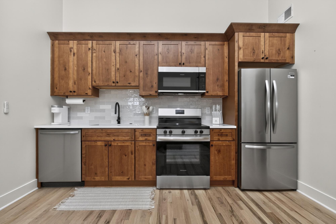
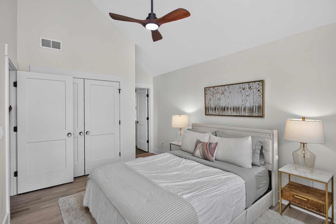
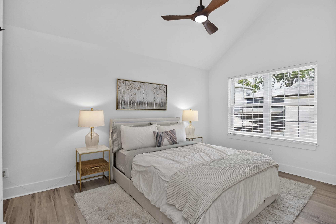
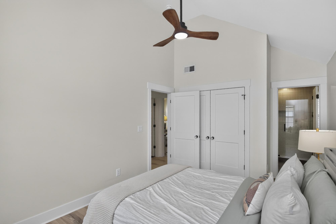
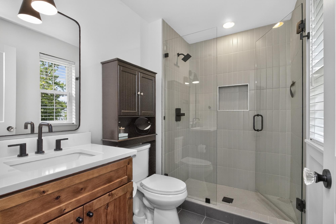
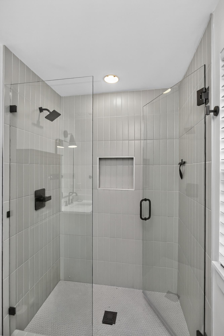
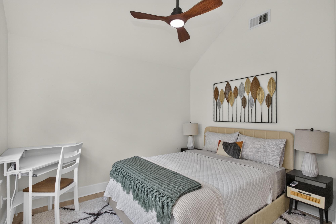
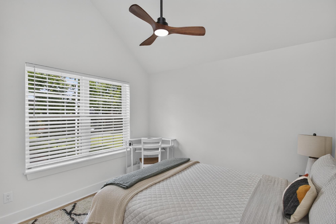
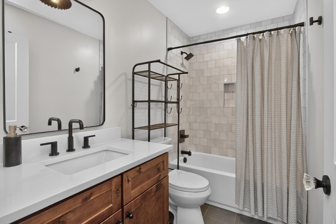
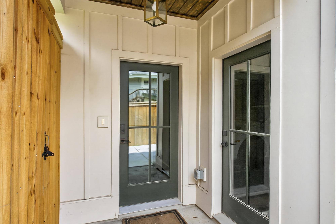
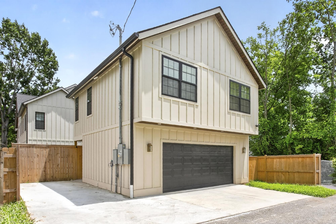
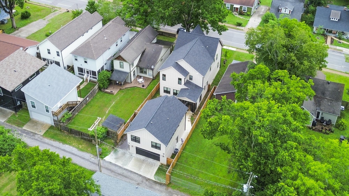
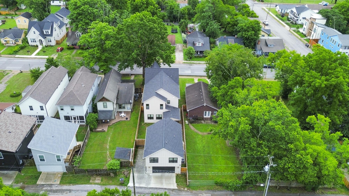
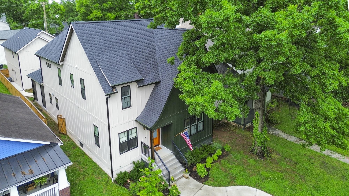
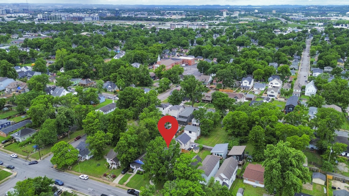
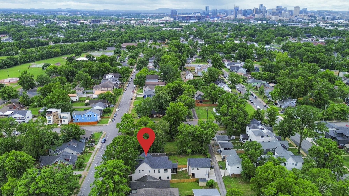
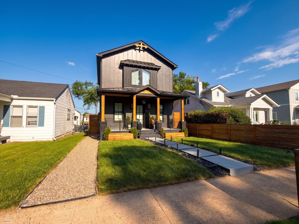
*1% lender incentive when using our preferred lender* Exquisite East Nashville living with exceptional flexibility and income potential. This thoughtfully designed property offers a total of 6 bedrooms, 5.5 bathrooms and 4,077 square feet which includes a fully furnished detached accessory dwelling unit (DADU) behind the main dwelling. The main home features 4 bedrooms and 3.5 bathrooms with a layout designed for both everyday living and effortless entertaining. The chef's kitchen includes a pot filler, wine fridge in the pantry, and a beautifully appointed butler's pantry for additional prep and storage space. Natural light fills the home, highlighting the custom high-end window treatments throughout, while every bedroom is outfitted with top-down blackout cellular shades for added comfort and privacy. Retreat to the luxurious primary suite featuring two oversized walk-in closets and a spa-like feel. Storage is abundant throughout the home, offering functionality without sacrificing design. Step outside to enjoy the screened-in porch complete with a fireplace and mounted TV-an ideal space for year-round entertaining and relaxing. Adding incredible value, the detached 775-square-foot DADU includes 2 bedrooms and 2 bathrooms and provides consistent rental income opportunities for investors, guests, or multigenerational living. Additional highlights include a tankless water heater, buried power lines, and a highly walkable location near some of East Nashville's favorite destinations including Redheaded Stranger, Audrey, Kisser, The Pharmacy, Momento Coffee and Forevermore. A rare opportunity to own a luxury East Nashville property that combines elevated design, everyday comfort, and built-in income potential.
Details
| MLS # | 3302238 |
|---|---|
| Listing Type | For Sale |
| Style | House |
| Sub-Type | Resale |
| Status | Active |
| Year | 2024 |
| Days On Site | 123 |
| Listing Provided By | Zach Taylor Real Estate | Claudia Thompson |
Features
| Bed(s) | 4 |
|---|---|
| Bath(s) | 4 Total |
| SQ Feet | 3,302 |
| Garage | 2 |
| Car Port | Yes |
| Basement | Y |
| Story(s) | 2 |
| Acreage | 0.14 |
Exterior
| Lot Features | Level |
|---|
Parking
| Parking Features | Garage Door Opener, Detached, Alley Access |
|---|---|
| Garage Yes / No | Yes |
Taxes
| Property | 9308 |
|---|
Area Information
| State | TN |
|---|---|
| County | Davidson County |
| City | Nashville |
| Zip Code | 37207 |
| Area | Davidson County | TN |
| Community Name | Oakwood Park |
| School District | Maplewood Comp High School |
| Elementary School | Shwab Elementary |
| High School | Maplewood Comp High School |
| Listing VS Median (in Oakwood Park) | |
Price: $1,424,000 low | high Med: $1,035,000 sqft: 3,302 low | high Med: 3,134 $ / sqft: $431 low | high Med: $330 On site: 123 low | high Med: 24 | |
Market Activity 37207
Request a showing
Request a showing
 Listings courtesy of RealTracs MLS as distributed by MLS GRID.
Based on information submitted to the MLS GRID as of November 22, 2026 at 3:25:09 AM PST All data is obtained from various sources and may not have been verified by broker or MLS GRID. Supplied Open House Information is subject to change without notice. All information should be independently reviewed and verified for accuracy. Properties may or may not be listed by the office/agent presenting the information.
The Digital Millennium Copyright Act of 1998, 17 U.S.C. § 512 (the “DMCA”) provides recourse for copyright owners who believe that material appearing on the Internet infringes their rights under U.S. copyright law. If you believe in good faith that any content or material made available in connection with our website or services infringes your copyright, you (or your agent) may send us a notice requesting that the content or material be removed, or access to it blocked. Notices must be sent in writing by email to DMCAnotice@MLSGrid.com.
“The DMCA requires that your notice of alleged copyright infringement include the following information: (1) description of the copyrighted work that is the subject of claimed infringement; (2) description of the alleged infringing content and information sufficient to permit us to locate the content; (3) contact information for you, including your address, telephone number and email address; (4) a statement by you that you have a good faith belief that the content in the manner complained of is not authorized by the copyright owner, or its agent, or by the operation of any law; (5) a statement by you, signed under penalty of perjury, that the information in the notification is accurate and that you have the authority to enforce the copyrights that are claimed to be infringed; and (6) a physical or electronic signature of the copyright owner or a person authorized to act on the copyright owner’s behalf. Failure to include all of the above information may result in the delay of the processing of your complaint.
Contact
Learn More About This Property

| State | TN |
|---|---|
| County | Davidson County |
| City | Nashville |
| Zip Code | 37207 |
| Area | Davidson County | TN |
| Community Name | Oakwood Park |
| School District | Maplewood Comp High School |
| Elementary School | Shwab Elementary |
| High School | Maplewood Comp High School |
| Listing VS Median (in Oakwood Park) | |
Price: $1,424,000 low | high Med: $1,035,000 sqft: 3,302 low | high Med: 3,134 $ / sqft: $431 low | high Med: $330 On site: 123 low | high Med: 24 | |
 | $1,599,0001112 N 5th StNashville, TN 37207 |