In-Person: 10/10 1:30 PM - 3:30 PM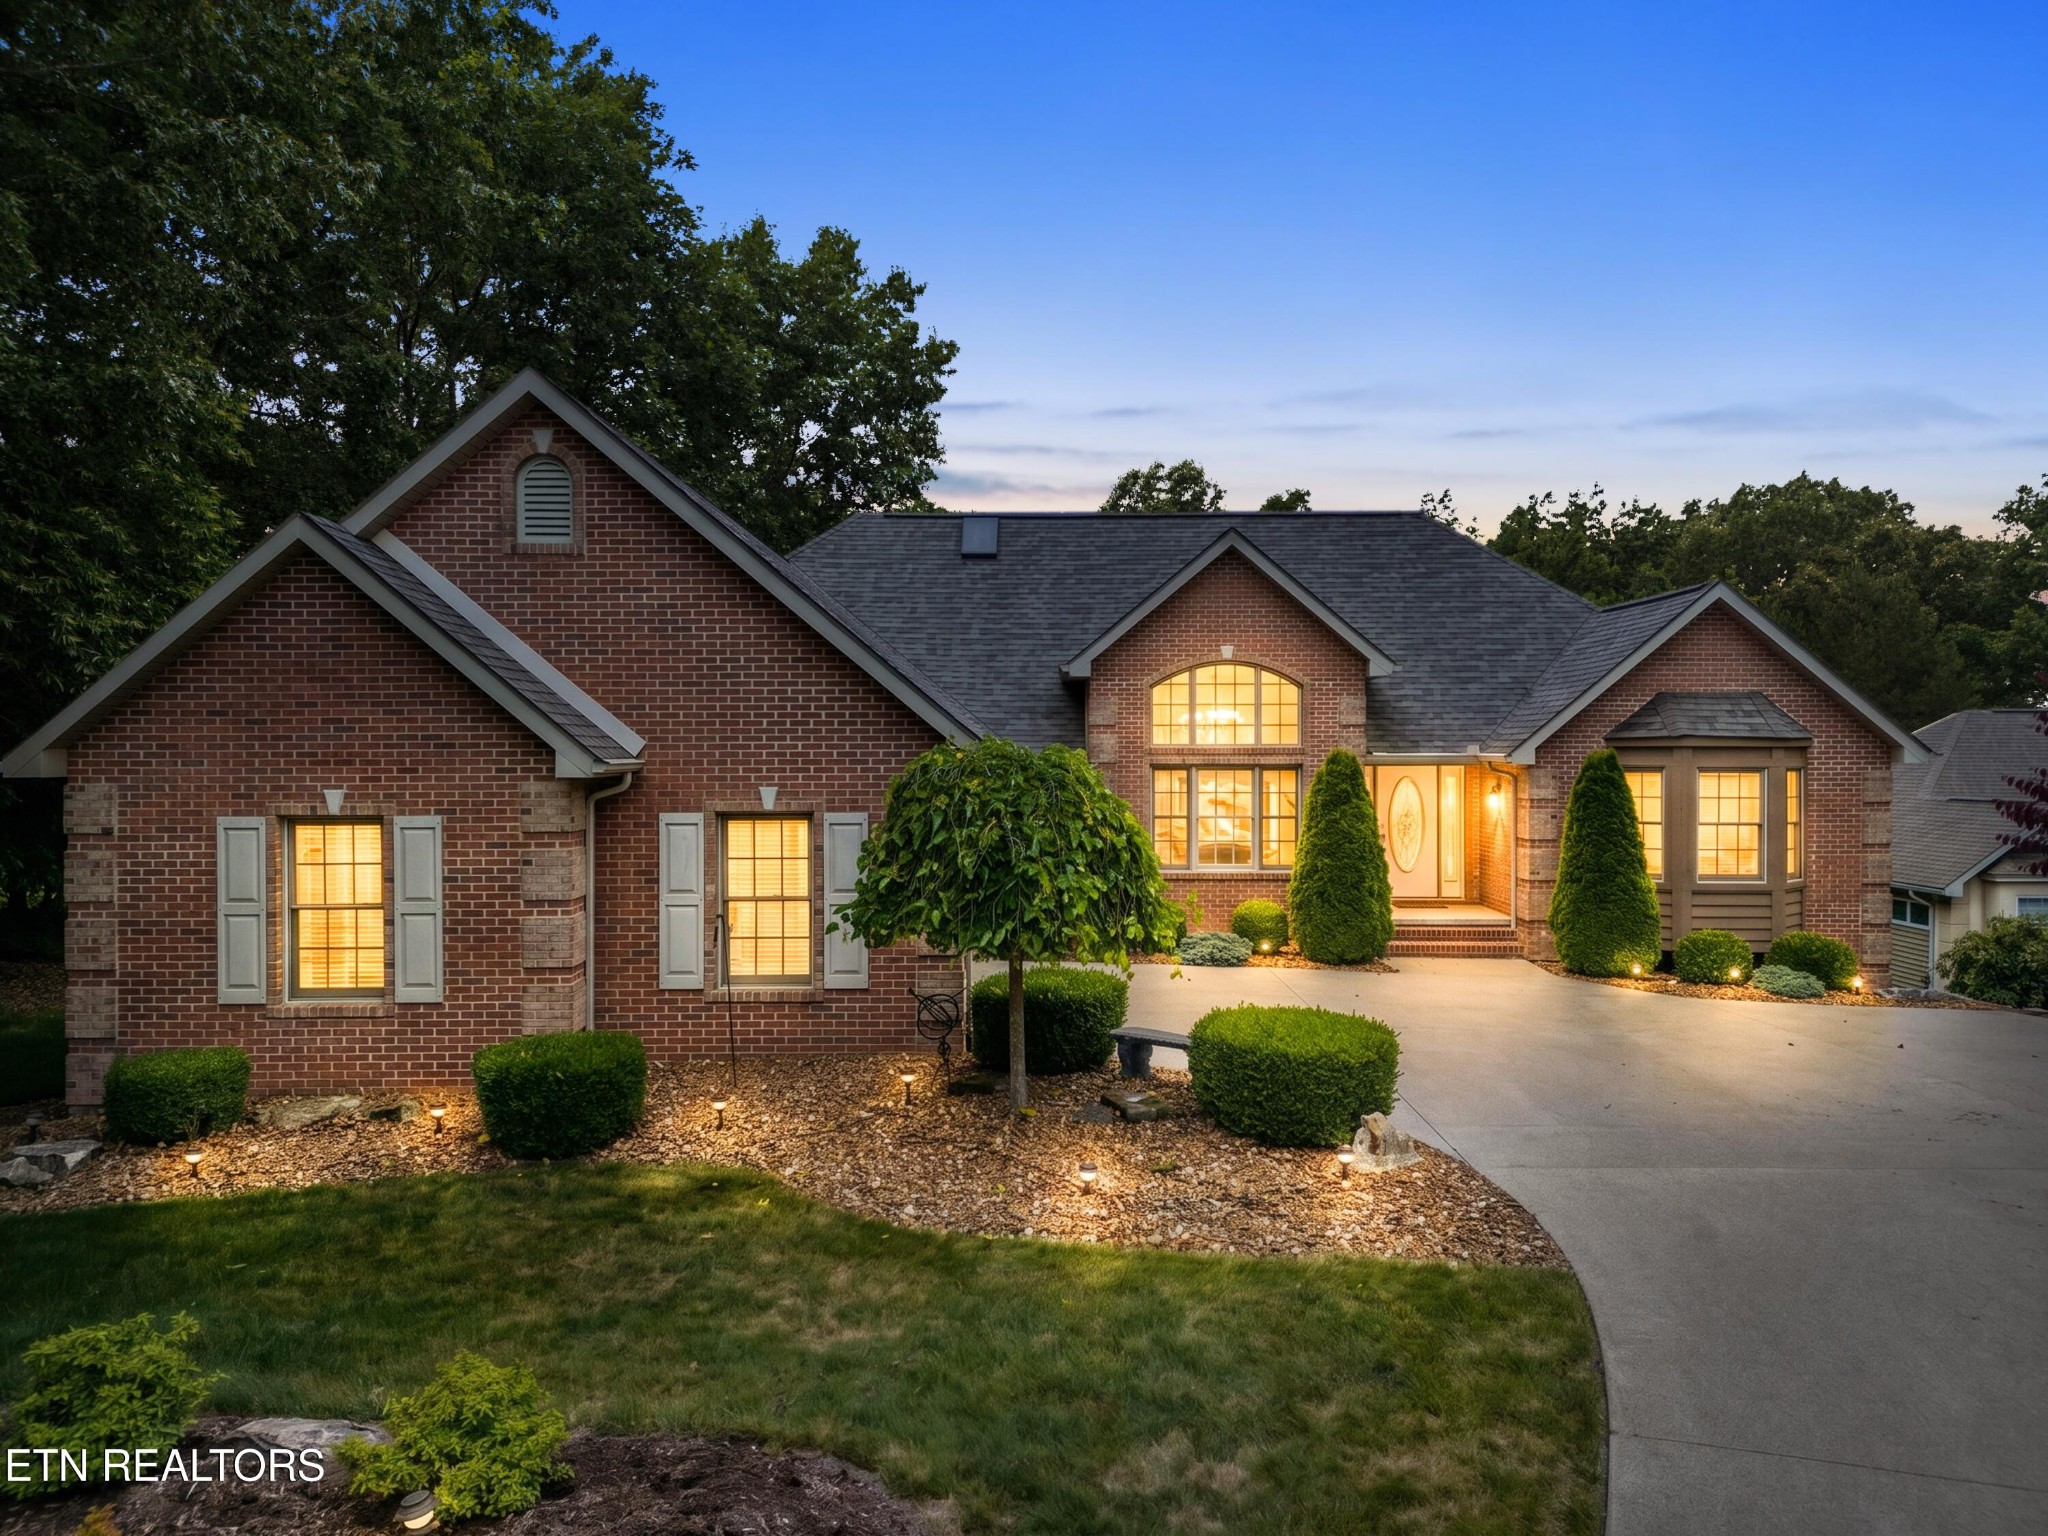
106 Mariners Drive,Crossville, TN 38558
Crossville, TN 38558

Description
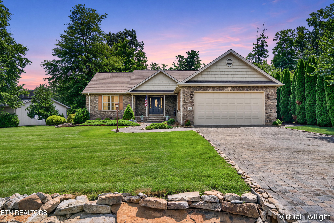
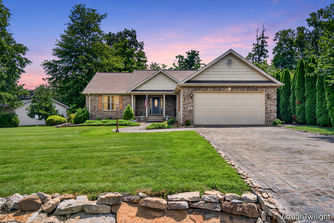
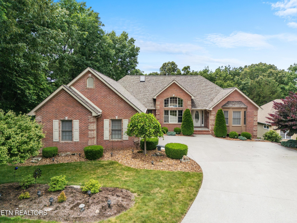
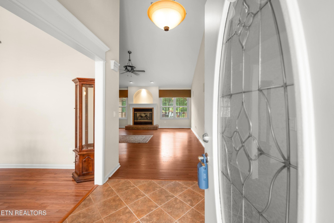
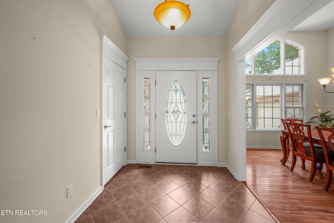
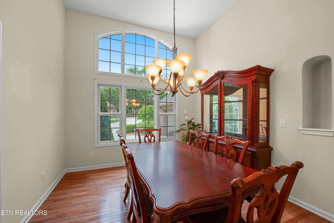
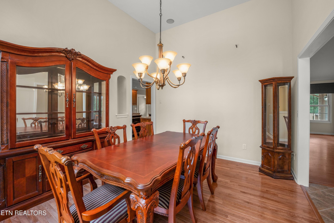
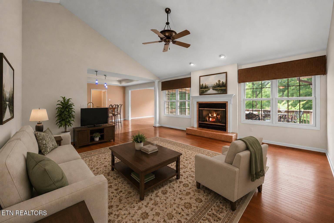
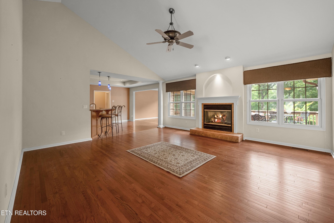
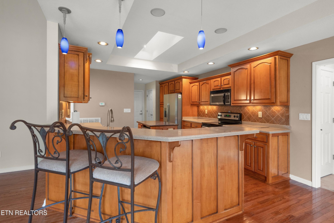
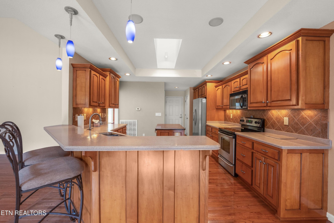
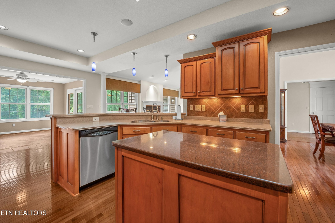
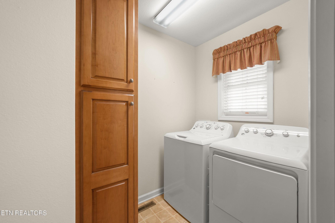
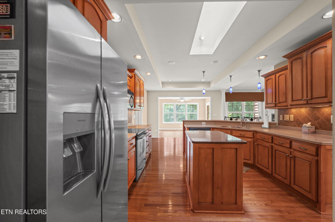
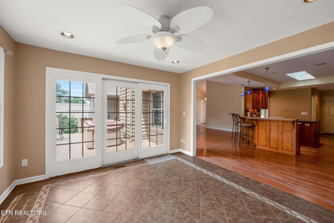
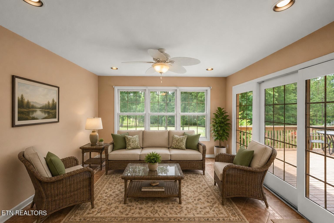
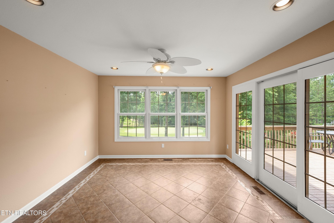
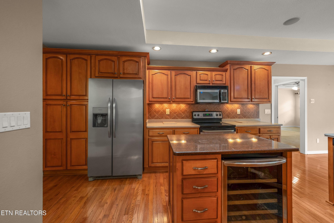
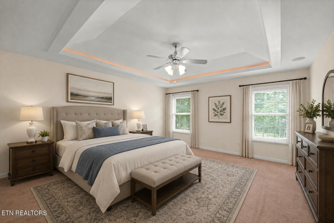
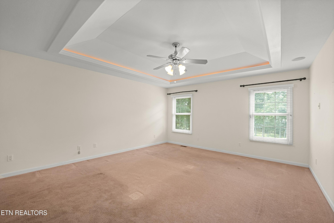
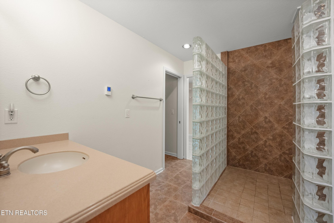
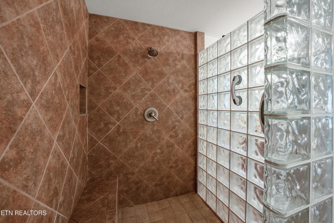
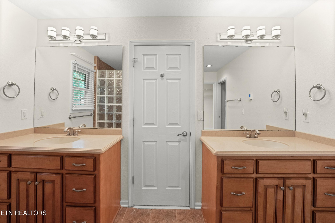
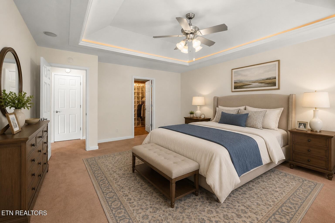
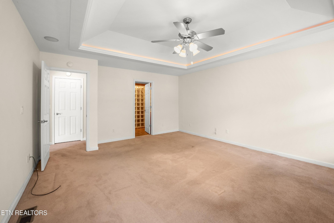
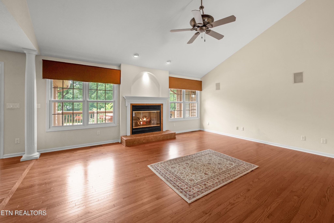
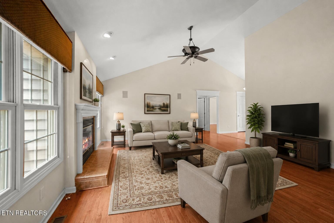
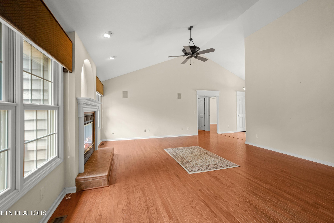
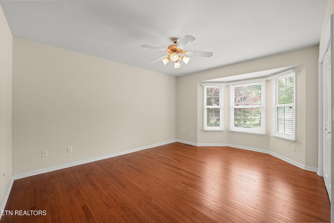
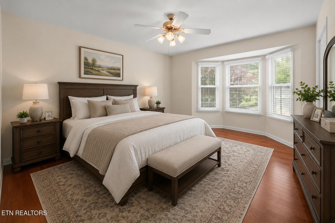
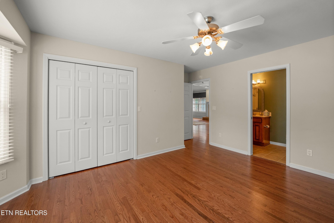
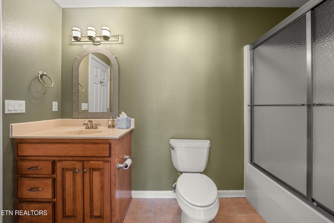
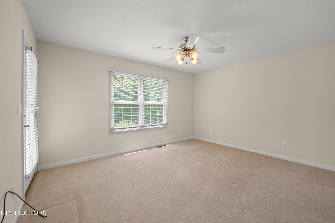
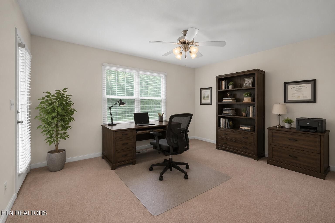
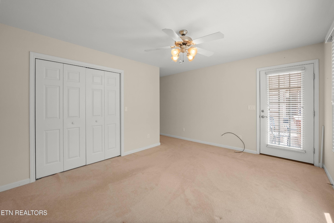
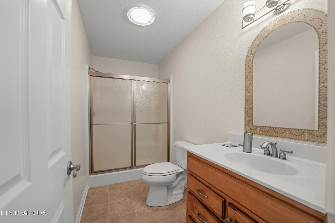
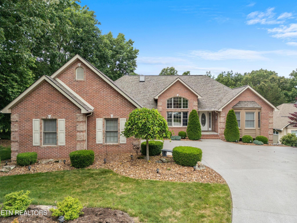
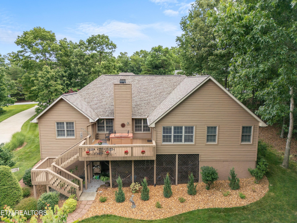
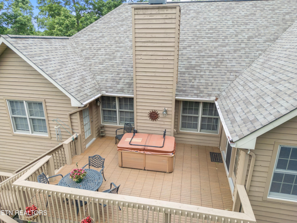
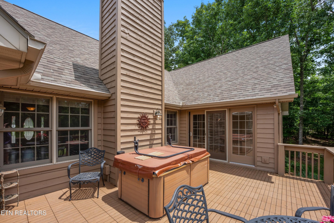
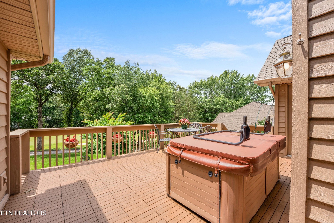
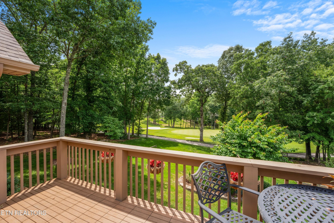
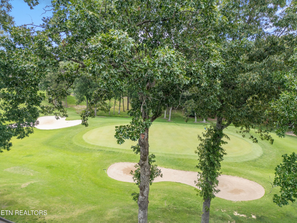
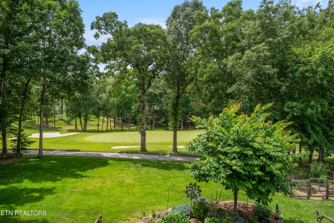
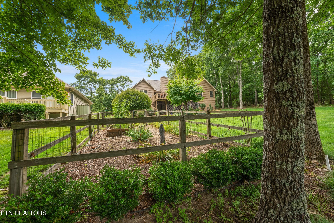
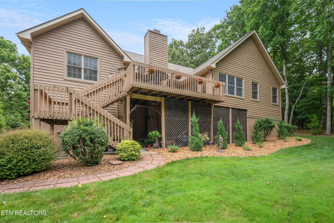
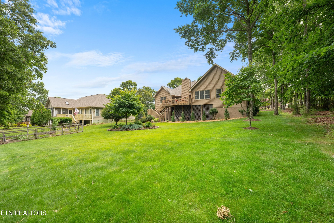
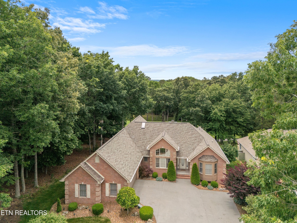
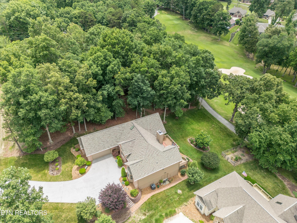
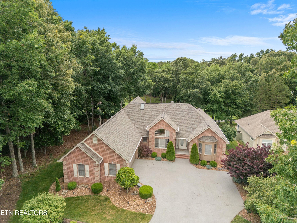
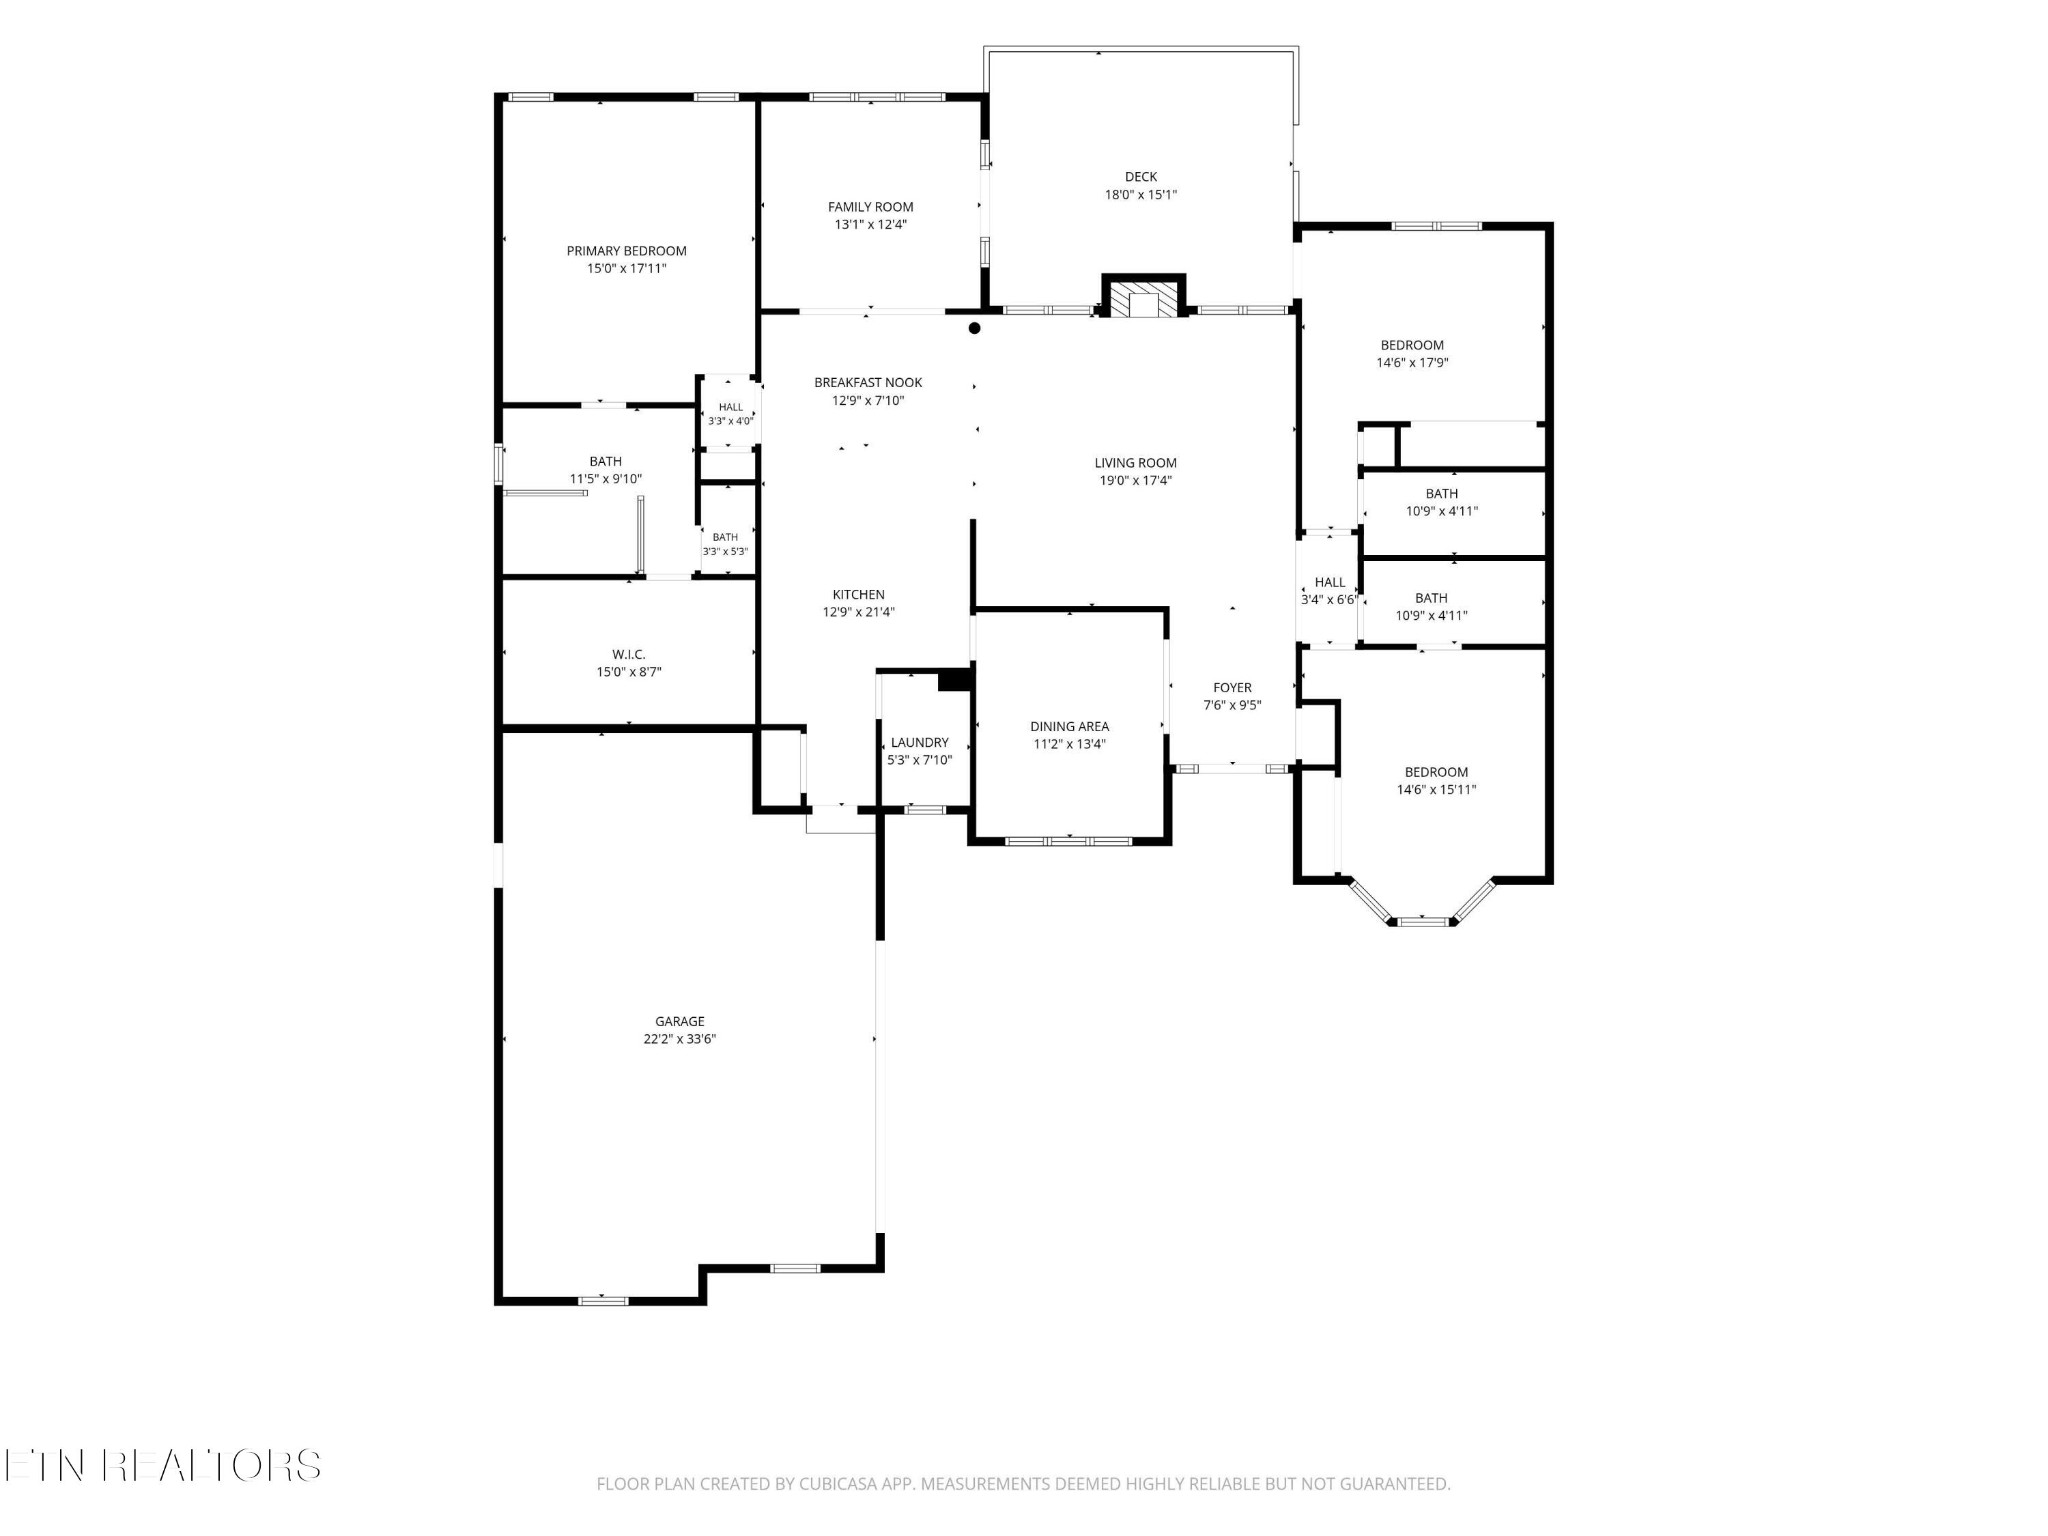
''Welcome Home'' Welcome to your golf course front home nestled in the active Fairfield Glade Resort Community, an ideal sanctuary for golf enthusiasts and nature lovers alike. This brick, stone, and classic cedar siding is situated on the Brae Golf Course with views of the 15th and 16th greens. Step inside this 2348 sq ft split floorplan, to discover a semi-open layout that connects the living areas, perfect for entertaining or relaxing Wood flooring flows throughout the space, enhancing the atmosphere. The kitchen features maple cabinets and hard surface and granite countertops, providing ample storage and a touch of sophistication to your culinary experience. The sunroom, off of the kitchen/living area, overlooks the the golf course offering a clear view of the course. Make it a dining experience or keep it a sunroom. The Master Suite Area introduces a special effect lit trey ceiling for ambience; his/her vanities; a 'Roman'' Walk In shower; and an oversized walk-in closet to fit all of your fashions. The roof is 2025 replaced to keep the investment up to date; Refrigerator replaced in 2024; and HVAC is regularly maintained since its replacement in 2015. Are you a Workshop Enthusiast? This home has a cement floor designated storage and workshop area offering plenty of storage and a place to create, build, or repair. Do you have a 'green thumb''? A fenced in area has been loving used as a garden area for the seller's green thumb. Fairfield Glade Resort Community offers an active lifestyle with its 5 golf courses, pools, marinas with beaches, hiking trails, tennis and pickleball coursts, and so much more. Its worth the look-see. Come fall in love. ''Come On Home'' Buyers to verify information before making an informed offerl.
Details
| MLS # | 3244987 |
|---|---|
| Listing Type | For Sale |
| Style | House |
| HOA Dues | $137 |
| Sub-Type | Resale |
| Status | Active |
| Year | 2004 |
| Days On Site | 108 |
| Listing Provided By | Crye-Leike Brown Realty | Annette Renaud |
Features
| Bed(s) | 3 |
|---|---|
| Bath(s) | 3 Total |
| SQ Feet | 2,348 |
| Garage | 2 |
| Basement | Y |
| Story(s) | 1 |
| Acreage | 0.46 |
| Golf Course | Yes |
Exterior
| Exterior Features | Balcony |
|---|---|
| Lot Features | Other, Wooded |
Parking
| Parking Features | Garage Door Opener, Attached |
|---|---|
| Garage Yes / No | Yes |
Taxes
| Property | 1356 |
|---|
Area Information
| State | TN |
|---|---|
| County | Cumberland County |
| City | Crossville |
| Zip Code | 38558 |
| Area | Cumberland County | TN |
| Community Name | Lancaster |
| School District | Stone Memorial High School |
| Elementary School | Crab Orchard Elementary |
| High School | Stone Memorial High School |
| Listing VS Median (in Lancaster) | |
Price: $630,000 low | high Med: $1,052,500 sqft: 2,348 low | high Med: 3,470 $ / sqft: $268 low | high Med: $295 On site: 108 low | high Med: 85.5 | |
Market Activity 38558
Request a showing
Request a showing
 Listings courtesy of RealTracs MLS as distributed by MLS GRID.
Based on information submitted to the MLS GRID as of October 4, 2026 at 1:25:01 PM PDT All data is obtained from various sources and may not have been verified by broker or MLS GRID. Supplied Open House Information is subject to change without notice. All information should be independently reviewed and verified for accuracy. Properties may or may not be listed by the office/agent presenting the information.
The Digital Millennium Copyright Act of 1998, 17 U.S.C. § 512 (the “DMCA”) provides recourse for copyright owners who believe that material appearing on the Internet infringes their rights under U.S. copyright law. If you believe in good faith that any content or material made available in connection with our website or services infringes your copyright, you (or your agent) may send us a notice requesting that the content or material be removed, or access to it blocked. Notices must be sent in writing by email to DMCAnotice@MLSGrid.com.
“The DMCA requires that your notice of alleged copyright infringement include the following information: (1) description of the copyrighted work that is the subject of claimed infringement; (2) description of the alleged infringing content and information sufficient to permit us to locate the content; (3) contact information for you, including your address, telephone number and email address; (4) a statement by you that you have a good faith belief that the content in the manner complained of is not authorized by the copyright owner, or its agent, or by the operation of any law; (5) a statement by you, signed under penalty of perjury, that the information in the notification is accurate and that you have the authority to enforce the copyrights that are claimed to be infringed; and (6) a physical or electronic signature of the copyright owner or a person authorized to act on the copyright owner’s behalf. Failure to include all of the above information may result in the delay of the processing of your complaint.
Contact
Learn More About This Property

| Open House |
|---|
| In-Person 10/10 1:30 PM - 3:30 PM |
| State | TN |
|---|---|
| County | Cumberland County |
| City | Crossville |
| Zip Code | 38558 |
| Area | Cumberland County | TN |
| Community Name | Lancaster |
| School District | Stone Memorial High School |
| Elementary School | Crab Orchard Elementary |
| High School | Stone Memorial High School |
| Listing VS Median (in Lancaster) | |
Price: $630,000 low | high Med: $1,052,500 sqft: 2,348 low | high Med: 3,470 $ / sqft: $268 low | high Med: $295 On site: 108 low | high Med: 85.5 | |